UNBELIEVABLE Price on this Extremely Well-Maintained Brick Two-Story Family Home in the Highly Sought-After Glen Oaks Subdivision! Designed for both everyday living and effortless entertaining, this exceptional home has been thoughtfully updated with numerous recent improvements, including new windows, a new furnace and mini-split system, updated quartz kitchen countertops, a beautifully remodeled second-floor bathroom, new foyer and dining room light fixtures, and a rebuilt chimney exterior, providing comfort, efficiency, and peace of mind for years to come. The first floor boasts a large private office, an elegant formal living room, a spacious dining area enhanced by updated lighting, and a dramatic two-story great room complete with a second staircase and integrated surround sound. The heart of the home is the semi-open chef's kitchen, which was refreshed with new quartz countertops in 2025 and features stainless steel appliances, creating the perfect gathering space for family and friends. Just outside the kitchen, enjoy seamless access to an expansive deck and a cozy, tranquil screened-in porch, ideal for relaxing evenings or outdoor entertaining. The home's new windows installed in 2025 allow abundant natural light to fill the interior while enhancing energy efficiency throughout the home. Upstairs, you'll find four spacious bedrooms, including a luxurious primary suite featuring trayed ceilings, a generous en-suite bath, and a walk-in closet. A fully remodeled second-floor bathroom completed in 2025 adds modern style and convenience, while the laundry room is conveniently located on the second floor. The partially finished basement offers flexible living space perfect for a family media room, recreation area, home gym, or hobby space. In addition, a massive storage area provides excellent potential for future finished living space. Recent mechanical and exterior improvements further distinguish this home, including a new furnace and mini-split system installed in 2025, a chimney exterior rebuilt in the summer of 2026, and a roof that is approximately eight years old, offering significant value and reducing major maintenance concerns for future owners. This Prospect home delivers premium East End neighborhood living at its best in one of the area's most desirable communities.
For sale
Price cut: $13K (10/1)
$659,500
5718 Moser Farm Rd, Prospect, KY 40059
4beds
3,504sqft
Single Family Residence
Built in 1994
0.26 Acres Lot
$642,300 Zestimate®
$188/sqft
$38/mo HOA
What's special
Fully remodeled second-floor bathroomBeautifully remodeled second-floor bathroomGenerous en-suite bathStainless steel appliancesUpdated quartz kitchen countertopsMassive storage areaRebuilt chimney exterior
- 7 days
- 482
- 22
Zillow last checked:
Listing updated:
Listed by:
Ken Ransdell 502-541-9635,
United Real Estate Louisville
Source: Metro Search Inc. LLC DBA Apex MLS,MLS#: 1730743
Facts & features
Interior
Bedrooms & bathrooms
- Bedrooms: 4
- Bathrooms: 3
- Full bathrooms: 2
- 1/2 bathrooms: 1
Primary bedroom
- Level: Second
- Area: 240.5
- Dimensions: 13.00 x 18.50
Bedroom
- Level: Second
- Area: 286
- Dimensions: 13.00 x 22.00
Bedroom
- Level: Second
- Area: 144
- Dimensions: 12.00 x 12.00
Bedroom
- Level: Second
- Area: 144
- Dimensions: 12.00 x 12.00
Primary bathroom
- Level: Second
- Area: 130
- Dimensions: 10.00 x 13.00
Half bathroom
- Level: First
- Area: 49
- Dimensions: 7.00 x 7.00
Full bathroom
- Level: Second
- Area: 60
- Dimensions: 6.00 x 10.00
Dining room
- Description: Formal
- Level: First
- Area: 182
- Dimensions: 14.00 x 13.00
Family room
- Level: Basement
- Area: 338
- Dimensions: 13.00 x 26.00
Great room
- Level: First
- Area: 266
- Dimensions: 19.00 x 14.00
Kitchen
- Description: Eat in Kitchen
- Level: First
- Area: 308
- Dimensions: 14.00 x 22.00
Laundry
- Level: Second
- Area: 36
- Dimensions: 6.00 x 6.00
Living room
- Level: First
- Area: 182
- Dimensions: 13.00 x 14.00
Office
- Level: First
- Area: 168
- Dimensions: 14.00 x 12.00
Heating
- MiniSplit/Ductless, Natural Gas
Cooling
- Central Air
Features
- Basement: Partially Finished
- Number of fireplaces: 1
Interior area
- Total structure area: 3,066
- Total interior livable area: 3,504 sqft
- Finished area above ground: 3,066
- Finished area below ground: 438
Property
Parking
- Total spaces: 2
- Parking features: Attached, Entry Side
- Attached garage spaces: 2
Features
- Stories: 2
- Patio & porch: Screened Porch, Deck, Porch
- Pool features: Association
- Fencing: None
Lot
- Size: 0.26 Acres
- Features: Sidewalk
Details
- Parcel number: 21266901490000
Construction
Type & style
- Home type: SingleFamily
- Architectural style: Traditional
- Property subtype: Single Family Residence
Materials
- Cement Siding, Brick
- Foundation: Concrete Perimeter
- Roof: Shingle
Condition
- Year built: 1994
Utilities & green energy
- Sewer: Public Sewer
- Water: Public
- Utilities for property: Electricity Connected
Community & HOA
Community
- Subdivision: Glen Oaks
HOA
- Has HOA: Yes
- Amenities included: Clubhouse, Fitness Center, Golf Course, Playground, Pool
- HOA fee: $450 annually
Location
- Region: Prospect
Financial & listing details
- Price per square foot: $188/sqft
- Tax assessed value: $426,530
- Annual tax amount: $4,760
- Date on market: 10/2/2026
- Electric utility on property: Yes
Estimated market value
$642,300
$610,000 - $674,000
$4,252/mo
Price history
| Date | Event | Price |
|---|---|---|
| 10/1/2026 | Price change | $659,500-1.9%$188/sqft |
Source:  Metro Search Inc. LLC DBA Apex MLS #1728780 Report a problem Metro Search Inc. LLC DBA Apex MLS #1728780 Report a problem | ||
| 9/25/2026 | Price change | $672,500-0.4%$192/sqft |
Source: Metro Search Inc. LLC DBA Apex MLS #1728780 Report a problem | ||
| 9/11/2026 | Listed for sale | $675,000-3.2%$193/sqft |
Source: Metro Search Inc. LLC DBA Apex MLS #1728780 Report a problem | ||
| 9/8/2026 | Listing removed | $697,500$199/sqft |
Source: Metro Search Inc. LLC DBA Apex MLS #1726167 Report a problem | ||
| 8/13/2026 | Listed for sale | $697,500-1.1%$199/sqft |
Source: Metro Search Inc. LLC DBA Apex MLS #1726167 Report a problem | ||
| 8/13/2026 | Listing removed | $705,000$201/sqft |
Source: Metro Search Inc. LLC DBA Apex MLS #1722568 Report a problem | ||
| 7/9/2026 | Listed for sale | $705,000+86.8%$201/sqft |
Source: Metro Search Inc. LLC DBA Apex MLS #1722568 Report a problem | ||
| 7/16/2014 | Sold | $377,500-3.1%$108/sqft |
Source: Metro Search Inc. LLC DBA Apex MLS #1388935 Report a problem | ||
| 5/29/2014 | Price change | $389,500-1.4%$111/sqft |
Source: Family Realty, LLC Report a problem | ||
| 5/7/2014 | Listed for sale | $395,000+6.8%$113/sqft |
Source: Family Realty, LLC Report a problem | ||
| 10/3/2012 | Sold | $370,000-1.3%$106/sqft |
Source: Metro Search Inc. LLC DBA Apex MLS #1340173 Report a problem | ||
| 8/28/2012 | Listed for sale | $375,000+13.6%$107/sqft |
Source: Family Realty, LLC Report a problem | ||
| 2/17/2011 | Sold | $330,000-5.7%$94/sqft |
Source: Public Record Report a problem | ||
| 2/11/2011 | Listed for sale | $350,000$100/sqft |
Source: RE/MAX Properties East #1271794 Report a problem | ||
| 12/23/2010 | Listing removed | $350,000$100/sqft |
Source: re/max properties east #1271794 Report a problem | ||
| 7/17/2010 | Price change | $350,000-6.7%$100/sqft |
Source: Visual Tour #1271794 Report a problem | ||
| 5/20/2010 | Listed for sale | $375,000$107/sqft |
Source: Visual Tour #1271794 Report a problem | ||
Public tax history
| Year | Property taxes | Tax assessment |
|---|---|---|
| 2025 | $4,760 -1.9% | $426,530 |
| 2024 | $4,854 -1.7% | $426,530 |
| 2023 | $4,939 -0.3% | $426,530 |
| 2022 | $4,956 +8% | $426,530 +16.6% |
| 2021 | $4,590 +8.9% | $365,780 |
| 2020 | $4,214 | $365,780 |
| 2019 | $4,214 +7.6% | $365,780 |
| 2018 | $3,916 | $365,780 |
| 2017 | $3,916 +5.8% | $365,780 -1.1% |
| 2013 | $3,700 +15.6% | $370,000 +15.6% |
| 2011 | $3,200 | $320,000 |
| 2010 | $3,200 | $320,000 |
| 2009 | $3,200 | $320,000 |
| 2007 | -- | $320,000 |
| 2006 | -- | $320,000 |
| 2005 | -- | $320,000 +3.6% |
| 2004 | -- | $309,000 |
Find assessor info on the county website
Monthly payment
Est. payment
Payment breakdown
Explore the cost of this home by adjusting the details. Changes won't be saved.Climate risks
Neighborhood: 40059
Similar homes
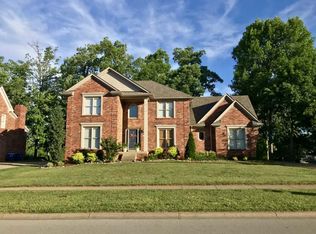
- $649,0004 bd4 ba3.9k sqft6315 Shadow Wood Ct, Prospect, KY 40059For Sale
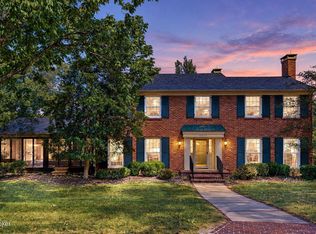
 MLS ID #1728822, Caroline A Dearing, United Real Estate Louisville. Metro Search Inc. LLC DBA Apex MLS
 - $750,0004 bd4 ba4k sqft6914 Bridgepointe Blvd, Prospect, KY 40059For Sale
 MLS ID #1728413, Michel Strause, Keller Williams Collective. Metro Search Inc. LLC DBA Apex MLS
 - $875,0004 bd5 ba4.6k sqft6931 Windham Pkwy, Prospect, KY 40059For Sale
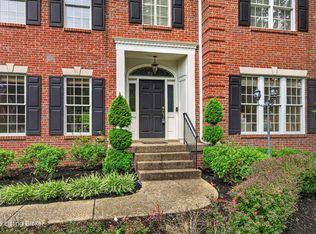 MLS ID #1730970, Heather Spencer, Keller Williams Collective. Metro Search Inc. LLC DBA Apex MLS
 - $694,9003 bd4 ba3k sqft9431 Norton Commons Blvd, Prospect, KY 40059For Sale
 MLS ID #1728146, Shaun S Wallace, 1 Percent Lists Purple Door. Metro Search Inc. LLC DBA Apex MLS
 - $820,0004 bd4 ba3.3k sqft10809 Jimson St, Prospect, KY 40059For SaleMLS ID #1727440, Gregory W Virgin, First Saturday Real Estate. Metro Search Inc. LLC DBA Apex MLS
- $799,0004 bd5 ba5.1k sqft6524 Harrods View Cir, Prospect, KY 40059For SaleMLS ID #1725929, The Weil Team, Coldwell Banker McMahan. Metro Search Inc. LLC DBA Apex MLS
- $680,0004 bd5 ba4.4k sqft7505 Deer View Ct, Green Spring, KY 40241For SaleMLS ID #1729310, Elizabeth Rauch, RE/MAX Results. Metro Search Inc. LLC DBA Apex MLS
- $700,0006 bd5 ba5k sqft3528 Hedgewick Pl, Louisville, KY 40245For SaleMLS ID #1731071, Stephanie Bell, Semonin Realtors. Metro Search Inc. LLC DBA Apex MLS
- $897,4005 bd5 ba5.2k sqft6004 Waterfall Way, Prospect, KY 40059For SaleMLS ID #1725950, David Yunker, simpler.realestate. Metro Search Inc. LLC DBA Apex MLS
- $659,9995 bd4 ba3.9k sqft3815 Carriage Pointe Dr, Crestwood, KY 40014For SaleMLS ID #1728585, Jenney Martin Perez, Americus Realty Group. Metro Search Inc. LLC DBA Apex MLS
- $629,0004 bd5 ba3.4k sqft3807 Sumerlin Dr, Buckner, KY 40010For SaleMLS ID #1728997, Cynthia W Smiley, Sentry Realty LC. Metro Search Inc. LLC DBA Apex MLS
- $689,9005 bd3 ba3.7k sqft106 Cherry Hills Ln, Louisville, KY 40245For SaleMLS ID #1727518, Charlie Hall, simpler.realestate. Metro Search Inc. LLC DBA Apex MLS
- $620,0005 bd4 ba2.9k sqft5103 Fox Run Rd, Buckner, KY 40010For SaleMLS ID #1728802, Rebekah Riley, BERKSHIRE HATHAWAY HomeServices, Parks & Weisberg Realtors. Metro Search Inc. LLC DBA Apex MLS
- $665,0005 bd4 ba5k sqft3907 Oakleigh Meadow Pl, Louisville, KY 40245For SaleMLS ID #1726425, Kathy Wolford, Homepage Realty. Metro Search Inc. LLC DBA Apex MLS
- $664,9004 bd3 ba3.1k sqft230 Peach Orchard Cir, Fisherville, KY 40023For SaleMLS ID #1730747, Jacob Gurney, Parkside Realty. Metro Search Inc. LLC DBA Apex MLS
- $674,8404 bd3 ba4.8k sqft5407 Navajo Rd, Indian Hills, KY 40207For SaleMLS ID #1729326, Glenn C Edelen, Edelen & Edelen REALTORS. Metro Search Inc. LLC DBA Apex MLS
- $659,9004 bd5 ba4.5k sqft3000 Heather Green Blvd, La Grange, KY 40031For SaleMLS ID #1725729, Daren Bailey, Coldwell Banker McMahan. Metro Search Inc. LLC DBA Apex MLS
- $625,0004 bd3 ba3.2k sqft2405 Cornish Way, La Grange, KY 40031For SaleMLS ID #1728943, Steve K Hall, Homepage Realty. Metro Search Inc. LLC DBA Apex MLS
- $549,9004 bd2 ba3.5k sqft4402 Abbott Grove Dr, Crestwood, KY 40014For SaleMLS ID #1728727, Ben J Bass, THRIVE Realty. Metro Search Inc. LLC DBA Apex MLS
- $489,9004 bd3 ba2.9k sqft4534 Cherry Forest Cir, Louisville, KY 40245For SaleMLS ID #1729211, Brent Logsdon, Semonin Realtors. Metro Search Inc. LLC DBA Apex MLS
