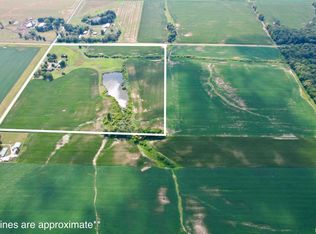
This beautifully designed 2 or 3 bedroom, 3 bath home offers comfort, quality, and thoughtful details throughout. The huge open living area features a vaulted ceiling fireplace insert, and engineered hardwood floors The custom kitchen is a dream with all-wood cabinetry, a large butcher block island, appliance garage, pop-up mixer stand, built-in trash bin, hanging pot rack, appliances, garbage disposal, and pot filler. The oversized primary suite boasts an incredible 120-square-foot walk-in closet, while two skylights fill the home with natural light. Enjoy year-round comfort and energy efficiency with geothermal heating and cooling, along with the convenience of a water softener. The spacious laundry room is equipped with lots of storage, a utility sink, and a folding area to make everyday chores easier. Outside, you'll appreciate the durable metal roof and a barn complete with a workshop area-perfect for hobbies, projects, equipment, or extra storage. Barn also houses an indoor chicken coop. On site you will find blackberry bushes, asparagus patch, cherry pecan and apple trees. With four acres to roam on, this is a great find!
Closed
$325,000
5718 Tonti Rd, Salem, IL 62881
3beds
2,032sqft
Single Family Residence
Built in 1966
4 Acres Lot
$228,600 Zestimate®
$160/sqft
$1,883 Estimated rent
Home value
$228,600
$187,000 - $267,000
$1,883/mo
Zestimate® history
Owner options
List your home for rent
$1,883/mo
Rent Zestimate®
Find your next renter with Zillow Rental Manager. Plus, with online applications, you can quickly screen prospective tenants – for free.
$1,883/mo
Rent Zestimate®
Refinance and save
$2,300/mo
Est. payment
Refinancing to a lower rate could help reduce your monthly payments and save thousands over the life of the loan.
$2,300/mo
Est. payment
Explore your selling options
Work with a Zillow partner agent
Leverage their expertise and Zillow's premium Showcase listings to get your home seen by more buyers.
Get startedList with your own agent
Get your home in front of millions of buyers by listing it on Zillow.
Learn how to do itSell it yourself
Take full control of how buyers see your home on Zillow by listing For Sale by Owner (FSBO).
List your homeWhat's special
Zillow last checked:
Listing updated:
Listed by:
RHONDA MULVANY 618-267-5946,
SOMER REAL ESTATE
Bought with:
MELISSA JARRELL
Equity Realty Group
Source: MRED as distributed by MLS GRID,MLS#: 12704974
Facts & features
Interior
Bedrooms & bathrooms
- Bedrooms: 3
- Bathrooms: 3
- Full bathrooms: 3
Rooms
- Room types: Mud Room, Walk In Closet
Primary bedroom
- Features: Flooring (Engineered Hardwood), Bathroom (Full)
- Level: Main
- Area: 210 Square Feet
- Dimensions: 15X14
Bedroom 2
- Features: Flooring (Engineered Hardwood)
- Level: Main
- Area: 110 Square Feet
- Dimensions: 11X10
Bedroom 3
- Features: Flooring (Engineered Hardwood)
- Level: Main
- Area: 169 Square Feet
- Dimensions: 13X13
Kitchen
- Features: Flooring (Engineered Hardwood)
- Level: Main
- Area: 195 Square Feet
- Dimensions: 15X13
Laundry
- Features: Flooring (Luxury Vinyl)
- Level: Main
- Area: 104 Square Feet
- Dimensions: 13X8
Living room
- Features: Flooring (Engineered Hardwood)
- Level: Main
- Area: 560 Square Feet
- Dimensions: 40X14
Mud room
- Features: Flooring (Other)
- Level: Main
- Area: 91 Square Feet
- Dimensions: 13X7
Walk in closet
- Features: Flooring (Carpet)
- Level: Main
- Area: 130 Square Feet
- Dimensions: 13X10
Heating
- Geothermal
Cooling
- Central Air
Appliances
- Laundry: Main Level, Sink
Features
- Vaulted Ceiling(s), Built-in Features, Walk-In Closet(s), Bookcases, Open Floorplan
- Flooring: Laminate
- Windows: Skylight(s), Window Treatments, Drapes
- Basement: Unfinished,Concrete,Partial
- Number of fireplaces: 1
- Fireplace features: Insert, Living Room
Interior area
- Total structure area: 494
- Total interior livable area: 2,032 sqft
Property
Parking
- Total spaces: 1
- Parking features: Yes, Attached, Garage
- Attached garage spaces: 1
Features
- Stories: 1
Lot
- Size: 4 Acres
- Dimensions: 330 x 528
Details
- Parcel number: 0733100005
- Special conditions: None
Construction
Type & style
- Home type: SingleFamily
- Property subtype: Single Family Residence
Materials
- Wood Siding
- Roof: Metal
Condition
- New construction: No
- Year built: 1966
Utilities & green energy
- Sewer: Septic Tank
- Water: Public
Community & HOA
HOA
- Services included: None
Location
- Region: Salem
Financial & listing details
- Price per square foot: $160/sqft
- Tax assessed value: $176,670
- Annual tax amount: $3,253
- Date on market: 9/9/2026
- Listing terms: FHA
- Ownership: Fee Simple
Price history
| Date | Event | Price |
|---|---|---|
| 9/9/2026 | Sold | $325,000+188.9%$160/sqft |
Source:  MRED as distributed by MLS GRID #12704974 Report a problem MRED as distributed by MLS GRID #12704974 Report a problem | ||
| 9/27/2011 | Sold | $112,500$55/sqft |
Source: MRED as distributed by MLS GRID #EB305914 Report a problem | ||
Public tax history
| Year | Property taxes | Tax assessment |
|---|---|---|
| 2024 | $3,209 +4.3% | $58,890 +7% |
| 2023 | $3,076 +4% | $55,040 +10% |
| 2022 | $2,958 +2.8% | $50,030 +7% |
| 2021 | $2,877 +3.1% | $46,760 +7% |
| 2020 | $2,791 +0.8% | $43,700 +2.3% |
| 2019 | $2,768 +2.8% | $42,720 +4.2% |
| 2018 | $2,693 +39.8% | $40,980 +2% |
| 2017 | $1,927 -1.1% | $40,170 +4% |
| 2016 | $1,947 +10347.5% | $38,630 |
| 2015 | $19 +0.2% | $38,630 +34.3% |
| 2012 | $19 -21.3% | $28,770 -25.7% |
| 2011 | $24 -99% | $38,720 -2% |
| 2010 | $2,304 -2% | $39,510 |
| 2009 | $2,350 | $39,510 |
Find assessor info on the county website
Neighborhood: 62881
Nearby homes
- $233,28033 acres5623 Tonti Rd, Salem, IL 62881Sold
- $227,200-- bd-- ba-- sqft5827 Tonti Rd, Salem, IL 62881Off Market
- $53,634-- bd-- ba-- sqft5713 Tonti Rd, Salem, IL 62881Off Market
- $162,200-- bd-- ba-- sqft5779 Tonti Rd, Salem, IL 62881Off Market
- $234,400-- bd-- ba-- sqft5562 Tonti Rd, Salem, IL 62881Off Market
- $342,7004 bd2 ba3.1k sqft5581 Tonti Rd, Salem, IL 62881Off Market
- $467,500-- bd-- ba-- sqft5800 Tonti Rd, Salem, IL 62881Off Market
- $250,400-- bd-- ba-- sqft5929 Tonti Rd, Salem, IL 62881Off Market
Nearby schools
GreatSchools rating
- 7/10Franklin Park Middle SchoolGrades: PK,4-8Distance: 4.5 mi
- 4/10Salem Community High SchoolGrades: 9-12Distance: 3.9 mi
- 6/10Hawthorn Elementary SchoolGrades: K-3Distance: 4.7 mi
Schools provided by the listing agent
- High: Salem Community High School
- District: 111
Source: MRED as distributed by MLS GRID. This data may not be complete. We recommend contacting the local school district to confirm school assignments for this home.
Get a cash offer in 3 minutes
Find out how much your home could sell for in as little as 3 minutes with a no-obligation cash offer.
Estimated market value
$228,600
Get a cash offer in 3 minutes
Find out how much your home could sell for in as little as 3 minutes with a no-obligation cash offer.
Estimated market value
$228,600
- Illinois
- Marion County
- Salem
- 62881
- 5718 Tonti Rd
