Bring your ideas and imagination to 14 Doris Road! This 1935 Halifax home offers approximately 1,440 sq. ft., 4 bedrooms, 1 bath, and plenty of potential for a buyer ready to take on a project.The spacious eat-in kitchen features abundant cabinet and counter space along with a wood-plank ceiling that adds character. An enclosed front porch offers additional space and possibilities. Two bedrooms are located on the first floor, with the washing machine hookup in the smaller bedroom and the dryer located at the front of the home.The property requires substantial updating and repairs throughout, including roof replacement, and will not qualify for all types of traditional financing. A newer water heater is already in place. Ideal for a buyer looking for a renovation project, investment opportunity, or the chance to reimagine the property to suit their needs.Conveniently located near local amenities, East Monponsett Pond, Annawon Private Beach, and approximately one mile from the Halifax Commuter Rail, this home offers an opportunity to bring your vision and make it your own! Open House Saturday, October 10th 11- 12:30. Showings start immediately.
For sale
$279,900
14 Doris Rd, Halifax, MA 02338
4beds
1,440sqft
Single Family Residence
Built in 1935
5,220 Square Feet Lot
$462,700 Zestimate®
$194/sqft
$-- HOA
What's special
Spacious eat-in kitchen
- 1 day
- 224
- 24
Zillow last checked:
Listing updated:
Listed by:
Pam Corning 508-287-8319,
The Firm 781-924-3205
Source: MLS PIN,MLS#: 73586783
Facts & features
Interior
Bedrooms & bathrooms
- Bedrooms: 4
- Bathrooms: 1
- Full bathrooms: 1
Primary bedroom
- Features: Skylight, Closet, Flooring - Wall to Wall Carpet
- Level: First
- Area: 202.5
- Dimensions: 13.5 x 15
Bedroom 2
- Features: Closet, Flooring - Wall to Wall Carpet
- Level: First
- Area: 86.25
- Dimensions: 7.5 x 11.5
Bedroom 3
- Features: Skylight, Closet, Flooring - Wall to Wall Carpet
- Level: Second
- Area: 159.5
- Dimensions: 11 x 14.5
Bedroom 4
- Features: Skylight, Closet, Flooring - Wall to Wall Carpet
- Level: Second
- Area: 121
- Dimensions: 11 x 11
Bathroom 1
- Features: Bathroom - Full
- Level: First
Kitchen
- Features: Skylight, Flooring - Laminate
- Level: First
- Area: 252
- Dimensions: 12 x 21
Living room
- Features: Flooring - Wall to Wall Carpet
- Level: First
- Area: 187
- Dimensions: 17 x 11
Heating
- Forced Air, Natural Gas
Cooling
- None
Appliances
- Included: Gas Water Heater, Water Heater, Range, Refrigerator, Dryer
- Laundry: First Floor, Gas Dryer Hookup, Washer Hookup
Features
- Flooring: Vinyl, Carpet, Laminate
- Basement: Full,Interior Entry,Bulkhead,Unfinished
- Has fireplace: No
Interior area
- Total structure area: 1,440
- Total interior livable area: 1,440 sqft
- Finished area above ground: 1,440
Property
Parking
- Total spaces: 2
- Parking features: Paved Drive, Off Street, Paved
- Uncovered spaces: 2
Accessibility
- Accessibility features: No
Features
- Patio & porch: Porch - Enclosed, Deck - Wood
- Exterior features: Porch - Enclosed, Deck - Wood, Storage
- Waterfront features: Lake/Pond, 1/2 to 1 Mile To Beach
Lot
- Size: 5,220 Square Feet
- Features: Corner Lot, Level
Details
- Parcel number: M:0043 B:0000 L:00170,1015692
- Zoning: Resid
Construction
Type & style
- Home type: SingleFamily
- Architectural style: Farmhouse,Bungalow
- Property subtype: Single Family Residence
Materials
- Frame
- Foundation: Block
- Roof: Shingle
Condition
- Year built: 1935
Utilities & green energy
- Electric: 100 Amp Service
- Sewer: Private Sewer
- Water: Public
- Utilities for property: for Gas Oven, for Gas Dryer, Washer Hookup
Community & HOA
HOA
- Has HOA: No
Location
- Region: Halifax
Financial & listing details
- Price per square foot: $194/sqft
- Tax assessed value: $419,700
- Annual tax amount: $5,909
- Date on market: 10/5/2026
- Listing terms: Contract
- Road surface type: Paved
Estimated market value
$462,700
$412,000 - $504,000
$3,282/mo
Price history
| Date | Event | Price |
|---|---|---|
| 10/5/2026 | Listed for sale | $279,900$194/sqft |
Source: MLS PIN #73586783 Report a problem | ||
Public tax history
| Year | Property taxes | Tax assessment |
|---|---|---|
| 2025 | $5,808 +3.1% | $407,000 +4% |
| 2024 | $5,636 +3.4% | $391,400 +6.8% |
| 2023 | $5,452 +8.3% | $366,400 +26.6% |
| 2022 | $5,033 | $289,400 |
| 2021 | $5,033 +5.9% | $289,400 +6.2% |
| 2020 | $4,751 +2.1% | $272,400 +2.3% |
| 2019 | $4,652 +7.3% | $266,300 +8.4% |
| 2018 | $4,335 -0.5% | $245,600 +4.4% |
| 2017 | $4,358 +2.9% | $235,200 +6.9% |
| 2016 | $4,235 +0.7% | $220,000 -0.7% |
| 2015 | $4,206 -0.8% | $221,500 -2.4% |
| 2014 | $4,238 -2.4% | $227,000 -5.9% |
| 2013 | $4,341 +11.1% | $241,300 +3.7% |
| 2012 | $3,909 +3.3% | $232,700 -3% |
| 2011 | $3,785 +1.9% | $240,000 -9.6% |
| 2010 | $3,713 +4.5% | $265,400 -0.5% |
| 2009 | $3,552 -1% | $266,700 -3.6% |
| 2008 | $3,588 +3.5% | $276,600 -6% |
| 2007 | $3,467 +15.8% | $294,300 +18.2% |
| 2006 | $2,993 +7.3% | $249,000 +3.5% |
| 2005 | $2,790 +1.9% | $240,500 +12.5% |
| 2004 | $2,739 +10.3% | $213,800 +18.4% |
| 2003 | $2,483 +8.3% | $180,600 +17.2% |
| 2001 | $2,293 | $154,100 |
Find assessor info on the county website
Monthly payment
Est. payment
Payment breakdown
Explore the cost of this home by adjusting the details. Changes won't be saved.Climate risks
Neighborhood: 02338
Similar homes
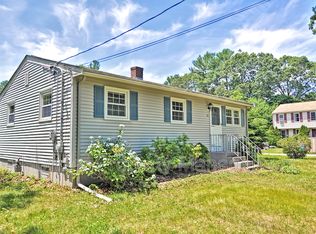
- $269,0002 bd1 ba850 sqft45 Redwood Dr, Halifax, MA 02338For Sale
 MLS ID #73576870, Ruth Thetonia, Brook Realty. MLS PIN
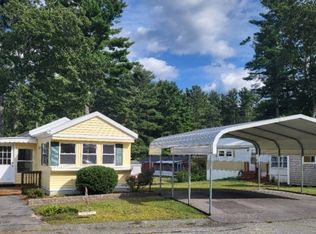
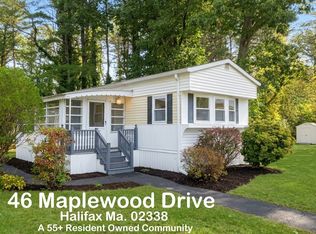
 - $225,0002 bd1 ba910 sqft46 Maplewood Dr, Halifax, MA 02338For Sale
 MLS ID #73586036, Ruth Thetonia, Brook Realty. MLS PIN
 - $279,9002 bd1 ba980 sqft19 Ferndale Dr, Halifax, MA 02338For Sale
 MLS ID #73564180, Ruth Thetonia, Brook Realty. MLS PIN
 - $399,9003 bd2 ba1.3k sqftTwin Lakes, Halifax, MA 02338For Sale
 MLS ID #73583713, Kathleen McClarey, Conway - Marshfield. MLS PIN
 - $300,0002 bd1 ba1k sqft32-6 S Mdw Village, Carver, MA 02330For Sale
 MLS ID #22605043, Sue Menard, eXp Realty, LLC. CCIMLS
