Welcome to this spacious ranch offering endless possibilities! Located on almost 1.5 acres at the entrance of a quiet cul-de-sac, this property has plenty of room to garden, entertain, or simply enjoy the outdoors. Inside, spacious rooms feature beautiful hardwood floors throughout, cherry cabinets, granite countertops, and a cozy fireplace. The four-season porch provides a comfortable space to relax and enjoy the changing seasons, and a second fireplace. A finished basement offers additional living, recreation, or hobby space, while the large garage under the home provides excellent storage and utility, and or tandem parking for two cars!! The expansive detached two-car garage adds even more flexibility and is ideal for vehicles, a workshop, or additional storage, or possible ADU So many possibilities! Bring your ideas!
For sale
$745,000
277 East St, Hanover, MA 02339
4beds
2,370sqft
Single Family Residence
Built in 1954
1.44 Acres Lot
$746,300 Zestimate®
$314/sqft
$-- HOA
What's special
Cozy fireplaceSecond fireplaceFour-season porchExpansive detached two-car garageFinished basementGranite countertopsCherry cabinets
- 3 days |
- 611 |
- 31 |
Zillow last checked:
Listing updated:
Listed by:
Sestito Group 781-956-0070,
William Raveis R.E. & Home Services 781-383-0759,
Lillian Sestito 781-956-0070
Source: MLS PIN,MLS#: 73562848
Facts & features
Interior
Bedrooms & bathrooms
- Bedrooms: 4
- Bathrooms: 2
- Full bathrooms: 2
Primary bedroom
- Features: Closet, Flooring - Wood
- Level: First
- Area: 192
- Dimensions: 12 x 16
Bedroom 2
- Features: Closet, Flooring - Wood
- Level: First
- Area: 150
- Dimensions: 10 x 15
Bedroom 3
- Features: Closet, Flooring - Wood
- Level: First
- Area: 156
- Dimensions: 13 x 12
Primary bathroom
- Features: No
Bathroom 1
- Features: Bathroom - Full, Bathroom - With Tub & Shower, Recessed Lighting
- Level: First
- Area: 88
- Dimensions: 8 x 11
Bathroom 2
- Features: Bathroom - Full, Bathroom - With Shower Stall, Flooring - Stone/Ceramic Tile
- Level: Basement
- Area: 30
- Dimensions: 6 x 5
Dining room
- Features: Flooring - Wood, Lighting - Pendant
- Level: First
- Area: 132
- Dimensions: 11 x 12
Family room
- Features: Flooring - Wall to Wall Carpet
- Level: Basement
- Area: 273
- Dimensions: 21 x 13
Kitchen
- Features: Flooring - Stone/Ceramic Tile, Dining Area, Countertops - Stone/Granite/Solid, Exterior Access, Recessed Lighting, Stainless Steel Appliances
- Level: First
- Area: 220
- Dimensions: 20 x 11
Living room
- Features: Flooring - Wood
- Level: First
- Area: 320
- Dimensions: 20 x 16
Heating
- Baseboard, Natural Gas, Electric
Cooling
- None
Appliances
- Included: Range, Refrigerator
- Laundry: In Basement
Features
- Central Vacuum
- Flooring: Wood, Tile
- Basement: Full,Partially Finished,Walk-Out Access,Interior Entry
- Number of fireplaces: 2
Interior area
- Total structure area: 2,370
- Total interior livable area: 2,370 sqft
- Finished area above ground: 1,612
- Finished area below ground: 758
Property
Parking
- Total spaces: 11
- Parking features: Detached, Under, Paved Drive, Off Street
- Attached garage spaces: 4
- Uncovered spaces: 7
Features
- Patio & porch: Porch - Enclosed, Deck - Wood
- Exterior features: Porch - Enclosed, Deck - Wood, Fenced Yard, Garden
- Fencing: Fenced
Lot
- Size: 1.44 Acres
- Features: Corner Lot, Wooded, Cleared, Level
Details
- Parcel number: M:32 L:018,1018494
- Zoning: Res
Construction
Type & style
- Home type: SingleFamily
- Architectural style: Ranch
- Property subtype: Single Family Residence
Materials
- Frame
- Foundation: Concrete Perimeter
Condition
- Year built: 1954
Utilities & green energy
- Electric: Fuses, Circuit Breakers
- Sewer: Private Sewer
- Water: Public
- Utilities for property: for Electric Range, for Electric Oven
Community & HOA
Community
- Features: Shopping
HOA
- Has HOA: No
Location
- Region: Hanover
Financial & listing details
- Price per square foot: $314/sqft
- Tax assessed value: $619,500
- Annual tax amount: $7,651
- Date on market: 8/12/2026
- Listing terms: Contract
Estimated market value
$746,300
$709,000 - $784,000
$3,935/mo
Price history
| Date | Event | Price |
|---|---|---|
| 8/12/2026 | Listed for sale | $745,000+19.2%$314/sqft |
Source: MLS PIN #73562848 Report a problem | ||
| 2/25/2022 | Sold | $625,000+8.7%$264/sqft |
Source: MLS PIN #72932721 Report a problem | ||
| 1/15/2022 | Pending sale | $575,000$243/sqft |
Source:  RE/MAX International #72932721 Report a problem RE/MAX International #72932721 Report a problem | ||
| 1/15/2022 | Contingent | $575,000$243/sqft |
Source: MLS PIN #72932721 Report a problem | ||
| 1/11/2022 | Listed for sale | $575,000$243/sqft |
Source: MLS PIN #72932721 Report a problem | ||
Public tax history
| Year | Property taxes | Tax assessment |
|---|---|---|
| 2025 | $7,651 -3.8% | $619,500 |
| 2024 | $7,954 +2.3% | $619,500 +7.5% |
| 2023 | $7,772 +0.8% | $576,100 +13.9% |
| 2022 | $7,710 +4.8% | $505,600 +12.3% |
| 2021 | $7,355 -1.2% | $450,400 -1.3% |
| 2020 | $7,446 +4.5% | $456,500 +5.1% |
| 2019 | $7,127 +2.5% | $434,300 +1.7% |
| 2018 | $6,950 +4.3% | $426,900 +5.9% |
| 2017 | $6,661 +3.7% | $403,200 +5.8% |
| 2016 | $6,425 +13.9% | $381,100 +9.1% |
| 2015 | $5,641 -2.8% | $349,300 -2.5% |
| 2014 | $5,806 +0.2% | $358,200 -3.9% |
| 2013 | $5,797 +5.5% | $372,800 +1.8% |
| 2012 | $5,495 +5.8% | $366,300 |
| 2011 | $5,194 +2.6% | $366,300 -2.9% |
| 2010 | $5,061 +8.8% | $377,400 -4.6% |
| 2009 | $4,653 +0.1% | $395,700 -9.7% |
| 2008 | $4,650 +6% | $438,300 +6.2% |
| 2007 | $4,388 +2.4% | $412,800 +4.9% |
| 2006 | $4,286 +5% | $393,600 +3.8% |
| 2005 | $4,081 +1.3% | $379,300 +28.8% |
| 2004 | $4,029 +9.7% | $294,500 +16.2% |
| 2003 | $3,673 +12.8% | $253,500 +41.5% |
| 2001 | $3,256 +20.7% | $179,200 +15.2% |
| 1998 | $2,697 | $155,600 |
Find assessor info on the county website
Monthly payment
Est. payment
Payment breakdown
Explore the cost of this home by adjusting the details. Changes won't be saved.Climate risks
Neighborhood: 02339
Nearby schools
GreatSchools rating
- 9/10Center ElementaryGrades: 2-4Distance: 1.5 mi
- 7/10Hanover Middle SchoolGrades: 5-8Distance: 3.1 mi
- 8/10Hanover High SchoolGrades: 9-12Distance: 2.7 mi
Schools provided by the listing agent
- Elementary: Center Elementary
- Middle: Hanover Middle
- High: Hanover High
Source: MLS PIN. This data may not be complete. We recommend contacting the local school district to confirm school assignments for this home.
- $712,7003 bd1 ba1.5k sqft265 East St, Hanover, MA 02339Off Market
- $611,6003 bd1 ba1.3k sqft26 Brook Bend Rd, Hanover, MA 02339Off Market
- $779,4004 bd1 ba1.7k sqft27 Brook Bend Rd, Hanover, MA 02339Off Market
- $737,1003 bd2 ba1.5k sqft264 East St, Hanover, MA 02339Off Market
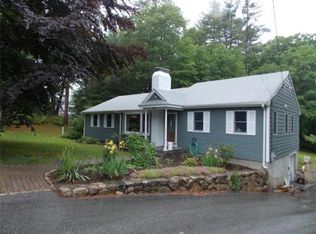
- $645,1003 bd1 ba1.1k sqft272 East St, Hanover, MA 02339Off Market
- $612,3003 bd1 ba1.2k sqft38 Brook Bend Rd, Hanover, MA 02339Off Market
- $777,9003 bd1 ba1k sqft211 Tiffany Rd, Norwell, MA 02061Off Market
- $886,1005 bd3 ba2.8k sqft290 East St, Hanover, MA 02339Off Market
A local agent can set up tours, give advice and negotiate with sellers.
A local lender can help you make sure your offer is ready when you are.
Similar homes
- $839,9004 bd3 ba2k sqft259 Water St, Hanover, MA 02339For Sale
 MLS ID #73562539, Anne Fitzgerald, William Raveis R.E. & Home Services. MLS PIN
 - $709,0003 bd2 ba1.4k sqft318 Circuit St, Hanover, MA 02339For Sale
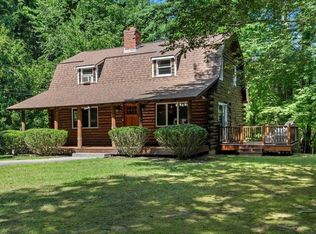 MLS ID #73561711, Sarah Stone, Coldwell Banker Realty - Norwell - Hanover Regional Office. MLS PIN
 - $799,0004 bd2 ba2k sqft450 King St, Hanover, MA 02339For Sale
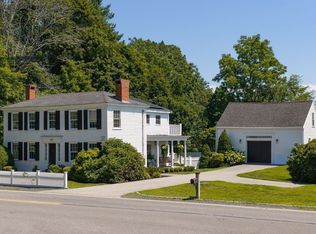 MLS ID #73561902, Molly Walker, Coldwell Banker Realty - Scituate. MLS PIN
 - $699,9004 bd2 ba2k sqft55 Vfw Dr, Rockland, MA 02370For Sale
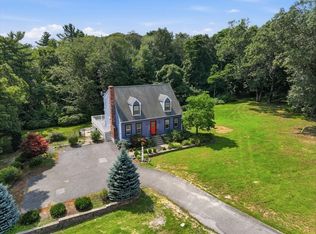 MLS ID #73563236, Doyle & Waldron Team, Coldwell Banker Realty - Easton. MLS PIN
 - $799,0004 bd2 ba1.5k sqft25 Foxtail Rd, Hanover, MA 02339For SaleMLS ID #73557231, Maureen MacMaster, Conway - Hanover. MLS PIN
- $799,9004 bd2 ba1.5k sqft30 Edgewood Ln, Marshfield, MA 02050For SaleMLS ID #73562154, Robert Chestnut, Keller Williams Realty. MLS PIN
- $799,0003 bd2 ba1.9k sqft172 Tiffany Rd, Norwell, MA 02061For SaleMLS ID #73556568, Esin Susol Team, William Raveis R. E. & Home Services. MLS PIN
- $749,0003 bd2 ba1.9k sqft46 Arborway Dr, Scituate, MA 02066For SaleMLS ID #73562468, Benjamin Lincoln, Compass. MLS PIN
- $949,0004 bd2 ba2.5k sqft595 Forest St, Marshfield, MA 02050For SaleMLS ID #73562916, Strobeck Antonell Bull Group, Compass. MLS PIN
- $830,0004 bd4 ba2.8k sqft26 Church St, Norwell, MA 02061For SaleMLS ID #73561080, Eddie Mulkerrins, Keller Williams Realty. MLS PIN
- $750,0002 bd3 ba2.4k sqft152 Spring Meadow Ln Unit 152, Hanover, MA 02339For SaleMLS ID #73562085, Liz Bone Team, South Shore Sotheby's International Realty. MLS PIN
- $749,0003 bd2 ba1.4k sqft22 Clover Ln, Scituate, MA 02066For SaleMLS ID #73563007, F. Scott Crowley, F. Scott Crowley Real Estate LLC. MLS PIN
- $799,0004 bd3 ba2.9k sqft31 Rayfield Rd, Marshfield, MA 02050For SaleMLS ID #73562479, Colleen Cupples, Conway - Marshfield. MLS PIN
- $729,0004 bd2 ba1.5k sqft87 School St, Hanover, MA 02339For SaleMLS ID #73530392, Adi Pellumbi, Cameron Real Estate Group. MLS PIN
- $929,0005 bd3 ba2.2k sqft31 Broadway, Hanover, MA 02339For SaleMLS ID #73541070, Lindsay Conlon, Coldwell Banker Realty - Norwell - Hanover Regional Office. MLS PIN
- $650,0003 bd2 ba1.6k sqft279 Center St, Pembroke, MA 02359For SaleMLS ID #73563436, Sharon McNamara, Boston Connect Real Estate. MLS PIN
- $579,0003 bd2 ba1.8k sqft40 Fairwood Dr, Pembroke, MA 02359For SaleMLS ID #73561743, Jamie Page, Kallenberg Realty. MLS PIN
- $875,0004 bd2 ba1.9k sqft47 Church St, Cohasset, MA 02025For SaleMLS ID #73563391, Tara Coveney, Coldwell Banker Realty - Hingham. MLS PIN
- $675,0003 bd1 ba1.3k sqft26 Berkshire Rd, Scituate, MA 02066For SaleMLS ID #73563138, Colin Garvey, William Raveis R.E. & Home Services. MLS PIN
- $799,0003 bd1 ba1.8k sqft39 Gerard Rd, Norwell, MA 02061For SaleMLS ID #73562563, Liz McCarron Team, William Raveis R.E. & Home Services. MLS PIN
