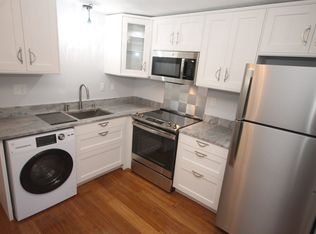
Great condominium with ocean view from your own private balcony! Why Rent when you can INVEST IN YOURSELF? What a delight to wake up and have your morning coffee,overlooking the ocean or sit and relax with a book with Boston Lighthouse in the distance. This condo has been totally renovated! Quality craftsmanship with all the upgraded features done for you!! Beautiful totally NEW BATHROOM, updated kitchen cabinets, countertops and appliances, new flooring, lighting, AND NEW HEAT PUMP-HEAT/ A/C System and hot water tank. Nothing to do but move in an unpack! Walking distance to the beach and very convenient to strolling along Nantasket Beach, local stores, restaurants, year-round commuter boat to Boston from Pemberton Point, Hull Lifesaving Museum, and Fort Revere Park.
For sale
$309,000
1175 Nantasket Ave APT 6, Hull, MA 02045
1beds
509sqft
Condominium
Built in 1981
-- sqft lot
$299,900 Zestimate®
$607/sqft
$272/mo HOA
What's special
Quality craftsmanshipUpdated kitchen cabinetsNew flooringBeautiful totally new bathroom
- 2 days |
- 186 |
- 6 |
Zillow last checked:
Listing updated:
Listed by:
Mary Noll 508-277-6941,
Keller Williams Elite 508-695-4545
Source: MLS PIN,MLS#: 73563575
Facts & features
Interior
Bedrooms & bathrooms
- Bedrooms: 1
- Bathrooms: 1
- Full bathrooms: 1
Primary bedroom
- Features: Closet, Flooring - Laminate
- Level: Third
- Area: 130
- Dimensions: 13 x 10
Primary bathroom
- Features: No
Bathroom 1
- Features: Bathroom - Full, Bathroom - Tiled With Shower Stall, Flooring - Stone/Ceramic Tile, Remodeled, Lighting - Overhead
- Level: Third
- Area: 35
- Dimensions: 7 x 5
Kitchen
- Features: Ceiling Fan(s), Flooring - Laminate, Balcony - Exterior, Exterior Access, Remodeled, Lighting - Overhead
- Level: Third
- Area: 101.5
- Dimensions: 10.5 x 9.67
Living room
- Features: Flooring - Laminate, Window(s) - Picture, Balcony / Deck, Exterior Access, Slider
- Level: Third
- Area: 195.5
- Dimensions: 11.5 x 17
Heating
- Heat Pump, Electric
Cooling
- Central Air
Appliances
- Included: Range, Dishwasher, Disposal, Microwave, Refrigerator
Features
- Flooring: Tile, Laminate
- Windows: Insulated Windows
- Has basement: No
- Has fireplace: No
- Common walls with other units/homes: 2+ Common Walls
Interior area
- Total structure area: 509
- Total interior livable area: 509 sqft
- Finished area above ground: 509
- Finished area below ground: 0
Property
Parking
- Total spaces: 2
- Parking features: Off Street, Assigned, Common, Paved
- Uncovered spaces: 2
Features
- Entry location: Unit Placement(Upper)
- Patio & porch: Porch
- Exterior features: Porch, Balcony
- Has view: Yes
- View description: Water, Ocean
- Has water view: Yes
- Water view: Ocean,Water
- Waterfront features: Ocean, Walk to, 0 to 1/10 Mile To Beach, Beach Ownership(Public)
Details
- Parcel number: 1046708
- Zoning: SFB
- Other equipment: Intercom
Construction
Type & style
- Home type: Condo
- Property subtype: Condominium
Materials
- Roof: Shingle
Condition
- Year built: 1981
Utilities & green energy
- Electric: Circuit Breakers
- Sewer: Public Sewer
- Water: Public
- Utilities for property: for Electric Range, for Electric Oven
Green energy
- Energy efficient items: Thermostat
Community & HOA
Community
- Features: Public Transportation, Shopping, Park
- Security: Intercom
HOA
- Services included: Insurance, Maintenance Structure, Maintenance Grounds, Snow Removal, Trash
- HOA fee: $272 monthly
Location
- Region: Hull
Financial & listing details
- Price per square foot: $607/sqft
- Tax assessed value: $192,600
- Annual tax amount: $2,157
- Date on market: 8/13/2026
Estimated market value
$299,900
$285,000 - $315,000
$2,063/mo
Price history
| Date | Event | Price |
|---|---|---|
| 8/13/2026 | Listed for sale | $309,000+87.3%$607/sqft |
Source: MLS PIN #73563575 Report a problem | ||
| 1/8/2020 | Sold | $165,000+73.7%$324/sqft |
Source: Public Record Report a problem | ||
| 5/30/2012 | Sold | $95,000-9.5%$187/sqft |
Source: Public Record Report a problem | ||
| 4/20/2012 | Listed for sale | $105,000+324.2%$206/sqft |
Source: Conway - Headquarters #71370205 Report a problem | ||
| 2/2/1994 | Sold | $24,750$49/sqft |
Source: Public Record Report a problem | ||
Public tax history
| Year | Property taxes | Tax assessment |
|---|---|---|
| 2025 | $2,157 +1.5% | $192,600 +5.6% |
| 2024 | $2,125 -1.5% | $182,400 +2.9% |
| 2023 | $2,158 +3% | $177,300 +6.1% |
| 2022 | $2,095 -1.1% | $167,100 |
| 2021 | $2,119 +10.1% | $167,100 +11.3% |
| 2020 | $1,924 +7.8% | $150,100 +9.7% |
| 2019 | $1,785 +19.6% | $136,800 +23% |
| 2018 | $1,492 -2.2% | $111,200 |
| 2017 | $1,526 +1.8% | $111,200 |
| 2016 | $1,499 +11.9% | $111,200 +15.7% |
| 2015 | $1,340 +5.3% | $96,100 +4.7% |
| 2014 | $1,273 +2.9% | $91,800 |
| 2013 | $1,237 -28.6% | $91,800 -30.8% |
| 2012 | $1,733 +5.7% | $132,700 |
| 2011 | $1,639 -0.5% | $132,700 -7.7% |
| 2010 | $1,648 | $143,700 |
Find assessor info on the county website
Monthly payment
Est. payment
Payment breakdown
Explore the cost of this home by adjusting the details. Changes won't be saved.Climate risks
Neighborhood: 02045
Nearby schools
GreatSchools rating
- 6/10Lillian M. Jacobs SchoolGrades: PK-7Distance: 0.3 mi
- 6/10Hull High SchoolGrades: 6-12Distance: 0.9 mi
- $230,0001 bd1 ba516 sqft1175 Nantasket Ave #D-2, Hull, MA 02045Sold
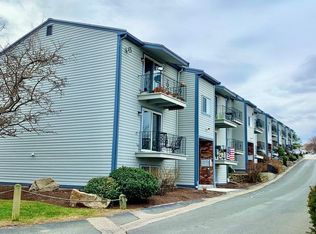
- $278,5001 bd1 ba531 sqft1177 Nantasket Ave APT 6, Hull, MA 02045Sold
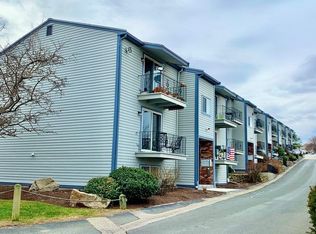
- $--1 bd1 ba513 sqft1177 Nantasket Ave #E-2, Hull, MA 02045Off Market
- $210,0001 bd1 ba513 sqft1171 Nantasket Ave APT 1, Hull, MA 02045Sold

- $605,0003 bd1 ba1.1k sqft1157 Nantasket Ave, Hull, MA 02045Sold
- $578,4003 bd1 ba1.1k sqft1159 Nantasket Ave, Hull, MA 02045Off Market
- $289,0001 bd1 ba509 sqft1169 Nantasket Ave APT 2, Hull, MA 02045For Sale
- $320,0001 bd1 ba529 sqft1169 Nantasket Ave APT 5, Hull, MA 02045Sold
A local agent can set up tours, give advice and negotiate with sellers.
Similar homes
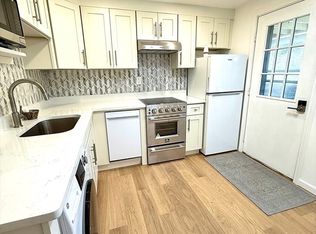
- $289,0001 bd1 ba509 sqftIsland View, Hull, MA 02045For Sale
 MLS ID #73496338, Janet McKenna, Charisma Realty, Inc.. MLS PIN
 - $329,0001 bd1 ba498 sqft10 Malta St APT 1, Hull, MA 02045For Sale
 MLS ID #73560954, Diane M. Marchione, Conway - Hingham. MLS PIN
 - $324,9001 bd1 ba620 sqftHeritage Hill Condominium, Boston, MA 02122For Sale
 MLS ID #73563420, Delince P. Louis, Redfin Corp.. MLS PIN
 - $344,9001 bd1 ba620 sqft73 Broad Reach Unit M35c, Weymouth, MA 02191For Sale
 MLS ID #73556866, Kevin Kelley, The Firm. MLS PIN
 - $282,7371 bd1 ba700 sqft614 Pond St Unit 1214, Braintree, MA 02184For SaleMLS ID #73563735, Jeanie E. Martins, Martins & Associates R.E. Inc.. MLS PIN
- $375,0002 bd1 ba649 sqftShirley Place Condominium, Winthrop, MA 02152For SaleMLS ID #73563869, Tammy Merk, Real Broker MA, LLC. MLS PIN
- $269,0001 bd1 ba602 sqft79 Fountain Ln APT 16, Weymouth, MA 02190For SaleMLS ID #73561800, Thomas Green, The Firm. MLS PIN
- $250,0002 bd1 ba660 sqft23 Island Ave, Quincy, MA 02169For SaleMLS ID #73562790, Angela Cui, Keller Williams Realty. MLS PIN
- $315,0001 bd1 ba670 sqft1025 Hancock St Unit 4A, Quincy, MA 02169For SaleMLS ID #73552114, Dot Collection, Access. MLS PIN
- $309,9002 bd1 ba742 sqft298 Commercial St APT 22, Braintree, MA 02184For SaleMLS ID #73554661, Mary Cunningham, Kathleen Lau Realty, LLC. MLS PIN
- $319,0002 bd1 ba550 sqft994 Washington St APT 2, Weymouth, MA 02189For SaleMLS ID #73560810, Minh Voduy, Thread Real Estate, LLC. MLS PIN
- $429,0001 bd1 ba757 sqftAtlantic Hill Condominium Ll, Hull, MA 02045For SaleMLS ID #73523585, Bradford McCue, Coldwell Banker Realty - Haverhill. MLS PIN
- $319,9002 bd1 ba620 sqft153 Commercial St APT 5, Braintree, MA 02184For SaleMLS ID #73535466, J & K Team, EVO Real Estate Group, LLC. MLS PIN
- $205,0001 bd1 ba634 sqft2 Tara Dr Unit 11, Weymouth, MA 02188For SaleMLS ID #73563788, Matt Bailey, RE/MAX ONE. MLS PIN
- $324,9001 bd1 ba580 sqft42 Lake View Rd, Weymouth, MA 02189For SaleMLS ID #73559839, Norman Tuttle, GRANITE GROUP REALTORS®. MLS PIN
- $389,9002 bd1 ba599 sqft460 Meridian St #C, East Boston, MA 02128For SaleMLS ID #73562261, Harris Joseph, ENRG Global Realty, LLC. MLS PIN
- $300,0002 bd1 ba700 sqftThe Mills Condominium, Boston, MA 02124For SaleMLS ID #73546158, Kary Cummings, Coldwell Banker Realty - Cambridge. MLS PIN
- $299,9991 bd1 ba351 sqft600 Shirley St #11, Winthrop, MA 02152For SaleMLS ID #73517506, Alla Rossi, Coldwell Banker Realty - Boston. MLS PIN
- $339,0001 bd1 ba500 sqft1810 Dorchester Ave APT 7, Dorchester, MA 02124For SaleMLS ID #73548664, Benjamin Barrett, Benjamin Barrett. MLS PIN
- $299,9001 bd1 ba726 sqft585 Revere Beach Pkwy APT 509, Revere, MA 02151For SaleMLS ID #73530743, Terry Sack, Cabot Homes. MLS PIN
