Don’t Let This One Get Away! Ideally located with easy access to the highway and commuter rail, this move-in-ready townhouse offers the perfect blend of comfort, convenience, and low-maintenance living. Freshly painted throughout, this beautifully updated home features brand-new hardwood flooring on the second level, a new roof, new windows in the second bedroom, updated kitchen and baths. Sunlight fills the open-concept first floor, creating a bright and welcoming space for everyday living and entertaining. The spacious living room flows seamlessly into the dining area and updated kitchen, while a convenient half bath completes the main level. A slider off the kitchen leads to a private deck—perfect for enjoying your morning coffee or unwinding at the end of the day. Upstairs, you'll find two generously sized bedrooms, including a spacious primary bedroom with large double closets, along with an updated full bath The lower level offers a partially finished basement ready for your personal finishing touches. The unfinished area provides plenty of storage and offers excellent potential for a workshop, home gym, hobby space, or whatever suits your needs. Whether you're a first-time buyer, downsizing, or simply looking for a comfortable, low-maintenance lifestyle, this well-maintained townhouse offers exceptional value in a commuter-friendly location close to shopping, restaurants, and everyday amenities. With thoughtful updates, a versatile layout, and an unbeatable combination of comfort and convenience, this is the one you won't want to miss!
Under contract
$395,000
8 Treetop Ln #4, Kingston, MA 02364
2beds
1,350sqft
Condominium, Townhouse
Built in 1976
-- sqft lot
$391,400 Zestimate®
$293/sqft
$488/mo HOA
What's special
Updated kitchenPartially finished basementNew roofFreshly painted throughout
- 3 days |
- 294 |
- 16 |
Zillow last checked:
Listing updated:
Listed by:
Susan O'Halloran 339-793-0904,
William Raveis R.E. & Home Services 781-837-5600
Source: MLS PIN,MLS#: 73562705
Facts & features
Interior
Bedrooms & bathrooms
- Bedrooms: 2
- Bathrooms: 2
- Full bathrooms: 1
- 1/2 bathrooms: 1
Primary bedroom
- Features: Ceiling Fan(s), Closet, Flooring - Hardwood
- Level: Second
Bedroom 2
- Features: Ceiling Fan(s), Closet, Window(s) - Bay/Bow/Box
- Level: Second
Bathroom 1
- Features: Bathroom - Half
Bathroom 2
- Features: Bathroom - Full, Bathroom - With Tub & Shower
Dining room
- Features: Ceiling Fan(s), Flooring - Hardwood, Exterior Access, Slider
- Level: First
Kitchen
- Features: Flooring - Hardwood, Countertops - Stone/Granite/Solid, Stainless Steel Appliances, Peninsula, Lighting - Pendant
- Level: First
Living room
- Features: Closet, Flooring - Hardwood
- Level: First
Heating
- Forced Air, Natural Gas
Cooling
- Central Air
Appliances
- Included: Range, Dishwasher, Disposal, Microwave, Refrigerator, Washer, Dryer
- Laundry: In Basement, In Unit, Gas Dryer Hookup
Features
- Flooring: Wood, Tile
- Has basement: Yes
- Has fireplace: No
Interior area
- Total structure area: 1,350
- Total interior livable area: 1,350 sqft
- Finished area above ground: 1,080
- Finished area below ground: 270
Video & virtual tour
Property
Parking
- Total spaces: 1
- Parking features: Assigned, Common, Paved
- Uncovered spaces: 1
Features
- Patio & porch: Porch
- Exterior features: Porch
- Pool features: Association, In Ground
Details
- Parcel number: 1050042
- Zoning: Res
Construction
Type & style
- Home type: Townhouse
- Property subtype: Condominium, Townhouse
Materials
- Frame
- Roof: Shingle
Condition
- Year built: 1976
Utilities & green energy
- Sewer: Public Sewer
- Water: Public
- Utilities for property: for Gas Range, for Gas Dryer
Community & HOA
Community
- Features: Public Transportation, Shopping, Pool, Park, Highway Access, T-Station
HOA
- Amenities included: Pool, Clubhouse
- Services included: Insurance, Road Maintenance, Maintenance Grounds, Snow Removal, Trash
- HOA fee: $488 monthly
Location
- Region: Kingston
Financial & listing details
- Price per square foot: $293/sqft
- Tax assessed value: $352,100
- Annual tax amount: $4,514
- Date on market: 8/12/2026
Estimated market value
$391,400
$372,000 - $411,000
$2,787/mo
Price history
| Date | Event | Price |
|---|---|---|
| 8/14/2026 | Contingent | $395,000$293/sqft |
Source: MLS PIN #73562705 Report a problem | ||
| 8/12/2026 | Listed for sale | $395,000+17.9%$293/sqft |
Source: MLS PIN #73562705 Report a problem | ||
| 11/8/2022 | Listing removed | $335,000$248/sqft |
Source: MLS PIN #73029347 Report a problem | ||
| 9/7/2022 | Contingent | $335,000$248/sqft |
Source: MLS PIN #73029347 Report a problem | ||
| 8/25/2022 | Listed for sale | $335,000+11.7%$248/sqft |
Source: MLS PIN #73029347 Report a problem | ||
| 8/31/2021 | Sold | $300,000+53.1%$222/sqft |
Source: Public Record Report a problem | ||
| 7/31/2008 | Sold | $196,000$145/sqft |
Source: Public Record Report a problem | ||
Public tax history
| Year | Property taxes | Tax assessment |
|---|---|---|
| 2025 | $4,440 +6.5% | $342,300 +4.4% |
| 2024 | $4,169 +9.6% | $328,000 +15.2% |
| 2023 | $3,805 +17.2% | $284,800 +27.9% |
| 2022 | $3,247 -11.1% | $222,700 -1.9% |
| 2021 | $3,652 +5.3% | $227,100 +6.6% |
| 2020 | $3,469 +2.5% | $213,100 +3.6% |
| 2019 | $3,384 +11.8% | $205,600 +11.7% |
| 2018 | $3,027 +3.3% | $184,000 +3.6% |
| 2017 | $2,930 +8.3% | $177,600 +15.6% |
| 2016 | $2,705 +7.3% | $153,600 +3.2% |
| 2015 | $2,522 +1.5% | $148,900 |
| 2014 | $2,484 +5% | $148,900 +3.3% |
| 2013 | $2,366 -6.3% | $144,200 -12.4% |
| 2012 | $2,525 -8.8% | $164,700 -12.9% |
| 2011 | $2,769 +3.3% | $189,000 -4.5% |
| 2010 | $2,681 | $198,000 |
Find assessor info on the county website
Monthly payment
Est. payment
Payment breakdown
Explore the cost of this home by adjusting the details. Changes won't be saved.Climate risks
Neighborhood: 02364
Nearby schools
GreatSchools rating
- NAKingston Elementary SchoolGrades: K-2Distance: 1.9 mi
- 6/10Silver Lake Regional Middle SchoolGrades: 7-8Distance: 2.8 mi
- 6/10Silver Lake Regional High SchoolGrades: 9-12Distance: 2.9 mi
Schools provided by the listing agent
- Elementary: Kingston Elementary
- Middle: Silver Lake Regional Middle
- High: Silver Lake Regional Hs
Source: MLS PIN. This data may not be complete. We recommend contacting the local school district to confirm school assignments for this home.
- $407,0002 bd2 ba1.2k sqft8 Treetop Ln #5, Kingston, MA 02364Sold

- $373,2502 bd2 ba1.2k sqft8-5 Treetop Ln, Kingston, MA 02364Sold
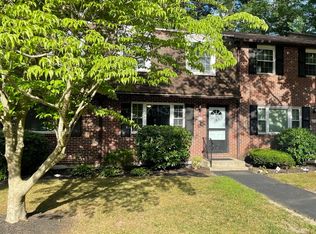
- $365,0002 bd2 ba1k sqft5 Treetop Ln #2, Kingston, MA 02364Sold
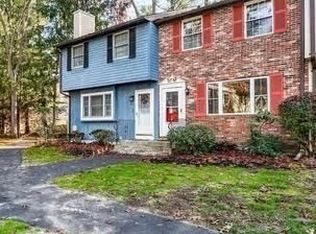
- $415,0003 bd2 ba1.5k sqft5 Treetop Ln #1, Kingston, MA 02364Sold
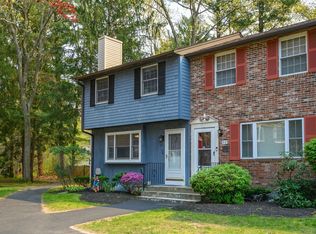
- $479,7001 bd1 ba720 sqft4 Bay Path, Kingston, MA 02364Off Market
- $389,9002 bd2 ba1.3k sqft6 Treetop Ln #7, Kingston, MA 02364Sold
- $390,0003 bd2 ba1.3k sqft3 Treetop Ln #8, Kingston, MA 02364Sold
- $384,0002 bd2 ba1k sqft3 Treetop Ln #2, Kingston, MA 02364Sold
A local agent can set up tours, give advice and negotiate with sellers.
A local lender can help you make sure your offer is ready when you are.
Similar homes
- $565,5003 bd1 ba1.2k sqft6 Keith Ave, Kingston, MA 02364For Sale
 MLS ID #73559196, Jeffrey DeMoura, Jeffrey Scott Realty. MLS PIN
 - $389,0002 bd2 ba1.1k sqftTwin Lakes Condominiums, Halifax, MA 02338For Sale
 MLS ID #73561720, Valerie Ribeiro, Coldwell Banker Realty - Plymouth. MLS PIN
 - $424,9003 bd1 ba1.1k sqft2 Columbus Rd, Plymouth, MA 02360For Sale
 MLS ID #73562756, Tina Davis Chiruna, Lamacchia Realty, Inc.. MLS PIN
 - $550,0003 bd2 ba1.8k sqft69 Main St, Kingston, MA 02364For Sale
 MLS ID #73563856, Brandon Prysi, Preferred Properties Realty, LLC. MLS PIN
 - $--2 bd2 ba1.4k sqft21 Prince St, Plymouth, MA 02360AuctionAuction.com 2
- $370,0003 bd2 ba1.3k sqft23 Indian Trl, Plymouth, MA 02360For SaleMLS ID #73564139, James Schulze, ListWell. MLS PIN
- $389,9002 bd2 ba1k sqft6 Ropewalk Court Condominium, Plymouth, MA 02360For SaleMLS ID #73554337, April Proctor, Keller Williams Realty Colonial Partners. MLS PIN
- $429,9002 bd2 ba1.2k sqftCranberry Hill Estates, Hanson, MA 02341For SaleMLS ID #73561732, Valerie Ribeiro, Coldwell Banker Realty - Plymouth. MLS PIN
- $499,0002 bd2 ba1.8k sqft241 Carver Rd APT 7, Plymouth, MA 02360For SaleMLS ID #73562577, Rahel Choi, eXp Realty LLC - Corporate Office. MLS PIN
- $425,0002 bd2 ba1.4k sqftLiberty Street Condominiums, Plymouth, MA 02360For SaleMLS ID #73554992, Joseph M. Dooner, Jones River Realty. MLS PIN
- $530,0004 bd2 ba1.4k sqft10 Wapping Rd, Kingston, MA 02364For SaleMLS ID #73488162, Team Chundi, Real Broker MA, LLC - Team Chundi. MLS PIN
- $399,0003 bd2 ba1.3k sqft220 Federal Furnace Rd, Plymouth, MA 02360For SaleMLS ID #73554185, Andy Faria, Northeast Properties. MLS PIN
- $485,0002 bd2 ba1.4k sqft33 Freedom Cir Unit 33, Pembroke, MA 02359For SaleMLS ID #73562374, Brianne Weider, Keller Williams Realty North Central. MLS PIN
- $425,0002 bd2 ba1.5k sqftTwin Lakes Building 32, Halifax, MA 02338For SaleMLS ID #73549279, Eric Sugrue, Redfin Corp.. MLS PIN
- $425,0003 bd1 ba880 sqft35 Ocean Ave, Halifax, MA 02341For SaleMLS ID #73563482, Christopher Benitez, JM Realty Group. MLS PIN
- $550,0003 bd2 ba1.3k sqft440 Plymouth St, Pembroke, MA 02359For SaleMLS ID #73562677, Kathleen Keegan, KKeegan Realty. MLS PIN
- $459,0002 bd2 ba1.3k sqftBay Farm, Duxbury, MA 02332For SaleMLS ID #73550105, Douglas Govoni, The Firm. MLS PIN
- $399,0002 bd2 ba1.2k sqftCranberry Hill Estates, Hanson, MA 02341For SaleMLS ID #73556830, The Welch and LaBrecque Team, Compass. MLS PIN
- $324,9002 bd1 ba744 sqft1801 Ocean St APT S33, Marshfield, MA 02050For SaleMLS ID #73563292, Nancy Metcalfe, Coldwell Banker Realty - Duxbury. MLS PIN
- $525,0003 bd1 ba1.6k sqft38 Landing Rd, Kingston, MA 02364For SaleMLS ID #73502667, Marcy Richardson, William Raveis R.E. & Home Services. MLS PIN
