Welcome to community waterfront living at its finest in sought-after Clark Shores! Situated just steps from a private neighborhood sandy beach on Long Pond, this charm-filled 3-bedroom, 2-full-bath Ranch delivers the ultimate year-round retreat. Enjoy an easy-flowing main layout featuring a warm living room with a cozy pellet stove, mostly low-maintenance laminate flooring, and four ductless mini-split zones providing highly efficient heating and cooling throughout. The primary bedroom offers a private 3/4 bath and sliding glass doors that open directly to the outdoors. Outside, your private oasis awaits with a spacious wood deck, patio, and level yard—ideal for summer BBQs, entertaining, or simply unwinding after a day on the water. Complete with a generously sized storage shed. Enjoy full access to all that 1,700+ acre Long Pond has to offer, from powerboating and jet skiing to kayaking and fishing. Move right in and start living the Long Pond lifestyle! All this and on affordable Middleboro Gas & Electric for electric! Call the list agent today!
For sale
$500,000
11 3rd Ave, Lakeville, MA 02347
3beds
1,256sqft
Single Family Residence
Built in 1956
0 Square Feet Lot
$492,200 Zestimate®
$398/sqft
$25/mo HOA
What's special
Generously sized storage shedSpacious wood deckMostly low-maintenance laminate flooring
- 3 days |
- 718 |
- 36 |
Zillow last checked:
Listing updated:
Listed by:
Cindy Brouwer 508-542-4362,
Cindy Brouwer Real Estate 508-542-4362
Source: MLS PIN,MLS#: 73562332
Facts & features
Interior
Bedrooms & bathrooms
- Bedrooms: 3
- Bathrooms: 2
- Full bathrooms: 2
Primary bedroom
- Features: Bathroom - 3/4, Flooring - Hardwood, Flooring - Stone/Ceramic Tile, Exterior Access, Slider
- Level: First
Bedroom 2
- Features: Ceiling Fan(s), Closet, Flooring - Laminate
- Level: First
Bedroom 3
- Features: Flooring - Laminate
- Level: First
Primary bathroom
- Features: Yes
Bathroom 1
- Features: Bathroom - Full, Bathroom - Tiled With Tub & Shower, Flooring - Vinyl
- Level: First
Bathroom 2
- Features: Bathroom - 3/4, Bathroom - With Shower Stall, Flooring - Laminate
- Level: First
Kitchen
- Features: Ceiling Fan(s), Flooring - Laminate, Exterior Access, Slider
- Level: First
Living room
- Features: Wood / Coal / Pellet Stove, Flooring - Laminate
- Level: First
Heating
- Ductless
Cooling
- Ductless
Appliances
- Included: Water Heater, Range, Refrigerator
- Laundry: First Floor
Features
- Flooring: Tile, Vinyl, Laminate, Hardwood
- Has basement: No
- Has fireplace: No
Interior area
- Total structure area: 1,256
- Total interior livable area: 1,256 sqft
- Finished area above ground: 1,256
Property
Parking
- Total spaces: 4
- Parking features: Off Street, Paved
- Uncovered spaces: 4
Features
- Patio & porch: Deck - Wood, Patio
- Exterior features: Deck - Wood, Patio, Rain Gutters, Storage
- Waterfront features: Lake/Pond, 0 to 1/10 Mile To Beach, Beach Ownership(Association)
Lot
- Size: 0 Square Feet
- Features: Cleared, Level
Details
- Parcel number: LAKEM00041B0013L019
- Zoning: R
Construction
Type & style
- Home type: SingleFamily
- Architectural style: Ranch
- Property subtype: Single Family Residence
Materials
- Frame
- Foundation: Other
- Roof: Shingle
Condition
- Year built: 1956
Utilities & green energy
- Electric: 150 Amp Service
- Sewer: Inspection Required for Sale
- Water: Private
- Utilities for property: for Gas Range, for Electric Oven
Community & HOA
Community
- Features: Park, Walk/Jog Trails, Stable(s), Golf, Medical Facility, Conservation Area, Highway Access, House of Worship, Marina, Public School
- Subdivision: Clark Shores - LONG POND!
HOA
- Has HOA: Yes
- HOA fee: $300 annually
Location
- Region: Lakeville
Financial & listing details
- Price per square foot: $398/sqft
- Tax assessed value: $386,900
- Annual tax amount: $3,768
- Date on market: 8/12/2026
Estimated market value
$492,200
$468,000 - $517,000
$3,235/mo
Price history
| Date | Event | Price |
|---|---|---|
| 8/12/2026 | Listed for sale | $500,000$398/sqft |
Source: MLS PIN #73562332 Report a problem | ||
Public tax history
| Year | Property taxes | Tax assessment |
|---|---|---|
| 2025 | $3,635 +4.7% | $351,200 +6.7% |
| 2024 | $3,473 +3.9% | $329,200 +9.8% |
| 2023 | $3,344 +8.4% | $299,900 +17.3% |
| 2022 | $3,086 +7.1% | $255,700 +13.3% |
| 2021 | $2,881 +5.4% | $225,600 +7.8% |
| 2020 | $2,733 +4.3% | $209,300 +6.2% |
| 2019 | $2,620 +2.5% | $197,000 +4.8% |
| 2018 | $2,555 -6.2% | $188,000 -4.4% |
| 2017 | $2,725 +2.1% | $196,600 +4.1% |
| 2016 | $2,669 +20.1% | $188,900 +21.1% |
| 2015 | $2,223 +23.4% | $156,000 +23% |
| 2014 | $1,801 +8.8% | $126,800 -4.1% |
| 2013 | $1,655 -2.2% | $132,200 -7.5% |
| 2012 | $1,693 -9% | $142,900 -14% |
| 2011 | $1,861 +4% | $166,200 -5% |
| 2010 | $1,789 -4.2% | $175,000 -12.5% |
| 2009 | $1,867 +0.7% | $200,100 -6.1% |
| 2008 | $1,854 +5% | $213,100 +3.8% |
| 2007 | $1,765 +0.5% | $205,200 -2.4% |
| 2006 | $1,756 +24.4% | $210,300 +36.1% |
| 2005 | $1,412 -2% | $154,540 +39.6% |
| 2004 | $1,441 +8.1% | $110,700 |
| 2003 | $1,333 +5% | $110,700 |
| 2002 | $1,270 +24.9% | $110,700 +39.2% |
| 2000 | $1,017 | $79,500 |
Find assessor info on the county website
Monthly payment
Est. payment
Payment breakdown
Explore the cost of this home by adjusting the details. Changes won't be saved.Climate risks
Neighborhood: 02347
Nearby schools
GreatSchools rating
- 5/10George R Austin Intermediate SchoolGrades: 4-5Distance: 2.2 mi
- 6/10Freetown-Lakeville Middle SchoolGrades: 6-8Distance: 2.4 mi
- 7/10Apponequet Regional High SchoolGrades: 9-12Distance: 2.2 mi
Schools provided by the listing agent
- Elementary: Assawompsett Elementary
- Middle: Freetown-Lakeville Middle Scho
- High: Apponequet Regional High Schoo
Source: MLS PIN. This data may not be complete. We recommend contacting the local school district to confirm school assignments for this home.
- $261,2002 bd1 ba560 sqft13 3rd Ave, Lakeville, MA 02347Off Market

- $295,0003 bd1 ba700 sqft20 3rd Ave, Lakeville, MA 02347Off Market
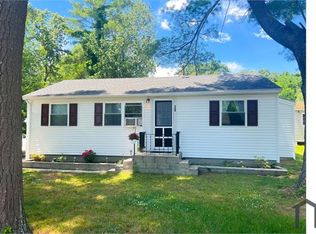
- $365,2002 bd1 ba680 sqft18 3rd Ave, Lakeville, MA 02347Off Market

- $471,9002 bd1 ba1.1k sqft16 2nd Ave, Lakeville, MA 02347Off Market
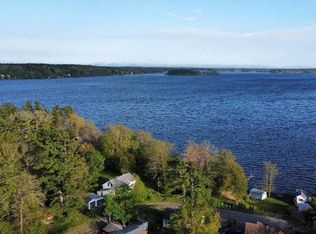
- $348,6002 bd1 ba880 sqft16 3rd Ave, Lakeville, MA 02347Off Market
- $382,2002 bd1 ba740 sqft15 3rd Ave, Lakeville, MA 02347Off Market
- $636,5003 bd2 ba1.8k sqft9 3rd Ave, Lakeville, MA 02347Off Market
- $414,3003 bd1 ba1.2k sqft14 3rd Ave, Lakeville, MA 02347Off Market
A local agent can set up tours, give advice and negotiate with sellers.
Similar homes
- $599,9993 bd2 ba1.6k sqft46 Old Powder House Rd, Lakeville, MA 02347For Sale
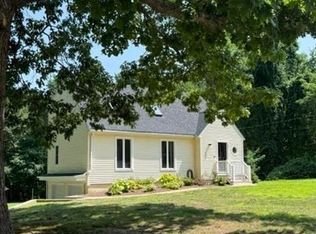 MLS ID #73561858, Joanne Berube, Keller Williams Realty. MLS PIN
 - $659,9903 bd2 ba1.4k sqft2 Bettys Neck Rd, Lakeville, MA 02347For Sale
 MLS ID #73561816, Brandon Hogan, Conway - Lakeville. MLS PIN
 - $--2 bd1 ba1.1k sqft73 Lakeside Ave, Lakeville, MA 02347Auction
 ServiceLink Auction
 - $421,0003 bd2 ba1.5k sqft19 S Kingman St, Lakeville, MA 02347For Sale
 MLS ID #73529929, Jane Kalife Paul, Conway - Mattapoisett. MLS PIN
 - $525,0002 bd1 ba962 sqft15 Charles St, Lakeville, MA 02347For SaleMLS ID #73556288, Karyn McMahon, Keller Williams Realty. MLS PIN
- $489,9003 bd2 ba1.2k sqft10 Sumner Ave, Middleboro, MA 02346For SaleMLS ID #73562674, Richard Wertz, Keller Williams Realty. MLS PIN
- $549,0003 bd2 ba1.3k sqft37 Acorn St, Middleboro, MA 02346For SaleMLS ID #73560741, Jennifer Lamoureux, Moor Realty Group. MLS PIN
- $350,0004 bd2 ba1.4k sqft23 5th Ave, Lakeville, MA 02347For SaleMLS ID #73475301, The Ponte Group, Keller Williams South Watuppa. MLS PIN
- $595,0004 bd2 ba1.6k sqft3 Harrison Ave, Lakeville, MA 02347For SaleMLS ID #73560706, Kayla Assaf, RE/MAX Impact. MLS PIN
- $449,9003 bd1 ba1.1k sqft2 Howland Ct, Middleboro, MA 02346For SaleMLS ID #73562378, Brian Silveira, J.S. Realty. MLS PIN
- $549,9004 bd2 ba1.6k sqft24 Railroad Ave, Taunton, MA 02780For SaleMLS ID #73561897, Kelly Lewis, Kelly Lewis Realty. MLS PIN
- $490,0003 bd1 ba1.4k sqft6 Gerard Ave, East Freetown, MA 02717For SaleMLS ID #73541732, Cindy Brouwer, Cindy Brouwer Real Estate. MLS PIN
- $519,0003 bd1 ba1k sqft73 County Rd, East Freetown, MA 02717For SaleMLS ID #73500018, Martin Loughnane, The Johnson Group. MLS PIN
- $599,5003 bd1 ba1.3k sqft23 Taunton St, Lakeville, MA 02347For SaleMLS ID #73511405, Marie Paulsen, Keller Williams Realty. MLS PIN
- $340,0002 bd1 ba992 sqft9 Morrison Way, Lakeville, MA 02347For SaleMLS ID #73548503, Patricia McArdle, Bold Real Estate Inc.. MLS PIN
- $589,9004 bd2 ba1.4k sqft1721 South St, Bridgewater, MA 02324For SaleMLS ID #73562300, Sarah Devine, Escalate Real Estate. MLS PIN
- $475,0003 bd1 ba912 sqft11 C H Clark Dr, Assonet, MA 02702For SaleMLS ID #73554350, Laureano A. Costa, Darren Costa Real Estate. MLS PIN
- $700,0003 bd3 ba1.7k sqft102 County St, Lakeville, MA 02347For SaleMLS ID #73491829, Cindy Brouwer, Cindy Brouwer Real Estate. MLS PIN
- $434,9003 bd1 ba1k sqft221 Rochambeau St, New Bedford, MA 02745For SaleMLS ID #73563308, Matos Home Team, RE/MAX Real Estate Center. MLS PIN
- $479,0003 bd3 ba1.4k sqftRiver’s Edge, Lakeville, MA 02347For SaleMLS ID #73556346, Diana DiPietro, Owlhouse Realty Co.. MLS PIN
