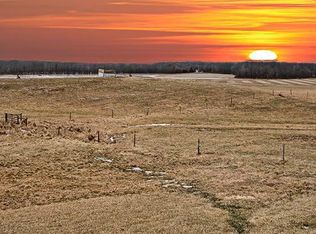
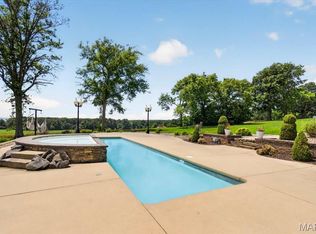
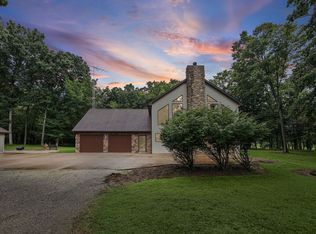
This property offers over 3,000 square feet, an indoor pool, a massive garage and 12.73 acres-this property has space you won't find just anywhere! Approximately 10 acres are wooded, offering privacy, abundant wildlife and hunting right outside your door. The property also features established fruit trees. The indoor pool is surrounded by durable composite decking that continues outside to the 432-square-foot deck with convenient rollout awnings. Multiple decks and a 312-square-foot covered side porch with a poured concrete slab give you even more room to relax or entertain. Inside, the exceptionally clean home is currently used as a 3-bedroom, 2.5-bath home with multiple spacious living areas, including a family room with a wood-burning fireplace. The 11'6" x 12'3" room shown as a bedroom on the floor plan is currently used as a large pantry. From there, a breezeway leads to the 40' x 40' attached garage, equipped with 240-volt electrical service for tools, equipment or workshop use. A 20' x 20' carport provides additional covered space for vehicles, recreational equipment or outdoor toys. The home also features geothermal heating and cooling and a whole-house generator. A gas furnace provides backup heat during extremely cold weather. The furnace, stove and generator are fueled by the owned propane tank. This clean, well-maintained property offers the space, storage and features you've been looking for!
Pending
$329,000
572 Gerrish Rd, Patoka, IL 62875
3beds
3,264sqft
Single Family Residence
Built in 2000
12.73 Acres Lot
$-- Zestimate®
$101/sqft
$-- HOA
What's special
Indoor poolExceptionally clean homeEstablished fruit treesMassive garageGeothermal heating and coolingMultiple decks
- 61 days
- 30
- 1
Zillow last checked:
Listing updated:
Listed by:
MELISSA JARRELL 618-927-6342,
Equity Realty Group
Source: MRED as distributed by MLS GRID,MLS#: 12734115
Facts & features
Interior
Bedrooms & bathrooms
- Bedrooms: 3
- Bathrooms: 3
- Full bathrooms: 2
- 1/2 bathrooms: 1
Rooms
- Room types: Sitting Room, Pantry, Other Room, Walk In Closet
Primary bedroom
- Features: Flooring (Carpet), Bathroom (Full, Tub & Separate Shwr)
- Level: Main
- Area: 168 Square Feet
- Dimensions: 14X12
Bedroom 2
- Features: Flooring (Carpet)
- Level: Main
- Area: 156 Square Feet
- Dimensions: 12X13
Bedroom 3
- Features: Flooring (Laminate)
- Level: Main
- Area: 192 Square Feet
- Dimensions: 12X16
Dining room
- Features: Flooring (Laminate)
- Level: Main
- Area: 110 Square Feet
- Dimensions: 11X10
Family room
- Features: Flooring (Laminate)
- Level: Main
- Area: 464 Square Feet
- Dimensions: 16X29
Kitchen
- Features: Kitchen (Eating Area-Table Space)
- Level: Main
- Area: 260 Square Feet
- Dimensions: 20X13
Laundry
- Level: Main
- Area: 45 Square Feet
- Dimensions: 5X9
Living room
- Features: Flooring (Laminate)
- Level: Main
- Area: 304 Square Feet
- Dimensions: 19X16
Other
- Features: Flooring (Other)
- Level: Main
- Area: 500 Square Feet
- Dimensions: 20X25
Pantry
- Level: Main
- Area: 144 Square Feet
- Dimensions: 12X12
Sitting room
- Features: Flooring (Laminate)
- Level: Main
- Area: 272 Square Feet
- Dimensions: 16X17
Walk in closet
- Level: Main
- Area: 28 Square Feet
- Dimensions: 4X7
Walk in closet
- Level: Main
- Area: 24 Square Feet
- Dimensions: 4X6
Heating
- Sep Heating Systems - 2+, Geothermal
Cooling
- Central Air
Appliances
- Included: Range, Microwave, Dishwasher, Refrigerator, Stainless Steel Appliance(s), Gas Cooktop, Gas Oven, Range Hood, Electric Water Heater
- Laundry: Main Level, Electric Dryer Hookup
Features
- 1st Floor Bedroom, 1st Floor Full Bath, Built-in Features, Walk-In Closet(s), Dining Combo
- Flooring: Carpet
- Basement: Crawl Space
- Number of fireplaces: 1
- Fireplace features: Wood Burning, Family Room
Interior area
- Total structure area: 3,264
- Total interior livable area: 3,264 sqft
Video & virtual tour
Property
Parking
- Total spaces: 6
- Parking features: Gravel, Circular Driveway, Garage Door Opener, Yes, Garage Owned, Attached, Driveway, Owned, Garage
- Attached garage spaces: 2
- Has uncovered spaces: Yes
Accessibility
- Accessibility features: Ramp - Main Level, Disability Access
Features
- Stories: 1
- Patio & porch: Deck, Patio
- Exterior features: Fire Pit, Breezeway
- Pool features: Indoor
Lot
- Size: 12.73 Acres
- Features: Irregular Lot, Wooded, Mature Trees, Backs to Trees/Woods
Details
- Additional structures: Shed(s)
- Parcel number: 0517100016
- Special conditions: Standard
- Other equipment: Ceiling Fan(s), Generator
Construction
Type & style
- Home type: SingleFamily
- Architectural style: Ranch
- Property subtype: Single Family Residence
Materials
- Vinyl Siding
- Foundation: Block
- Roof: Asphalt,Metal
Condition
- New construction: No
- Year built: 2000
Utilities & green energy
- Electric: 200+ Amp Service
- Sewer: Private Sewer, Septic Tank
- Water: Public
Green energy
- Energy efficient items: Geothermal Heating/Cooling System
Community & HOA
Community
- Features: Sidewalks
HOA
- Services included: None
Location
- Region: Patoka
Financial & listing details
- Price per square foot: $101/sqft
- Tax assessed value: $187,500
- Annual tax amount: $3,834
- Date on market: 8/17/2026
- Ownership: Fee Simple
Estimated market value
Not available
Estimated sales range
Not available
Not available
Price history
| Date | Event | Price |
|---|---|---|
| 9/11/2026 | Pending sale | $329,000$101/sqft |
Source:  MRED as distributed by MLS GRID #12734115 Report a problem MRED as distributed by MLS GRID #12734115 Report a problem | ||
| 8/17/2026 | Listed for sale | $329,000+82.8%$101/sqft |
Source: MRED as distributed by MLS GRID #12734115 Report a problem | ||
| 3/21/2022 | Sold | $180,000$55/sqft |
Source: MRED as distributed by MLS GRID #EB443301 Report a problem | ||
| 3/1/2022 | Pending sale | $180,000$55/sqft |
Source:  RMLS Alliance as distributed by MLS GRID #EB443301 Report a problem RMLS Alliance as distributed by MLS GRID #EB443301 Report a problem | ||
| 3/1/2022 | Listed for sale | $180,000$55/sqft |
Source: RMLS Alliance as distributed by MLS GRID #EB443301 Report a problem | ||
| 2/26/2022 | Pending sale | $180,000$55/sqft |
Source: RMLS Alliance as distributed by MLS GRID #EB443218 Report a problem | ||
| 2/22/2022 | Listed for sale | $180,000+44%$55/sqft |
Source: RMLS Alliance as distributed by MLS GRID #EB443218 Report a problem | ||
| 11/16/2015 | Sold | $125,000$38/sqft |
Source: Public Record Report a problem | ||
Public tax history
| Year | Property taxes | Tax assessment |
|---|---|---|
| 2024 | $3,699 +1.2% | $62,500 +7% |
| 2023 | $3,657 -9.4% | $58,410 +10% |
| 2022 | $4,035 +95.4% | $53,100 +7% |
| 2021 | $2,065 +1.8% | $49,620 +7% |
| 2020 | $2,029 +68.3% | $46,380 |
| 2019 | $1,206 -31.3% | $46,380 +80.8% |
| 2018 | $1,755 +1.9% | $25,650 +2% |
| 2017 | $1,723 +0.2% | $25,150 +4% |
| 2016 | $1,720 +131190.1% | $24,190 +553.8% |
| 2015 | $1 | $3,700 |
Find assessor info on the county website
Monthly payment
Est. payment
Payment breakdown
Explore the cost of this home by adjusting the details. Changes won't be saved.Climate risks
Neighborhood: 62875
Nearby schools
Schools provided by the listing agent
- District: 501
Source: MRED as distributed by MLS GRID. This data may not be complete. We recommend contacting the local school district to confirm school assignments for this home.
Similar homes
- $379,0003 bd2 ba3k sqft21610 Westview Rd, Carlyle, IL 62231For Sale
 MLS ID #26066336, Jenny Kreke, Homes By Janell. MARIS
 - $299,5004 bd2 ba2.2k sqft5820 E Copple Rd, Walnut Hill, IL 62893For Sale
 MLS ID #26052780, Colby Schrumpf, RE/MAX Alliance. MARIS
 - $290,0003 bd3 ba2.4k sqft27712 W 17th Street Rd, Centralia, IL 62801Active
 MLS ID #12671275, RODNEY HAWKINS, MIDWEST FARM & LAND. MRED as distributed by MLS GRID
 - $290,0003 bd2 ba3.1k sqft5016 Kell Rd, Kell, IL 62853Active
 MLS ID #12728620, SIRETHA HOWE, MIDWEST FARM & LAND. MRED as distributed by MLS GRID
 - $319,0004 bd2 ba2.3k sqft9 Teal Dr, Shattuc, IL 62231For SaleMLS ID #26026354, Cindy Johnson, Strano & Associates. MARIS
- $319,0004 bd3 ba2.2k sqft3417 College Street Rd, Salem, IL 62881For SaleMLS ID #26047740, Caleb Lusch, Midwest Farm & Land Co. LLC. MARIS
- $200,0003 bd2 ba1.7k sqft20040 Boulder Rd, Boulder, IL 62231For SaleMLS ID #26019017, Chad Wilkins, Real Broker LLC. MARIS
- $280,0003 bd3 ba2.4k sqft105 W Madison St, Vandalia, IL 62471For SaleMLS ID #26064541, Tyler D Schmitt, Thats A Wrap Realty. MARIS
- $390,0003 bd4 ba3k sqft2750 Governors Dr, Carlyle, IL 62231For SaleMLS ID #26028619, Chad Klein, Real Broker LLC. MARIS
- $274,9003 bd2 ba2.9k sqft891 12th St, Carlyle, IL 62231For SaleMLS ID #26050045, John M Kues, Kues Bros. Realty, Ltd.. MARIS
