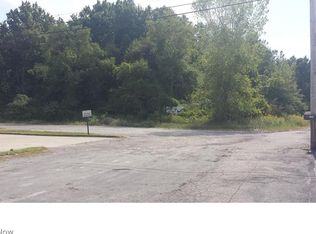
To Be Built – Affordable, Quality New Construction at Homes At Eagleview!! Come and visit us under the tent for Open House every Saturday 11am to 1pm and every Sunday 1pm to 3pm. Now is your opportunity to own a brand-new ranch home and personalize it with your choice of flooring, cabinetry, quartz or granite countertops. This thoughtfully designed home features 2 bedrooms, 2 full baths, attached 2-car garage, and 9-foot ceilings throughout. Skip the bidding wars and enjoy the peace of mind that comes with buying new construction. VA and FHA financing are welcome, making homeownership more accessible than ever. Take advantage of pre-construction pricing by reserving your home early. Even better, we finance the construction process, so there is no construction loan required. Simply place a $5,000 deposit to reserve your home, with no additional funds due until closing—when you receive the keys and move into your new home. Contact us today to learn more about available floor plans, customization options, and current pricing!!
Active
$325,900
572 Overlook Rd #6, Vermilion, OH 44089
2beds
1,277sqft
Condominium
Built in 2026
-- sqft lot
$-- Zestimate®
$255/sqft
$160/mo HOA
What's special
- 91 days
- 63
- 0
Zillow last checked:
Listing updated:
Listed by:
Scott A Smith 440-387-2632 ssmith@century21deanna.com,
Century 21 DeAnna Realty,
Mike DeAnna 440-731-8070,
Century 21 DeAnna Realty
Source: MLS Now,MLS#: 5230453 Originating MLS: Lorain County Association Of REALTORS
Originating MLS: Lorain County Association Of REALTORSFacts & features
Interior
Bedrooms & bathrooms
- Bedrooms: 2
- Bathrooms: 2
- Full bathrooms: 2
- Main level bathrooms: 2
- Main level bedrooms: 2
Primary bedroom
- Description: Flooring: Carpet
- Level: First
- Dimensions: 15 x 13
Bedroom
- Description: Flooring: Carpet
- Level: First
- Dimensions: 11 x 11
Primary bathroom
- Description: Flooring: Luxury Vinyl Tile
- Level: First
- Dimensions: 9 x 12
Bathroom
- Description: Flooring: Luxury Vinyl Tile
- Level: First
- Dimensions: 11 x 6
Great room
- Description: Flooring: Luxury Vinyl Tile
- Level: First
- Dimensions: 14 x 22
Kitchen
- Description: Flooring: Luxury Vinyl Tile
- Level: First
- Dimensions: 10 x 18
Laundry
- Description: Flooring: Luxury Vinyl Tile
- Level: First
- Dimensions: 11 x 6
Heating
- Forced Air, Gas
Cooling
- Central Air
Appliances
- Laundry: Electric Dryer Hookup, In Hall
Features
- Basement: None
- Has fireplace: No
Interior area
- Total structure area: 1,277
- Total interior livable area: 1,277 sqft
- Finished area above ground: 1,277
- Finished area below ground: 0
Video & virtual tour
Property
Parking
- Total spaces: 2
- Parking features: Attached, Garage
- Attached garage spaces: 2
Features
- Levels: One
- Stories: 1
- Patio & porch: Front Porch, Patio
Details
- Parcel number: TBD
- Special conditions: Standard
Construction
Type & style
- Home type: Condo
- Architectural style: Ranch
- Property subtype: Condominium
Materials
- Vinyl Siding
- Foundation: Slab
- Roof: Asphalt,Fiberglass
Condition
- New Construction
- New construction: Yes
- Year built: 2026
Details
- Warranty included: Yes
Utilities & green energy
- Sewer: Public Sewer
- Water: Public
Community & HOA
HOA
- Has HOA: Yes
- Services included: Insurance, Maintenance Grounds, Reserve Fund, Snow Removal
- HOA fee: $160 monthly
- HOA name: Eagleview Homeowners Association
Location
- Region: Vermilion
Financial & listing details
- Price per square foot: $255/sqft
- Annual tax amount: $4,846
- Date on market: 7/24/2026
- Cumulative days on market: 92 days
- Listing terms: Cash,Conventional,FHA,VA Loan
Estimated market value
Not available
Estimated sales range
Not available
Not available
Price history
| Date | Event | Price |
|---|---|---|
| 7/24/2026 | Listed for sale | $325,900$255/sqft |
Source:  MLS Now #5230453 Report a problem MLS Now #5230453 Report a problem | ||
Public tax history
Tax history is unavailable.
Monthly payment
Est. payment
Payment breakdown
Explore the cost of this home by adjusting the details. Changes won't be saved.Climate risks
Neighborhood: 44089
Nearby schools
Schools provided by the listing agent
- District: Vermilion LSD - 2207
Source: MLS Now. This data may not be complete. We recommend contacting the local school district to confirm school assignments for this home.
Similar homes
- $319,9002 bd2 ba1.2k sqft564 Overlook Rd #4, Vermilion, OH 44089New Construction
 MLS ID #5230447, Scott A Smith, Century 21 DeAnna Realty. MLS Now
 - $305,9002 bd2 ba1.2k sqft555 Overlook Rd #7, Vermilion, OH 44089New ConstructionMLS ID #5230441, Scott A Smith, Century 21 DeAnna Realty. MLS Now
- $299,9002 bd2 ba1.2k sqft567 Overlook Rd #10, Vermilion, OH 44089New ConstructionMLS ID #5230202, Scott A Smith, Century 21 DeAnna Realty. MLS Now
- $319,9003 bd3 ba1.7k sqft4035 Woodlands Dr, Vermilion, OH 44089For Sale
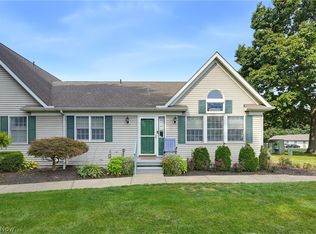 MLS ID #5242329, Tim Debronsky, Realty Trust Services, LLC. MLS Now
