Discover your own desert oasis in the much-desired Rancho Verde Estates subdivision! Situated on a spacious 1.08-acre lot along a paved street, this 3-bedroom, 2-bath, 1,692 sq. ft. ground-set manufactured home offers comfortable country living surrounded by beautiful Arizona mountain views. A concrete driveway leads to the attached garage, while concrete walkways welcome you to the covered front patio a peaceful place to sip your morning coffee, watch the desert come alive, and take in the surrounding mountain scenery. Out back, the covered patio creates an inviting outdoor retreat, perfect for dining alfresco, entertaining friends and family, or relaxing beneath the wide-open Arizona sky. The area around the home is chain-link fenced, with mature landscaping and a storage shed for added convenience. Step inside to a spacious split floor plan featuring vaulted ceilings and ceiling fans throughout. Laminate flooring flows through the living and dining areas, with easy-care vinyl flooring in the kitchen, bathrooms, and laundry room and carpet in the bedrooms. An arched entry leads into the charming country kitchen, complete with drop lighting and plenty of cabinet and counter space. The adjoining casual dining area features built-in cabinetry and additional counter space, making it easy to serve meals or entertain guests. The primary suite offers a walk-in closet with a window and an adjoining bonus room that would make a wonderful den, office, craft room, or private retreat. French doors open into the spacious primary bathroom, where separate vanities, a garden tub, and a separate shower create your own relaxing spa-like escape at the end of the day. On the opposite side of the home are two nicely sized guest bedrooms and a full guest bathroom, offering privacy for family or visitors. A convenient laundry room is located just off the kitchen. Enjoy peaceful desert living, beautiful mountain views, generous outdoor space, and the freedom of over an acre of land all while being tucked into the desirable Rancho Verde Estates community. Whether relaxing on the patio, watching colorful Arizona sunsets, or enjoying the quiet desert surroundings, this property is ready to become your own desert retreat.
Active
$299,000
572 S Santa Maria Road, Golden Valley, AZ 86413
3beds
1,692sqft
Manufactured Home, Single Family Residence
Built in 2006
1.09 Acres Lot
$291,300 Zestimate®
$177/sqft
$-- HOA
What's special
Spacious split floor planBeautiful mountain viewsCovered front patioGenerous outdoor spaceSurrounding mountain sceneryMature landscapingPaved street
- 27 days
- 331
- 40
Likely to sell faster than
Zillow last checked:
Listing updated:
Listed by:
Angie Wilks 928-279-5588,
Silver Sage Properties,
Siuming Wilks 928-530-6300,
Silver Sage Properties
Source: Momentum MLS,MLS#: 042735 Originating MLS: Western AZ Regional Real Estate Data Exchange
Facts & features
Interior
Bedrooms & bathrooms
- Bedrooms: 3
- Bathrooms: 2
- Full bathrooms: 2
Rooms
- Room types: Den, Utility Room
Heating
- Propane
Cooling
- Central Air, Electric
Appliances
- Included: Dryer, Dishwasher, Gas Oven, Gas Range, Refrigerator, Water Heater, Washer
- Laundry: Electric Dryer Hookup, Inside, Laundry in Utility Room
Features
- Bathtub, Ceiling Fan(s), Dining Area, Dual Sinks, Garden Tub/Roman Tub, Laminate Counters, Laminate Countertop, Primary Suite, Separate Shower, Tub Shower, Vaulted Ceiling(s), Walk-In Closet(s), Window Treatments, Utility Room
- Windows: Window Coverings
- Has fireplace: No
Interior area
- Total interior livable area: 1,692 sqft
Property
Parking
- Total spaces: 2
- Parking features: Attached, RV Access/Parking, Garage Door Opener
- Attached garage spaces: 2
Accessibility
- Accessibility features: Low Threshold Shower
Features
- Entry location: Ceiling Fan(s),Counters-Laminate,Dining-Casual,Gar
- Patio & porch: Covered, Patio
- Exterior features: Landscaping, Shed
- Pool features: None
- Fencing: Chain Link,Front Yard
- Has view: Yes
- View description: Mountain(s)
Lot
- Size: 1.09 Acres
- Features: Agricultural, Public Road, Residential Lot, Street Level
Details
- Parcel number: 30652006
- Zoning description: M- AR Agricultural Res
- Horses can be raised: Yes
- Horse amenities: Horses Allowed
Construction
Type & style
- Home type: MobileManufactured
- Property subtype: Manufactured Home, Single Family Residence
Materials
- Roof: Shingle
Condition
- New construction: No
- Year built: 2006
Details
- Builder name: Fleetwood
Utilities & green energy
- Electric: 110 Volts, 220 Volts
- Sewer: Septic Tank
- Water: Rural
- Utilities for property: Electricity Available, Propane
Community & HOA
Community
- Subdivision: Rancho Verde Estates
HOA
- Has HOA: No
Location
- Region: Golden Valley
Financial & listing details
- Price per square foot: $177/sqft
- Tax assessed value: $115,810
- Annual tax amount: $896
- Date on market: 10/6/2026
- Cumulative days on market: 27 days
- Listing terms: Cash,Conventional,1031 Exchange
- Electric utility on property: Yes
- Road surface type: Paved
- Body type: Double Wide
Estimated market value
$291,300
$277,000 - $306,000
Not available
Price history
| Date | Event | Price |
|---|---|---|
| 10/7/2026 | Listed for sale | $299,000+106.9%$177/sqft |
Source:  Momentum MLS #042735 Report a problem | ||
| 11/16/2018 | Sold | $144,500+1.1%$85/sqft |
Source: Momentum MLS #951746 Report a problem | ||
| 9/13/2018 | Pending sale | $142,900$84/sqft |
Source: Silver Sage Properties #951746 Report a problem | ||
| 8/28/2018 | Listed for sale | $142,900+939.3%$84/sqft |
Source: Silver Sage Properties #951746 Report a problem | ||
| 1/12/2004 | Sold | $13,750$8/sqft |
Source: Public Record Report a problem | ||
Public tax history
| Year | Property taxes | Tax assessment |
|---|---|---|
| 2026 | $947 +1.6% | $11,581 +7% |
| 2025 | $931 +2% | $10,823 -1.6% |
| 2024 | $913 +9.1% | $11,001 +14% |
| 2023 | $837 -1.5% | $9,648 -26% |
| 2022 | $849 +4.3% | $13,036 +11.7% |
| 2021 | $815 -2.2% | $11,669 +10.9% |
| 2019 | $833 | $10,522 +49.5% |
| 2018 | $833 +8.8% | $7,038 +1.7% |
| 2017 | $765 +4.2% | $6,923 +1.1% |
| 2016 | $735 -17.2% | $6,850 -3.7% |
| 2015 | $887 | $7,116 |
| 2014 | -- | $7,116 -5.1% |
| 2013 | -- | $7,499 |
| 2012 | -- | $7,499 +8.1% |
| 2011 | -- | $6,937 -34.3% |
| 2010 | -- | $10,556 -17% |
| 2009 | -- | $12,720 -1.2% |
| 2008 | -- | $12,873 |
| 2007 | -- | -- |
Find assessor info on the county website
Monthly payment
Climate risks
Neighborhood: 86413
- $289,6002 bd2 ba1.2k sqft560 S Santa Maria Rd, Golden Valley, AZ 86413Off Market
- $287,9004 bd3 ba2.2k sqft586 S Santa Maria Rd, Golden Valley, AZ 86413Off Market
- $34,5001 acre0 S Santa Maria Rd, Golden Valley, AZ 86413Sold

- $313,600-- bd-- ba2.4k sqft552 S Santa Maria Rd, Golden Valley, AZ 86413Off Market
Similar homes
- $314,9005 bd3 ba2k sqft980 S Santa Maria Road, Golden Valley, AZ 86413For Sale
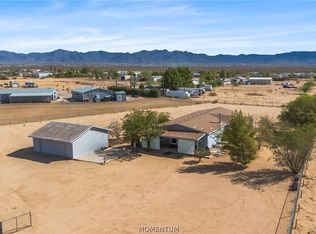 MLS ID #042120, Angie Wilks, Silver Sage Properties. Momentum MLS
- $259,9003 bd2 ba1.7k sqft868 S Colorado Road, Golden Valley, AZ 86413For Sale
 MLS ID #042118, Angie Wilks, Silver Sage Properties. Momentum MLS
- $299,0003 bd2 ba1.4k sqft6550 Hershey Way, Golden Valley, AZ 86413For Sale
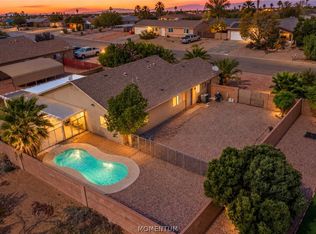 MLS ID #043434, Lois Briesemeister, US SOUTHWEST®. Momentum MLS
- $325,0003 bd2 ba1.3k sqft535 S Santa Cruz Road, Golden Valley, AZ 86413For Sale
 MLS ID #042188, Crystal Anderson, REMAX Prestige Properties. Momentum MLS
