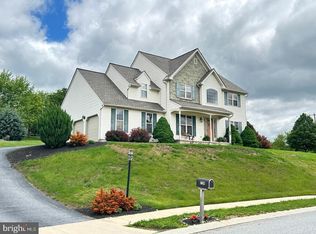
Welcome to a home that feels instantly comfortable and beautifully refreshed. Newly painted with new carpet and luxury vinyl plank flooring, it offers a bright living room with original bay window, separate formal dining room and adjacent sitting room, a cozy family room with a skylight and new windows, and a sunroom that invites you to slow down and enjoy the moment. There is a new smooth top electric range and lots of storage space in the eat-in kitchen. Upstairs includes a large primary bedroom with updated bathroom, three generously sized bedrooms and a hall bath. All bedrooms have new carpeting. Step outside to a fenced yard with space to live your best outdoor life—garden beds, a shed, firepit area, and a deck perfect for private autumn gatherings under the trees. Nature lovers will appreciate being minutes from Richard Nixon Park and Nature Center, Lakes Redman and Williams, and the Heritage Rail Trail. Closer to home it's just a hop, skip, and a jump to Dallastown Intermediate School and their walking paths, Jacobus Borough Community Park (and fantastic annual July 4th fireworks extravaganza), favorite local eateries and businesses, and Village Library. Easy I‑83 access makes this location hard to beat.
Pending
$389,900
572 School Rd, Jacobus, PA 17407
4beds
2,542sqft
Single Family Residence
Built in 1978
0.34 Acres Lot
$-- Zestimate®
$153/sqft
$-- HOA
What's special
Firepit areaGarden bedsAdjacent sitting roomSeparate formal dining roomThree generously sized bedrooms
- 4 days
- 335
- 24
Zillow last checked:
Listing updated:
Listed by:
Tina Llorente 717-676-9929,
Keller Williams Keystone Realty 7177555599
Source: Bright MLS,MLS#: PAYK2108118
Facts & features
Interior
Bedrooms & bathrooms
- Bedrooms: 4
- Bathrooms: 3
- Full bathrooms: 2
- 1/2 bathrooms: 1
- Main level bathrooms: 1
Rooms
- Room types: Living Room, Dining Room, Bedroom 2, Bedroom 3, Bedroom 4, Kitchen, Family Room, Library, Foyer, Breakfast Room, Bedroom 1, Sun/Florida Room, Laundry, Recreation Room, Storage Room, Workshop, Bathroom 1, Bathroom 2, Half Bath
Bedroom 1
- Features: Flooring - Carpet, Attached Bathroom, Ceiling Fan(s), Walk-In Closet(s)
- Level: Upper
- Area: 216 Square Feet
- Dimensions: 12 X 18
Bedroom 2
- Features: Flooring - Carpet, Ceiling Fan(s)
- Level: Upper
- Area: 154 Square Feet
- Dimensions: 11 X 14
Bedroom 3
- Features: Flooring - Carpet, Ceiling Fan(s)
- Level: Upper
- Area: 195 Square Feet
- Dimensions: 15 X 13
Bedroom 4
- Features: Ceiling Fan(s), Flooring - Carpet
- Level: Upper
- Area: 208 Square Feet
- Dimensions: 13 X 16
Bathroom 1
- Features: Bathroom - Walk-In Shower, Double Sink, Flooring - Laminated
- Level: Upper
- Area: 72 Square Feet
- Dimensions: 8 X 9
Bathroom 2
- Features: Bathroom - Tub Shower, Flooring - Vinyl
- Level: Upper
- Area: 40 Square Feet
- Dimensions: 5 X 8
Breakfast room
- Features: Breakfast Nook, Breakfast Room, Built-in Features, Flooring - Laminated
- Level: Main
- Area: 64 Square Feet
- Dimensions: 8 X 8
Dining room
- Features: Flooring - Laminated, Formal Dining Room
- Level: Main
- Area: 121 Square Feet
- Dimensions: 11 X 11
Family room
- Features: Ceiling Fan(s), Fireplace - Wood Burning, Flooring - Carpet, Skylight(s)
- Level: Main
- Area: 234 Square Feet
- Dimensions: 13 X 18
Foyer
- Features: Flooring - Laminated
- Level: Main
- Area: 66 Square Feet
- Dimensions: 6 X 11
Half bath
- Features: Flooring - Laminated
- Level: Main
- Area: 15 Square Feet
- Dimensions: 3 X 5
Kitchen
- Features: Ceiling Fan(s), Flooring - Laminated, Eat-in Kitchen, Pantry, Kitchen - Electric Cooking
- Level: Main
- Area: 340 Square Feet
- Dimensions: 20 X 17
Laundry
- Features: Flooring - Vinyl
- Level: Main
- Area: 28 Square Feet
- Dimensions: 4 X 7
Library
- Features: Flooring - Laminated
- Level: Main
- Area: 96 Square Feet
- Dimensions: 12 X 8
Living room
- Features: Flooring - Laminated
- Level: Main
- Area: 209 Square Feet
- Dimensions: 11 X 19
Recreation room
- Features: Basement - Unfinished, Basement - Partially Finished, Flooring - Concrete
- Level: Lower
- Area: 242 Square Feet
- Dimensions: 11 X 22
Storage room
- Features: Flooring - Concrete
- Level: Lower
Other
- Features: Ceiling Fan(s), Flooring - Laminated
- Level: Main
- Area: 180 Square Feet
- Dimensions: 15 X 12
Workshop
- Features: Basement - Unfinished, Flooring - Concrete
- Level: Lower
Heating
- Forced Air, Oil
Cooling
- Central Air, Electric
Appliances
- Included: Dishwasher, Oven/Range - Electric, Refrigerator, Stainless Steel Appliance(s), Water Heater, Electric Water Heater
- Laundry: Main Level, Laundry Room
Features
- Built-in Features, Dining Area, Family Room Off Kitchen, Floor Plan - Traditional, Primary Bath(s), Bathroom - Tub Shower, Bathroom - Walk-In Shower, Breakfast Area, Formal/Separate Dining Room, Kitchen - Table Space, Dry Wall
- Flooring: Carpet, Ceramic Tile, Laminate, Luxury Vinyl, Vinyl, Concrete
- Doors: Sliding Glass, Storm Door(s)
- Windows: Bay/Bow, Replacement, Skylight(s)
- Basement: Partial,Partially Finished,Workshop
- Number of fireplaces: 1
- Fireplace features: Brick, Wood Burning, Mantel(s)
Interior area
- Total structure area: 2,542
- Total interior livable area: 2,542 sqft
- Finished area above ground: 2,292
- Finished area below ground: 250
Video & virtual tour
Property
Parking
- Total spaces: 6
- Parking features: Garage Faces Side, Garage Door Opener, Asphalt, Attached, Driveway, On Street
- Attached garage spaces: 2
- Uncovered spaces: 4
- Details: Garage Sqft: 224
Accessibility
- Accessibility features: None
Features
- Levels: Two
- Stories: 2
- Patio & porch: Deck, Porch
- Exterior features: Other, Lighting
- Pool features: None
- Fencing: Chain Link,Full,Back Yard
- Has view: Yes
- View description: Garden, Street
Lot
- Size: 0.34 Acres
- Features: Front Yard, Landscaped, Level, Rear Yard, Private, Interior Lot, Middle Of Block
Details
- Additional structures: Above Grade, Below Grade, Outbuilding
- Parcel number: 470000100400000000
- Zoning: RESIDENTIAL
- Zoning description: Residential
- Special conditions: Standard
Construction
Type & style
- Home type: SingleFamily
- Architectural style: Colonial
- Property subtype: Single Family Residence
Materials
- Aluminum Siding, Brick, Vinyl Siding, Frame, Stick Built
- Foundation: Active Radon Mitigation
- Roof: Asphalt
Condition
- Very Good
- New construction: No
- Year built: 1978
Utilities & green energy
- Electric: 220 Volts
- Sewer: Public Sewer
- Water: Public
- Utilities for property: Cable Available, Electricity Available, Phone Available, Sewer Available, Water Available, Cable
Community & HOA
Community
- Subdivision: Jacobus
HOA
- Has HOA: No
Location
- Region: Jacobus
- Municipality: SPRINGFIELD TWP
Financial & listing details
- Price per square foot: $153/sqft
- Tax assessed value: $189,530
- Annual tax amount: $6,441
- Date on market: 9/9/2026
- Listing agreement: Exclusive Right To Sell
- Listing terms: Conventional,FHA,VA Loan,USDA Loan,Cash
- Inclusions: New Electric Range, Dishwasher, Refrigerator, Window Ac Unit, Ceiling Fans, Garage Door Opener / Fob(s), Shed, Swing Frame, Garden Beds
- Exclusions: Washer, Dryer
- Ownership: Fee Simple
- Road surface type: Black Top
Estimated market value
Not available
Estimated sales range
Not available
Not available
Price history
| Date | Event | Price |
|---|---|---|
| 9/12/2026 | Pending sale | $389,900$153/sqft |
Source:  Bright MLS #PAYK2108118 Report a problem Bright MLS #PAYK2108118 Report a problem | ||
| 9/9/2026 | Listed for sale | $389,900+56%$153/sqft |
Source: Bright MLS #PAYK2108118 Report a problem | ||
| 7/16/2018 | Sold | $250,000+0%$98/sqft |
Source: Public Record Report a problem | ||
| 5/29/2018 | Pending sale | $249,900$98/sqft |
Source: Coldwell Banker Residential Brokerage - York #1001147396 Report a problem | ||
| 4/6/2018 | Listed for sale | $249,900+24.9%$98/sqft |
Source: Coldwell Banker Residential Brokerage - York #1001147396 Report a problem | ||
| 3/24/2015 | Sold | $200,000-2.4%$79/sqft |
Source: Public Record Report a problem | ||
| 12/10/2014 | Listed for sale | $205,000$81/sqft |
Source: HOWARD HANNA REAL ESTATE #21413479 Report a problem | ||
Public tax history
| Year | Property taxes | Tax assessment |
|---|---|---|
| 2026 | $6,413 -0.3% | $189,530 |
| 2025 | $6,431 | $189,530 |
| 2024 | $6,431 -0.9% | $189,530 |
| 2023 | $6,490 +17.1% | $189,530 +4% |
| 2022 | $5,543 -2.6% | $182,270 |
| 2021 | $5,692 +3% | $182,270 |
| 2020 | $5,525 +0.3% | $182,270 |
| 2019 | $5,506 | $182,270 |
| 2018 | $5,506 +424.6% | $182,270 |
| 2017 | $1,050 | $182,270 |
| 2016 | -- | $182,270 |
| 2015 | -- | $182,270 |
| 2014 | -- | $182,270 |
| 2013 | -- | $182,270 |
| 2012 | -- | $182,270 |
| 2011 | -- | $182,270 |
| 2010 | -- | $182,270 |
| 2009 | -- | $182,270 |
| 2008 | -- | $182,270 |
| 2007 | -- | $182,270 |
| 2006 | -- | $182,270 +26.3% |
| 2005 | -- | $144,320 |
| 2004 | -- | $144,320 |
| 2003 | -- | $144,320 |
| 2002 | -- | $144,320 |
| 2000 | -- | $144,320 |
| 1999 | -- | $144,320 |
Find assessor info on the county website
Monthly payment
Est. payment
Payment breakdown
Explore the cost of this home by adjusting the details. Changes won't be saved.Climate risks
Neighborhood: 17407
Nearby schools
Schools provided by the listing agent
- Elementary: Loganville-springfield
- Middle: Dallastown Area
- High: Dallastown Area
- District: Dallastown Area
Source: Bright MLS. This data may not be complete. We recommend contacting the local school district to confirm school assignments for this home.
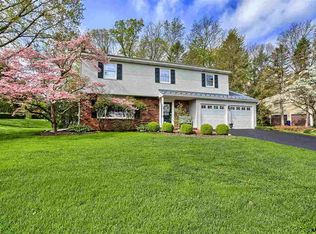
Similar homes
- $329,9004 bd3 ba2.3k sqft621 Ensminger Dr, York, PA 17407For Sale
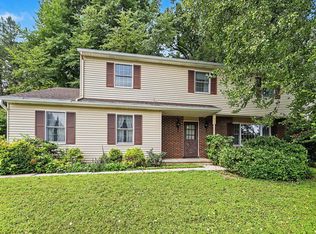
 MLS ID #PAYK2110008, Brittany Harmon, Berkshire Hathaway HomeServices Homesale Realty. Bright MLS
 - $344,9003 bd2 ba2.1k sqft439 Valley Rd, York, PA 17407For Sale
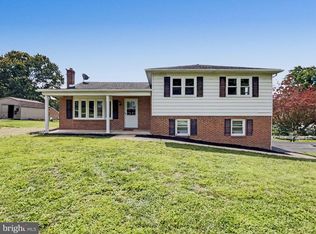 MLS ID #PAYK2107532, Angela Card, RE/MAX Components. Bright MLS
 - $--4 bd2 ba1.8k sqft596 Green Valley Rd, York, PA 17403Auction
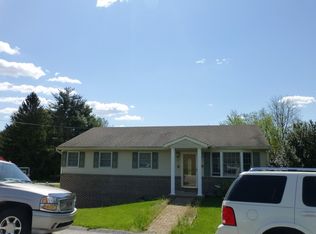 ServiceLink Auction
 - $480,0004 bd3 ba3.2k sqft739 Monarch Dr, York, PA 17403For Sale
 MLS ID #PAYK2108748, BUSHIRA JOHNSON, Keller Williams Keystone Realty. Bright MLS
 - $385,0003 bd2 ba1.4k sqft240 E Main St, New Freedom, PA 17349For SaleMLS ID #PAYK2111584, Mark Richa, Cummings & Co. Realtors. Bright MLS
- $460,0004 bd3 ba2.2k sqft891 Solarlight Dr, York, PA 17402For SaleMLS ID #PAYK2111128, Earl Click III, The Exchange Real Estate Company LLC. Bright MLS
- $319,9993 bd2 ba2.1k sqft718 Stoverstown Rd, York, PA 17408For SaleMLS ID #PAYK2111590, Matthew Rundle, Keller Williams Keystone Realty. Bright MLS
- $384,9004 bd3 ba2.7k sqft1920 Andover Dr, Dover, PA 17315For SaleMLS ID #PAYK2110394, Carol Lehman, Hostetter Realty LLC. Bright MLS
- $389,9004 bd3 ba2.3k sqft2280 Trotter Ridge Ct, York, PA 17408For SaleMLS ID #PAYK2109852, Marie Arcuri, Coldwell Banker Realty. Bright MLS
- $369,7003 bd3 ba2.3k sqft7 Cardinal Dr, Glen Rock, PA 17327For SaleMLS ID #PAYK2109422, Jim Penny, RE/MAX 1st Advantage. Bright MLS
- $395,0003 bd2 ba1.9k sqft4616 Warpath Dr, Hampstead, MD 21074For SaleMLS ID #MDCR2037068, Kelton Black, Samson Properties. Bright MLS
- $325,0004 bd3 ba2.4k sqft256 Tri Hill Rd, York, PA 17403For SaleMLS ID #PAYK2109260, Brian Blanchette, Berkshire Hathaway HomeServices Homesale Realty. Bright MLS
- $495,5004 bd4 ba3.2k sqft1022 Woodridge Rd, Red Lion, PA 17356For SaleMLS ID #PAYK2111686, Jeffrey Wells, Berkshire Hathaway HomeServices Homesale Realty. Bright MLS
- $419,9995 bd2 ba2.5k sqft4545 E Prospect Rd, York, PA 17406For SaleMLS ID #PAYK2110934, Carlos Zapata, EXP Realty, LLC. Bright MLS
- $355,0003 bd2 ba2.3k sqft302 Maple St, Wrightsville, PA 17368For SaleMLS ID #PAYK2111526, Nathan Krotzer, RE/MAX Pinnacle. Bright MLS
