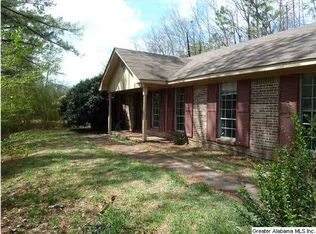
Classic single-story brick and wood residential home located in the established Sun Valley neighborhood of Center Point. Featuring a spacious layout with approximately 1,789 square feet of interior living space, this property offers functional design combined with excellent potential for personalization. The floor plan includes three well-proportioned bedrooms and two full bathrooms. The layout features two separate living spaces, providing flexibility for an everyday family room, formal sitting area, or a dedicated home office setup. The functional kitchen comes equipped with a dishwasher, range/oven, and refrigerator, offering plenty of utility and counter space. Situated on a level 0.36-acre lot, the exterior boasts a practical, fenced-in backyard that provides a private space for outdoor activities. The property also features an attached garage for convenient parking and additional storage. Easy access to local area schools, parks, and regional commuting routes.
For sale
Price cut: $10K (9/2)
$149,900
572 Sun Valley Rd, Birmingham, AL 35215
3beds
1,789sqft
Single Family Residence
Built in 1968
0.34 Acres Lot
$-- Zestimate®
$84/sqft
$-- HOA
What's special
Three well-proportioned bedroomsTwo separate living spaces
- 132 days
- 324
- 22
Zillow last checked:
Listing updated:
Listed by:
Yvonne Harris 310-809-1791,
Trelora Realty, INC
Source: GALMLS,MLS#: 21454371
Facts & features
Interior
Bedrooms & bathrooms
- Bedrooms: 3
- Bathrooms: 2
- Full bathrooms: 2
Rooms
- Room types: Bedroom, Den/Family (ROOM), Dining Room, Bathroom, Kitchen, Master Bedroom
Primary bedroom
- Level: First
- Area: 165
- Dimensions: 15 x 11
Bedroom 1
- Level: First
- Area: 132
- Dimensions: 11 x 12
Bedroom 2
- Level: First
- Area: 108
- Dimensions: 9 x 12
Bathroom 1
- Level: First
- Area: 35
- Dimensions: 5 x 7
Bathroom 2
- Level: 6
- Area: 66
- Dimensions: 6 x 11
Dining room
- Level: First
- Area: 54
- Dimensions: 9 x 6
Family room
- Level: First
Kitchen
- Level: First
- Area: 121
- Dimensions: 11 x 11
Living room
- Level: First
- Area: 165
- Dimensions: 11 x 15
Basement
- Area: 0
Heating
- Central
Cooling
- Central Air
Appliances
- Included: Dishwasher, Gas Oven, Refrigerator, Gas Water Heater, Electric Water Heater
- Laundry: Gas Dryer Hookup, Electric Dryer Hookup, Washer Hookup, Main Level, Upper Level, Laundry Room, Yes
Features
- None, Linen Closet
- Flooring: Carpet, Tile, Vinyl
- Attic: None
- Has fireplace: No
Interior area
- Total interior livable area: 1,789 sqft
- Finished area above ground: 1,789
- Finished area below ground: 0
Video & virtual tour
Property
Parking
- Parking features: Driveway
- Has uncovered spaces: Yes
Features
- Levels: One
- Stories: 1
- Patio & porch: Open (PATIO), Patio
- Exterior features: None
- Pool features: None
- View description: None
- Waterfront features: No
Lot
- Size: 0.34 Acres
Details
- Parcel number: 1300133003063.000
- Special conditions: N/A
Construction
Type & style
- Home type: SingleFamily
- Property subtype: Single Family Residence
Materials
- Brick
- Foundation: Slab
Condition
- Year built: 1968
Utilities & green energy
- Sewer: Other
- Water: Public
Community & HOA
Community
- Subdivision: Redstone
Location
- Region: Birmingham
Financial & listing details
- Price per square foot: $84/sqft
- Tax assessed value: $163,400
- Annual tax amount: $1,801
- Price range: $149.9K - $149.9K
- Date on market: 5/28/2026
Estimated market value
Not available
Estimated sales range
Not available
Not available
Price history
| Date | Event | Price |
|---|---|---|
| 9/2/2026 | Price change | $149,900-6.3%$84/sqft |
Source:  GALMLS #21454371 Report a problem GALMLS #21454371 Report a problem | ||
| 5/28/2026 | Listed for sale | $159,900+166.5%$89/sqft |
Source: GALMLS #21454371 Report a problem | ||
| 1/5/2021 | Listing removed | -- |
Source: Zillow Rental Network Premium Report a problem | ||
| 12/17/2020 | Listed for rent | $1,010+3.1%$1/sqft |
Source: Conrex Property Management Report a problem | ||
| 7/11/2019 | Listing removed | $980$1/sqft |
Source: Conrex Property Management Report a problem | ||
| 5/28/2019 | Listed for rent | $980+12%$1/sqft |
Source: Conrex Property Management Report a problem | ||
| 3/4/2016 | Listing removed | $875 |
Source: Conrex Property Mgmt Report a problem | ||
| 2/21/2016 | Price change | $875-4.4% |
Source: Conrex Property Mgmt Report a problem | ||
| 12/31/2015 | Price change | $915-5.2%$1/sqft |
Source: gkhouses.com Report a problem | ||
| 10/28/2015 | Price change | $965-3.5%$1/sqft |
Source: gkhouses.com Report a problem | ||
| 10/13/2015 | Price change | $1,000-4.8%$1/sqft |
Source: gkhouses.com Report a problem | ||
| 8/18/2015 | Listed for rent | $1,050$1/sqft |
Source: gkhouses.com Report a problem | ||
| 5/7/2015 | Sold | $60,000-14.2%$34/sqft |
Source: Public Record Report a problem | ||
| 4/1/2015 | Pending sale | $69,900$39/sqft |
Source: RE/MAX Advantage Central #626365 Report a problem | ||
| 3/26/2015 | Listed for sale | $69,900-10.4%$39/sqft |
Source: RE/MAX Advantage Central #626365 Report a problem | ||
| 6/20/2009 | Listing removed | $78,000$44/sqft |
Source: Listhub #415417 Report a problem | ||
| 4/18/2009 | Listed for sale | $78,000-4.9%$44/sqft |
Source: Listhub #415417 Report a problem | ||
| 3/11/2003 | Sold | $82,000$46/sqft |
Source: Public Record Report a problem | ||
Public tax history
| Year | Property taxes | Tax assessment |
|---|---|---|
| 2025 | $1,801 +13% | $32,680 +13% |
| 2024 | $1,593 | $28,920 |
| 2023 | $1,593 +13.7% | $28,920 +13.7% |
| 2022 | $1,402 +5.5% | $25,440 +5.5% |
| 2021 | $1,329 +11.3% | $24,120 +11.3% |
| 2020 | $1,195 | $21,680 |
| 2019 | $1,195 +18.2% | $21,680 +18.2% |
| 2018 | $1,011 | $18,340 |
| 2017 | $1,011 +10% | $18,340 |
| 2016 | $919 | $18,340 |
| 2015 | $919 +1.7% | $18,340 +6.1% |
| 2014 | $903 | $17,280 |
| 2013 | $903 | $17,280 -4.2% |
| 2012 | $903 +7.3% | $18,032 +7.2% |
| 2005 | $842 +2.4% | $16,820 +2.4% |
| 2004 | $822 +96.6% | $16,420 -1.7% |
| 2003 | $418 +36.4% | $16,700 +172.9% |
| 2002 | $307 | $6,120 |
| 2001 | $307 | $6,120 |
| 2000 | $307 | $6,120 |
Find assessor info on the county website
Monthly payment
Est. payment
Payment breakdown
Explore the cost of this home by adjusting the details. Changes won't be saved.Climate risks
Neighborhood: 35215
Nearby schools
Schools provided by the listing agent
- Elementary: Erwin
- Middle: Erwin
- High: Center Point
Source: GALMLS. This data may not be complete. We recommend contacting the local school district to confirm school assignments for this home.
Similar homes
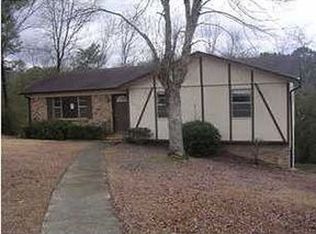
- $155,0003 bd2 ba1.4k sqft2416 4th St NW, Birmingham, AL 35215For Sale

 MLS ID #21466540, Erica Gooden, Keller Williams Realty Vestavia. GALMLS
 - $160,0003 bd2 ba1.3k sqft431 26th Ave NW, Birmingham, AL 35215For Sale
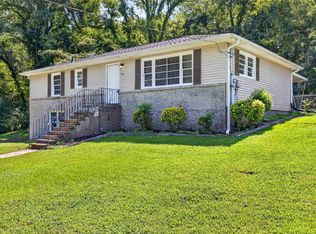 MLS ID #21462242, Steve Parker, Keller Williams Realty Hoover. GALMLS
 - $149,9003 bd2 ba1.7k sqft1181 Five Mile Rd, Birmingham, AL 35215For Sale
 MLS ID #21455917, Yvonne Harris, Trelora Realty, INC. GALMLS
 - $150,0003 bd2 ba1.3k sqft957 Hickory Cir, Birmingham, AL 35215For Sale
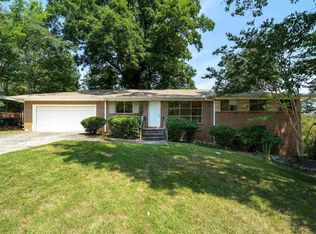 MLS ID #21464919, Gusty Gulas, eXp Realty, LLC Central. GALMLS
 - $144,9003 bd2 ba1.6k sqft921 Thomas Dr, Birmingham, AL 35215For SaleMLS ID #21455207, Yvonne Harris, Trelora Realty, INC. GALMLS
- $164,9003 bd3 ba1.6k sqft710 Sunny Lane Dr, Birmingham, AL 35215For SaleMLS ID #21459996, Isabella Crandall, Trelora Realty, INC. GALMLS
- $119,9003 bd2 ba1.3k sqft1657 4th Pl NW, Birmingham, AL 35215For SaleMLS ID #21455621, Mary Askew, Trelora Realty, INC. GALMLS
- $139,9004 bd2 ba1.4k sqft407 Glynn Dr, Birmingham, AL 35215For SaleMLS ID #21454530, Yvonne Harris, Trelora Realty, INC. GALMLS
- $124,9003 bd2 ba1.8k sqft429 Woodland Ct NE, Birmingham, AL 35215For SaleMLS ID #21444247, Isabella Crandall, Trelora Realty, INC. GALMLS
- $114,9003 bd2 ba1.7k sqft1625 5th Way NW, Birmingham, AL 35215For SaleMLS ID #21452198, Yvonne Harris, Trelora Realty, INC. GALMLS
- $129,9003 bd2 ba1.8k sqft2811 Arrowhead Dr NE, Birmingham, AL 35215For SaleMLS ID #21463511, Isabella Crandall, Trelora Realty, INC. GALMLS
- $129,0003 bd1 ba952 sqft2001 Reed Rd NE, Birmingham, AL 35215For SaleMLS ID #21460221, Rodrigo Cisneros, EXP Realty LLC. GALMLS
- $139,9004 bd3 ba2.6k sqft600 Country View Ter, Birmingham, AL 35215For SaleMLS ID #21454402, Shontay Rose-Bell, Trelora Realty, INC. GALMLS
- $150,0003 bd2 ba1.4k sqft1421 Brewster Cir, Birmingham, AL 35235For SaleMLS ID #21460556, Abby Pate, Keller Williams Realty Hoover. GALMLS
- $174,0003 bd2 ba1.3k sqft2220 Reed Rd NE, Birmingham, AL 35215For SaleMLS ID #21455261, Gabbie Grayson, Keller Williams Realty Vestavia. GALMLS
- $119,9003 bd2 ba1.5k sqft121 Redstone Dr, Birmingham, AL 35215For SaleMLS ID #21453721, Yvonne Harris, Trelora Realty, INC. GALMLS
- $209,9003 bd2 ba1.7k sqft2312 9th St NW, Birmingham, AL 35215For SaleMLS ID #21460202, Robert Salmons, Entera Realty LLC. GALMLS
- $209,9004 bd2 ba2k sqft1913 9th St NW, Birmingham, AL 35215For SaleMLS ID #21448704, Robert Salmons, Entera Realty LLC. GALMLS
- $115,0003 bd1 ba1.1k sqft2613 5th St NW, Birmingham, AL 35215For SaleMLS ID #21462147, Gusty Gulas, eXp Realty, LLC Central. GALMLS
- $174,9003 bd2 ba1.4k sqft3105 Cobblestone Dr, Birmingham, AL 35215For SaleMLS ID #21460205, Robert Salmons, Entera Realty LLC. GALMLS
