Welcome home to this bright and inviting Cape, offering the perfect blend of classic charm, comfortable living, and an unbeatable Norwell location. The thoughtfully designed first-floor layout features open living and dining spaces, a well-appointed kitchen with stainless steel appliances, beautiful hardwood floors, and updated bathroom. A convenient first-floor primary bedroom adds to the appeal. Upstairs, two generously sized bedrooms provide plenty of space for family, guests, or a home office. The finished walkout basement expands your living space with room to play, relax, or entertain, while offering direct access to the private, fenced-in backyard. Step outside and enjoy your own backyard retreat, complete with a firepit—perfect for summer evenings and gathering with friends. And the location is truly a commuter’s dream, just minutes from Queen Anne’s Corner, Derby Street, local schools, and convenient highway access. Charming, versatile, and ideally situated—this is a wonderful opportunity to make Norwell home.
For sale
$799,000
39 Gerard Rd, Norwell, MA 02061
3beds
1,812sqft
Single Family Residence
Built in 1952
8,319 Square Feet Lot
$785,200 Zestimate®
$441/sqft
$-- HOA
What's special
Classic charmPrivate fenced-in backyardFinished walkout basementConvenient first-floor primary bedroomUpdated bathroomBright and inviting capeThoughtfully designed first-floor layout
- 3 days |
- 1,262 |
- 78 |
Zillow last checked:
Listing updated:
Listed by:
Liz McCarron Team 617-347-4140,
William Raveis R.E. & Home Services 781-659-6650
Source: MLS PIN,MLS#: 73562563
Facts & features
Interior
Bedrooms & bathrooms
- Bedrooms: 3
- Bathrooms: 1
- Full bathrooms: 1
- Main level bathrooms: 1
- Main level bedrooms: 1
Primary bedroom
- Features: Closet, Flooring - Hardwood
- Level: Main,First
- Area: 121
- Dimensions: 11 x 11
Bedroom 2
- Features: Closet, Flooring - Hardwood
- Level: Second
- Area: 165
- Dimensions: 15 x 11
Bedroom 3
- Features: Closet, Flooring - Hardwood
- Level: Second
- Area: 176
- Dimensions: 16 x 11
Bathroom 1
- Features: Bathroom - Full, Bathroom - Tiled With Tub & Shower, Bathroom - With Tub & Shower, Flooring - Stone/Ceramic Tile, Remodeled
- Level: Main,First
Dining room
- Features: Closet, Flooring - Hardwood, Chair Rail
- Level: Main,First
- Area: 99
- Dimensions: 11 x 9
Family room
- Features: Flooring - Hardwood, Cable Hookup, Chair Rail, Deck - Exterior, Exterior Access, Open Floorplan, Slider, Wainscoting, Lighting - Overhead, Beadboard
- Level: Main,First
- Area: 165
- Dimensions: 15 x 11
Kitchen
- Features: Flooring - Stone/Ceramic Tile, Countertops - Stone/Granite/Solid, Countertops - Upgraded, Open Floorplan, Recessed Lighting, Remodeled, Stainless Steel Appliances, Gas Stove
- Level: Main,First
- Area: 120
- Dimensions: 10 x 12
Living room
- Features: Flooring - Hardwood, Exterior Access
- Level: Main,First
- Area: 154
- Dimensions: 11 x 14
Heating
- Forced Air, Natural Gas
Cooling
- Central Air
Appliances
- Included: Gas Water Heater, Range, Dishwasher, Microwave, Refrigerator, Washer, Dryer
- Laundry: In Basement, Electric Dryer Hookup, Washer Hookup
Features
- Closet/Cabinets - Custom Built, Recessed Lighting, Game Room
- Flooring: Tile, Laminate, Hardwood
- Windows: Insulated Windows
- Basement: Full,Partially Finished,Walk-Out Access,Interior Entry,Concrete
- Number of fireplaces: 1
- Fireplace features: Living Room, Bath
Interior area
- Total structure area: 1,812
- Total interior livable area: 1,812 sqft
- Finished area above ground: 1,392
- Finished area below ground: 420
Video & virtual tour
Property
Parking
- Total spaces: 6
- Parking features: Paved Drive, Off Street, Paved
- Uncovered spaces: 6
Features
- Patio & porch: Deck - Wood
- Exterior features: Deck - Wood, Rain Gutters, Storage, Fenced Yard
- Fencing: Fenced
Lot
- Size: 8,319 Square Feet
- Features: Cul-De-Sac
Details
- Parcel number: M:21 L:38,1099753
- Zoning: res
Construction
Type & style
- Home type: SingleFamily
- Architectural style: Cape
- Property subtype: Single Family Residence
Materials
- Frame
- Foundation: Concrete Perimeter, Block
- Roof: Shingle
Condition
- Updated/Remodeled
- Year built: 1952
Utilities & green energy
- Sewer: Private Sewer
- Water: Public
- Utilities for property: for Gas Range, for Electric Dryer, Washer Hookup
Green energy
- Energy efficient items: Thermostat
Community & HOA
Community
- Features: Shopping, Pool, Tennis Court(s), Park, Walk/Jog Trails, Stable(s), Golf, Medical Facility, Bike Path, Conservation Area, Highway Access, House of Worship, Public School
HOA
- Has HOA: No
Location
- Region: Norwell
Financial & listing details
- Price per square foot: $441/sqft
- Tax assessed value: $617,500
- Annual tax amount: $8,070
- Date on market: 8/12/2026
- Exclusions: Personal Items.
- Road surface type: Paved
Estimated market value
$785,200
$746,000 - $824,000
$3,469/mo
Price history
| Date | Event | Price |
|---|---|---|
| 8/12/2026 | Listed for sale | $799,000+116.2%$441/sqft |
Source: MLS PIN #73562563 Report a problem | ||
| 3/5/2009 | Sold | $369,500-4.5%$204/sqft |
Source: Public Record Report a problem | ||
| 11/30/2006 | Sold | $387,000-0.7%$214/sqft |
Source: Public Record Report a problem | ||
| 5/18/2004 | Sold | $389,900+14.7%$215/sqft |
Source: Public Record Report a problem | ||
| 11/26/2002 | Sold | $340,000+93.2%$188/sqft |
Source: Public Record Report a problem | ||
| 8/29/1997 | Sold | $176,000+14%$97/sqft |
Source: Public Record Report a problem | ||
| 9/20/1990 | Sold | $154,425+0.9%$85/sqft |
Source: Public Record Report a problem | ||
| 5/21/1987 | Sold | $153,000$84/sqft |
Source: Public Record Report a problem | ||
Public tax history
| Year | Property taxes | Tax assessment |
|---|---|---|
| 2025 | $7,424 +1.7% | $568,000 +4.7% |
| 2024 | $7,303 +1.4% | $542,600 +15.2% |
| 2023 | $7,203 +10.4% | $471,100 +20% |
| 2022 | $6,527 -4.5% | $392,700 -2.7% |
| 2021 | $6,837 +4.6% | $403,600 +2.6% |
| 2020 | $6,539 +2.6% | $393,200 +1.1% |
| 2019 | $6,376 +6.9% | $388,800 +6.5% |
| 2018 | $5,962 +6.5% | $364,900 +7.2% |
| 2017 | $5,600 +0.5% | $340,400 +0.8% |
| 2016 | $5,572 +9.1% | $337,700 +9.1% |
| 2015 | $5,107 -2.9% | $309,500 -3.7% |
| 2014 | $5,261 +1.7% | $321,400 |
| 2013 | $5,175 +6.3% | $321,400 -6% |
| 2012 | $4,867 +8.2% | $341,800 +5.4% |
| 2011 | $4,499 +1.7% | $324,400 -6.5% |
| 2010 | $4,424 +0.1% | $347,000 -7.7% |
| 2009 | $4,418 +5.7% | $376,000 -0.4% |
| 2008 | $4,179 +2.8% | $377,500 -0.8% |
| 2007 | $4,066 +7.9% | $380,400 +10.3% |
| 2006 | $3,770 +14.8% | $344,900 +11.3% |
| 2005 | $3,284 +3.5% | $309,800 +28.7% |
| 2004 | $3,172 +4.2% | $240,700 +0.5% |
| 2003 | $3,045 +10.9% | $239,400 +34.7% |
| 2001 | $2,745 +32.5% | $177,700 +29.2% |
| 1995 | $2,071 | $137,500 |
Find assessor info on the county website
Monthly payment
Est. payment
Payment breakdown
Explore the cost of this home by adjusting the details. Changes won't be saved.Climate risks
Neighborhood: 02061
Nearby schools
GreatSchools rating
- 8/10Grace Farrar Cole Elementary SchoolGrades: PK-5Distance: 0.6 mi
- 8/10Norwell Middle SchoolGrades: 6-8Distance: 2.8 mi
- 10/10Norwell High SchoolGrades: 9-12Distance: 2 mi
Schools provided by the listing agent
- Elementary: Cole
- Middle: Norwell Middle
- High: Norwell High
Source: MLS PIN. This data may not be complete. We recommend contacting the local school district to confirm school assignments for this home.
- $812,3003 bd2 ba1.3k sqft35 Gerard Rd, Norwell, MA 02061Off Market

- $720,4003 bd2 ba1.5k sqft43 Gerard Rd, Norwell, MA 02061Off Market
- $850,0003 bd2 ba1.5k sqft42 Wilder Rd, Norwell, MA 02061Sold
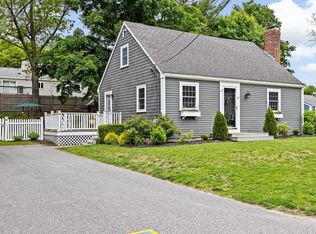
- $656,4002 bd2 ba1.2k sqft46 Wilder Rd, Norwell, MA 02061Off Market
- $776,0003 bd2 ba1.3k sqft38 Wilder Rd, Norwell, MA 02061Off Market
- $801,5003 bd1 ba1.5k sqft31 Gerard Rd, Norwell, MA 02061Off Market
- $652,2003 bd1 ba1.3k sqft47 Gerard Rd, Norwell, MA 02061Off Market
- $720,9003 bd1 ba1.6k sqft36 Gerard Rd, Norwell, MA 02061Off Market
A local agent can set up tours, give advice and negotiate with sellers.
Similar homes
- $799,0003 bd2 ba1.9k sqft172 Tiffany Rd, Norwell, MA 02061For Sale
 MLS ID #73556568, Esin Susol Team, William Raveis R. E. & Home Services. MLS PIN
 - $799,9002 bd2 ba1.2k sqft100 Old Oaken Bucket Rd, Norwell, MA 02061For Sale
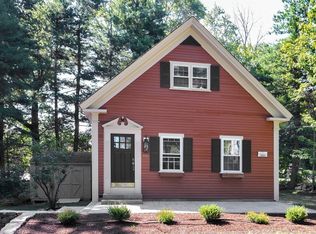 MLS ID #73559522, John Volpe, William Raveis R.E. & Home Services. MLS PIN
 - $749,0003 bd2 ba1.9k sqft46 Arborway Dr, Scituate, MA 02066For Sale
 MLS ID #73562468, Benjamin Lincoln, Compass. MLS PIN
 - $739,0003 bd1 ba1.7k sqft129 Chief Justice Cushing Hwy, Hingham, MA 02043For Sale
 MLS ID #73562649, Poppy Troupe, Coldwell Banker Realty - Norwell - Hanover Regional Office. MLS PIN
 - $745,0004 bd2 ba2.3k sqft277 East St, Hanover, MA 02339For SaleMLS ID #73562848, Sestito Group, William Raveis R.E. & Home Services. MLS PIN
- $799,0004 bd2 ba2k sqft450 King St, Hanover, MA 02339For SaleMLS ID #73561902, Molly Walker, Coldwell Banker Realty - Scituate. MLS PIN
- $750,0004 bd2 ba2.1k sqft75 Bald Eagle Rd, Weymouth, MA 02190For SaleMLS ID #73562885, Nancy Keenan, Better Living Real Estate, LLC. MLS PIN
- $799,0004 bd2 ba1.5k sqft25 Foxtail Rd, Hanover, MA 02339For SaleMLS ID #73557231, Maureen MacMaster, Conway - Hanover. MLS PIN
- $839,9004 bd3 ba2k sqft259 Water St, Hanover, MA 02339For SaleMLS ID #73562539, Anne Fitzgerald, William Raveis R.E. & Home Services. MLS PIN
- $999,0004 bd3 ba2.4k sqft5 Richard Rd, Hingham, MA 02043For SaleMLS ID #73561810, Darleen Lannon, William Raveis R.E. & Home Services. MLS PIN
- $875,0004 bd2 ba1.9k sqft47 Church St, Cohasset, MA 02025For SaleMLS ID #73563391, Tara Coveney, Coldwell Banker Realty - Hingham. MLS PIN
- $709,0003 bd2 ba1.4k sqft318 Circuit St, Hanover, MA 02339For SaleMLS ID #73561711, Sarah Stone, Coldwell Banker Realty - Norwell - Hanover Regional Office. MLS PIN
- $699,9004 bd2 ba2k sqft55 Vfw Dr, Rockland, MA 02370For SaleMLS ID #73563236, Doyle & Waldron Team, Coldwell Banker Realty - Easton. MLS PIN
- $650,0003 bd2 ba1.4k sqft9 Douglas Ave, Norwell, MA 02061For SaleMLS ID #73519915, Jennifer Murray, Advocate Realty Associates, Inc.. MLS PIN
- $799,0003 bd2 ba1.3k sqft53 Morningside Path, Weymouth, MA 02189For SaleMLS ID #73562251, Erik Pali, Erik Pali. MLS PIN
- $675,0003 bd2 ba1.5k sqft449 East St, Weymouth, MA 02189For SaleMLS ID #73563369, Lindsay Cronin, Coldwell Banker Realty - Hingham. MLS PIN
- $649,0003 bd2 ba1.9k sqft45 Perry St, Weymouth, MA 02189For SaleMLS ID #73561722, Reserve Collection Team, Access. MLS PIN
- $649,9004 bd2 ba1.8k sqft22 Harriss Ct, Abington, MA 02351For SaleMLS ID #73563588, Christine Do, Keller Williams Realty. MLS PIN
- $634,9993 bd2 ba1.2k sqft49 Edgeworth St, Weymouth, MA 02189For SaleMLS ID #73559113, Donna Foster, Tullish & Clancy. MLS PIN
- $1,079,0004 bd3 ba2.2k sqft767 Grove St, Norwell, MA 02061For SaleMLS ID #73553928, Margie McShane Group, Compass. MLS PIN
