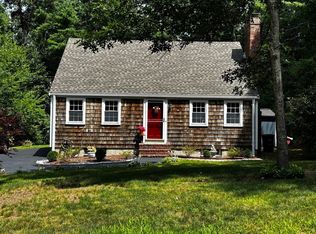
Set on a beautiful lot with a spacious backyard offering natural privacy, this charming Cape combines flexibility, character, and a convenient Pembroke location close to local amenities, schools, shopping, dining, and commuter routes. The floor plan offers hardwood floors throughout many of the main living areas, a comfortable living room with pellet stove, and a first-floor bedroom ideal for those seeking first-floor living options, guest space, a home office, or additional flex space. Many mechanical upgrades have already been completed, giving the next owner the opportunity to focus on cosmetic updates and make the home their own. The seller also has architectural renovation plans that were previously being considered, offering inspiration for future possibilities. Outside, enjoy a deck overlooking the private backyard with room for gardening, recreation, entertaining, or outdoor living. A 12x24 shed with 40-amp electrical, internet, and water offers excellent versatility for storage, a woodshop, tool shed, hobby space, or more. A wonderful opportunity to bring your vision to a home with strong fundamentals, usable space, and a private backyard setting. WELCOME TO PEMBROKE. WELCOME HOME!
For sale
$600,000
207 Valley St, Pembroke, MA 02359
3beds
1,428sqft
Single Family Residence
Built in 1962
0.92 Acres Lot
$596,800 Zestimate®
$420/sqft
$-- HOA
What's special
Private backyard settingFirst-floor bedroomBeautiful lot
- 3 days |
- 1,004 |
- 53 |
Zillow last checked:
Listing updated:
Listed by:
Sharon McNamara 781-294-4848,
Boston Connect Real Estate 781-826-8000
Source: MLS PIN,MLS#: 73562896
Facts & features
Interior
Bedrooms & bathrooms
- Bedrooms: 3
- Bathrooms: 2
- Full bathrooms: 2
Primary bedroom
- Features: Ceiling Fan(s), Closet, Flooring - Hardwood
- Level: Second
- Area: 221
- Dimensions: 17 x 13
Bedroom 2
- Features: Closet, Flooring - Hardwood
- Level: Second
- Area: 154
- Dimensions: 14 x 11
Bedroom 3
- Features: Ceiling Fan(s), Closet, Flooring - Hardwood
- Level: First
- Area: 156
- Dimensions: 13 x 12
Bathroom 1
- Features: Bathroom - Full, Bathroom - With Shower Stall
- Level: First
- Area: 64
- Dimensions: 8 x 8
Bathroom 2
- Features: Bathroom - Full, Bathroom - Tiled With Tub & Shower
- Level: Second
- Area: 56
- Dimensions: 8 x 7
Dining room
- Features: Flooring - Hardwood
- Level: Main,First
- Area: 156
- Dimensions: 13 x 12
Kitchen
- Features: Flooring - Vinyl, Exterior Access
- Level: Main,First
- Area: 156
- Dimensions: 13 x 12
Living room
- Features: Wood / Coal / Pellet Stove, Ceiling Fan(s), Flooring - Hardwood
- Level: Main,First
- Area: 240
- Dimensions: 20 x 12
Heating
- Forced Air, Oil, Pellet Stove
Cooling
- Window Unit(s)
Appliances
- Included: Range, Dishwasher, Refrigerator, Range Hood
- Laundry: Electric Dryer Hookup, Washer Hookup
Features
- Walk-In Closet(s)
- Flooring: Wood, Tile, Vinyl
- Basement: Full
- Number of fireplaces: 1
Interior area
- Total structure area: 1,428
- Total interior livable area: 1,428 sqft
- Finished area above ground: 1,428
Property
Parking
- Total spaces: 4
- Parking features: Paved Drive
- Uncovered spaces: 4
Features
- Patio & porch: Deck
- Exterior features: Deck, Storage
Lot
- Size: 0.92 Acres
- Features: Wooded, Cleared, Level
Details
- Parcel number: M:00F5 L:0022,1110903
- Zoning: RES
Construction
Type & style
- Home type: SingleFamily
- Architectural style: Cape
- Property subtype: Single Family Residence
Materials
- Frame
- Foundation: Concrete Perimeter
- Roof: Shingle
Condition
- Year built: 1962
Utilities & green energy
- Electric: Generator Connection
- Sewer: Private Sewer
- Water: Public
- Utilities for property: for Gas Range, for Electric Dryer, Washer Hookup, Generator Connection
Community & HOA
Community
- Features: Public Transportation, Shopping, Tennis Court(s), Park, Walk/Jog Trails, Stable(s), Golf, Medical Facility, Bike Path, Conservation Area, Highway Access, Public School, T-Station
HOA
- Has HOA: No
Location
- Region: Pembroke
Financial & listing details
- Price per square foot: $420/sqft
- Tax assessed value: $531,300
- Annual tax amount: $6,259
- Date on market: 8/12/2026
- Listing terms: Contract
- Road surface type: Paved
Estimated market value
$596,800
$567,000 - $627,000
$3,284/mo
Price history
| Date | Event | Price |
|---|---|---|
| 8/12/2026 | Listed for sale | $600,000+71.4%$420/sqft |
Source: MLS PIN #73562896 Report a problem | ||
| 8/31/2017 | Sold | $350,000-2.5%$245/sqft |
Source: Public Record Report a problem | ||
| 6/20/2017 | Pending sale | $359,000$251/sqft |
Source: RE/MAX Spectrum #72173952 Report a problem | ||
| 6/10/2017 | Price change | $359,000-2.9%$251/sqft |
Source: RE/MAX Spectrum #72173952 Report a problem | ||
| 6/1/2017 | Listed for sale | $369,900$259/sqft |
Source: RE/MAX Spectrum #72173952 Report a problem | ||
Public tax history
| Year | Property taxes | Tax assessment |
|---|---|---|
| 2025 | $5,955 +1.4% | $495,400 +1.4% |
| 2024 | $5,875 +4.1% | $488,400 +10.1% |
| 2023 | $5,643 +5.2% | $443,600 +17% |
| 2022 | $5,363 +4.7% | $379,000 +7.9% |
| 2021 | $5,123 +2% | $351,400 +1.4% |
| 2020 | $5,022 +3.7% | $346,600 +4.5% |
| 2019 | $4,844 +5% | $331,800 +7.1% |
| 2018 | $4,614 +1.9% | $309,900 +3.3% |
| 2017 | $4,528 +3.2% | $299,900 +4.3% |
| 2016 | $4,387 +6.3% | $287,500 +2.7% |
| 2015 | $4,126 +6.8% | $279,900 +6.4% |
| 2014 | $3,865 +2.9% | $263,100 -0.5% |
| 2013 | $3,756 +1.2% | $264,500 -0.8% |
| 2012 | $3,710 +4.7% | $266,700 +1.4% |
| 2011 | $3,543 +0.3% | $263,000 -4% |
| 2010 | $3,533 -1.5% | $274,100 -10.9% |
| 2009 | $3,585 +1.8% | $307,700 -4.5% |
| 2008 | $3,522 -1.2% | $322,200 -5.9% |
| 2007 | $3,565 +9% | $342,500 +7.3% |
| 2006 | $3,272 +7.7% | $319,200 +5.7% |
| 2005 | $3,038 +3.1% | $302,000 +20.4% |
| 2004 | $2,946 +9.5% | $250,900 +13% |
| 2003 | $2,691 +3.9% | $222,000 +12.4% |
| 2002 | $2,591 +18.5% | $197,500 +31.8% |
| 1999 | $2,187 | $149,800 |
Find assessor info on the county website
Monthly payment
Est. payment
Payment breakdown
Explore the cost of this home by adjusting the details. Changes won't be saved.Climate risks
Neighborhood: 02359
Nearby schools
GreatSchools rating
- 5/10Hobomock Elementary SchoolGrades: K-6Distance: 1.2 mi
- 6/10Pembroke Community Middle SchoolGrades: 7-8Distance: 1.6 mi
- 8/10Pembroke High SchoolGrades: 9-12Distance: 1.2 mi
Schools provided by the listing agent
- Elementary: Hobomock
- Middle: P.C.M.S.
- High: P.H.S.
Source: MLS PIN. This data may not be complete. We recommend contacting the local school district to confirm school assignments for this home.
- $688,6003 bd2 ba1.5k sqft197 Valley St, Pembroke, MA 02359Off Market
- $609,3003 bd1 ba1.4k sqft206 Valley St, Pembroke, MA 02359Off Market
- $673,0003 bd1 ba1.4k sqft210 Valley St, Pembroke, MA 02359Off Market
- $683,3002 bd2 ba1k sqft215 Valley St, Pembroke, MA 02359Off Market
- $683,7003 bd1 ba1.5k sqft196 Valley St, Pembroke, MA 02359Off Market
- $642,6003 bd2 ba1.7k sqft189 Valley St, Pembroke, MA 02359Off Market
- $735,1003 bd3 ba1.6k sqft268 Valley, Pembroke, MA 02359Off Market
- $566,9002 bd1 ba1.3k sqft190 Valley St, Pembroke, MA 02359Off Market
A local agent can set up tours, give advice and negotiate with sellers.
A local lender can help you make sure your offer is ready when you are.
Similar homes
- $579,0003 bd2 ba1.8k sqft40 Fairwood Dr, Pembroke, MA 02359For Sale
 MLS ID #73561743, Jamie Page, Kallenberg Realty. MLS PIN
 - $650,0003 bd2 ba1.6k sqft279 Center St, Pembroke, MA 02359For Sale
 MLS ID #73563436, Sharon McNamara, Boston Connect Real Estate. MLS PIN
 - $--3 bd1 ba1.1k sqft159 Valley St, Pembroke, MA 02359Auction
 Auction.com 1
 - $550,0003 bd2 ba1.3k sqft440 Plymouth St, Pembroke, MA 02359For Sale
 MLS ID #73562677, Kathleen Keegan, KKeegan Realty. MLS PIN
 - $575,0002 bd2 ba1.5k sqft62 Alvern Rd, Pembroke, MA 02359For SaleMLS ID #73562714, Matthew Mahoney, Boston Connect Real Estate. MLS PIN
- $499,0003 bd1 ba860 sqft18 Carol Ave, Pembroke, MA 02359For SaleMLS ID #73563099, Andrea Campbell, Real Broker MA, LLC. MLS PIN
- $530,0003 bd1 ba1k sqft197 Birch St, Pembroke, MA 02359For SaleMLS ID #73553788, Debbie James, Conway - Lakeville. MLS PIN
- $--4 bd2 ba1.5k sqft75 Toole Trl, Pembroke, MA 02359AuctionAuction.com 2
- $600,0003 bd2 ba1.4k sqft204 Main St, Hanson, MA 02341For SaleMLS ID #73560828, Daniel Borsari, Tarantino Real Estate. MLS PIN
- $--3 bd1 ba1.1k sqft63 South St, Halifax, MA 02338AuctionAuction.com 2
- $565,5003 bd1 ba1.2k sqft6 Keith Ave, Kingston, MA 02364For SaleMLS ID #73559196, Jeffrey DeMoura, Jeffrey Scott Realty. MLS PIN
- $600,0004 bd2 ba2k sqft354 High St, Pembroke, MA 02359For SaleMLS ID #73532559, Nancy Kleber, Coldwell Banker Realty - Norwell - Hanover Regional Office. MLS PIN
- $575,0002 bd3 ba1.9k sqft66 Mill St, Pembroke, MA 02359For SaleMLS ID #73511477, Apurva Patel, Bostonville Realty. MLS PIN
- $449,9003 bd3 ba1k sqft63 Suomi Rd, Pembroke, MA 02359For SaleMLS ID #73560293, Nathan Meyer, eXp Realty LLC. MLS PIN
- $550,0003 bd2 ba1.8k sqft69 Main St, Kingston, MA 02364For SaleMLS ID #73563856, Brandon Prysi, Preferred Properties Realty, LLC. MLS PIN
- $559,9003 bd3 ba2k sqft60 West St, Plympton, MA 02367For SaleMLS ID #73561969, April Proctor, Keller Williams Realty Colonial Partners. MLS PIN
- $709,0003 bd2 ba1.4k sqft318 Circuit St, Hanover, MA 02339For SaleMLS ID #73561711, Sarah Stone, Coldwell Banker Realty - Norwell - Hanover Regional Office. MLS PIN
- $485,0002 bd2 ba1.4k sqft33 Freedom Cir Unit 33, Pembroke, MA 02359For SaleMLS ID #73562374, Brianne Weider, Keller Williams Realty North Central. MLS PIN
- $610,9993 bd2 ba1.3k sqft96 Summer St, Kingston, MA 02364For SaleMLS ID #73542750, Wendy R. Whitty, Whitty Real Estate. MLS PIN
- $--2 bd2 ba1.4k sqft21 Prince St, Plymouth, MA 02360AuctionAuction.com 2
