Discover a rare opportunity to own a private estate in the highly sought-after Devils Hollow neighborhood. Nestled on 2.6 wooded acres, this beautifully remodeled 5-bedroom, 4-full-bath home offers over 4,100 square feet of finished living space, providing the perfect blend of luxury, privacy, and functionality. Designed with flexibility in mind, the spacious floor plan is ideal for growing families, entertaining, remote work, or multi-generational living. The impressive great room features soaring vaulted ceilings, skylight for natural light, and a stunning floor-to-ceiling stone fireplace. The updated kitchen is a chef's dream, complete with abundant cabinetry, granite countertops, tile backsplash, tray ceiling, newer appliances, and generous workspace. Step outside to your own private retreat featuring an expansive Trex deck, stamped concrete patio with pergola, beautiful stone fireplace, and separate fire pit area—perfect for hosting family gatherings, summer barbecues, or celebrating after the big game with the kids' sports teams. Enjoy peace of mind with numerous major mechanical updates, including the furnace, central air conditioning, tankless water heater, reverse osmosis water filtration system, water softener, well pump, and pressure tank. Residents of Devils Hollow enjoy exclusive neighborhood amenities, including a private beach for swimming and fishing, tennis and pickleball courts, and a welcoming community known for evening walks, golf cart rides, and an active, family-friendly social atmosphere. This exceptional property offers the rare combination of secluded estate living with resort-style neighborhood amenities—an opportunity you won't want to miss.
Pending
$699,900
5721 Devils Hollow Rd, Fort Wayne, IN 46814
5beds
4,130sqft
Single Family Residence
Built in 1984
2.54 Acres Lot
$689,700 Zestimate®
$--/sqft
$79/mo HOA
What's special
Beautiful stone fireplaceStunning floor-to-ceiling stone fireplaceSeparate fire pit areaSkylight for natural lightSpacious floor planPrivate retreatImpressive great room
- 41 days
- 189
- 2
Likely to sell faster than
Zillow last checked:
Listing updated:
Listed by:
Christopher J Will 260-385-8335,
Mike Thomas Assoc., Inc,
Alexa Gomez-Espino,
Mike Thomas Assoc., Inc
Source: IRMLS,MLS#: 202631732
Facts & features
Interior
Bedrooms & bathrooms
- Bedrooms: 5
- Bathrooms: 4
- Full bathrooms: 4
- Main level bedrooms: 1
Bedroom 1
- Level: Upper
Bedroom 2
- Level: Upper
Dining room
- Level: Main
- Area: 169
- Dimensions: 13 x 13
Family room
- Level: Basement
- Area: 400
- Dimensions: 25 x 16
Kitchen
- Level: Main
- Area: 169
- Dimensions: 13 x 13
Living room
- Level: Main
- Area: 400
- Dimensions: 25 x 16
Heating
- Natural Gas, Forced Air, High Efficiency Furnace
Cooling
- Central Air, Ceiling Fan(s)
Appliances
- Included: Disposal, Dishwasher, Microwave, Refrigerator, Gas Range, Trash Compactor, Tankless Water Heater, Water Softener Owned
- Laundry: Main Level
Features
- Ceiling Fan(s), Vaulted Ceiling(s), Stone Counters, Soaking Tub, Kitchen Island, Wet Bar, Tub and Separate Shower
- Windows: Skylight(s), Window Treatments
- Basement: Walk-Out Access,Finished,Sump Pump
- Number of fireplaces: 2
- Fireplace features: Family Room, Living Room, Wood Burning
Interior area
- Total structure area: 4,324
- Total interior livable area: 4,130 sqft
- Finished area above ground: 2,905
- Finished area below ground: 1,225
Video & virtual tour
Property
Parking
- Total spaces: 3
- Parking features: Attached
- Attached garage spaces: 3
Features
- Levels: Two
- Stories: 2
- Patio & porch: Deck, Patio, Screened
- Exterior features: Fire Pit
Lot
- Size: 2.54 Acres
- Dimensions: 340' x 366'
- Features: Many Trees
Details
- Parcel number: 021130227001.000038
- Zoning: R1
- Zoning description: Residential
- Other equipment: Sump Pump
Construction
Type & style
- Home type: SingleFamily
- Property subtype: Single Family Residence
Materials
- Stone, Wood Siding
Condition
- New construction: No
- Year built: 1984
Utilities & green energy
- Sewer: Public Sewer
- Water: Well
Green energy
- Energy efficient items: HVAC
Community & HOA
Community
- Features: Tennis Court(s)
- Subdivision: Devils Hollow
HOA
- Has HOA: Yes
- HOA fee: $950 annually
Location
- Region: Fort Wayne
Financial & listing details
- Tax assessed value: $477,100
- Annual tax amount: $4,039
- Date on market: 8/5/2026
- Listing terms: Cash,Conventional,FHA,VA Loan
Estimated market value
$689,700
$655,000 - $724,000
$3,796/mo
Price history
| Date | Event | Price |
|---|---|---|
| 8/13/2026 | Pending sale | $699,900 |
Source:  IRMLS #202631732 Report a problem IRMLS #202631732 Report a problem | ||
| 8/5/2026 | Listed for sale | $699,900+59.1% |
Source: IRMLS #202631732 Report a problem | ||
| 10/8/2019 | Listing removed | $439,900$107/sqft |
Source: CENTURY 21 Bradley Realty, Inc. #201941965 Report a problem | ||
| 9/24/2019 | Listed for sale | $439,900$107/sqft |
Source: CENTURY 21 Bradley Realty, Inc #201941965 Report a problem | ||
Public tax history
| Year | Property taxes | Tax assessment |
|---|---|---|
| 2025 | $4,324 +2.1% | $477,100 -1.8% |
| 2024 | $4,235 +22% | $486,000 -3.9% |
| 2023 | $3,473 +9.4% | $505,500 +16.3% |
| 2022 | $3,175 +1% | $434,800 +13.6% |
| 2021 | $3,142 +3.3% | $382,900 +2.6% |
| 2020 | $3,040 +2.8% | $373,300 +6.5% |
| 2019 | $2,958 -1.1% | $350,600 +1.9% |
| 2018 | $2,990 +1.2% | $343,900 +5.5% |
| 2017 | $2,955 -1.6% | $326,100 -6.2% |
| 2016 | $3,003 +0.5% | $347,800 +9.9% |
| 2014 | $2,986 +4.7% | $316,500 +4.5% |
| 2013 | $2,851 +2.9% | $303,000 +5.4% |
| 2011 | $2,772 | $287,500 -10.3% |
| 2010 | -- | $320,600 +11.8% |
| 2007 | -- | $286,800 +3.3% |
| 2005 | -- | $277,600 -6.5% |
| 2004 | -- | $296,900 +65.3% |
| 2001 | -- | $179,600 +200% |
| 1999 | -- | $59,860 |
Find assessor info on the county website
Monthly payment
Est. payment
Payment breakdown
Explore the cost of this home by adjusting the details. Changes won't be saved.Climate risks
Neighborhood: 46814
Nearby schools
Schools provided by the listing agent
- Elementary: Lafayette Meadow
- Middle: Summit
- High: Homestead
- District: MSD of Southwest Allen Cnty
Source: IRMLS. This data may not be complete. We recommend contacting the local school district to confirm school assignments for this home.
- $36,300-- bd-- ba-- sqft5700 Devils Hollow Rd, Fort Wayne, IN 46814Off Market
- $740,0004 bd5 ba4.3k sqft14109 Spring Hollow Rd, Fort Wayne, IN 46814Off Market
- $485,0003 bd3 ba3.4k sqft5720 Devils Hollow Rd, Fort Wayne, IN 46814Sold
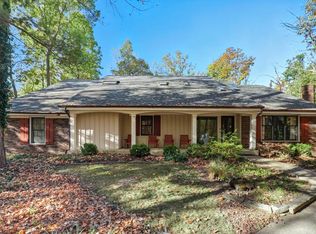
- $862,1005 bd6 ba6.5k sqft14206 Spring Hollow Rd, Fort Wayne, IN 46814Off Market
Similar homes
- $839,9005 bd4 ba5.1k sqft6409 Post Rd, Fort Wayne, IN 46814For Sale
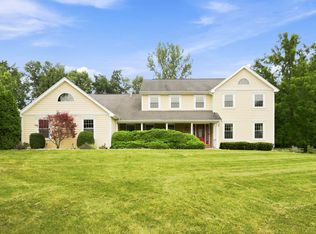 MLS ID #202629415, Patrick Irick, CENTURY 21 Bradley Realty, Inc. IRMLS
 - $799,9993 bd5 ba4.9k sqft6725 Post Rd, Fort Wayne, IN 46814For Sale
 MLS ID #202627570, Jennifer J Jenson, RE/MAX Results. IRMLS
 - $699,9004 bd3 ba3.5k sqft2312 Sycamore Hills Dr, Fort Wayne, IN 46814For Sale
 MLS ID #202628252, Erica Jamison, Coldwell Banker Real Estate Gr. IRMLS
 - $675,0005 bd5 ba4.4k sqft14530 Sandstone Dr, Fort Wayne, IN 46814For Sale
 MLS ID #202634361, David Barlag, CENTURY 21 Bradley Realty, Inc. IRMLS
