OPEN HOUSE SUNDAY, August 16, 2026 1:00 PM-2:30 PM**SWIMMING POOL PARADISE IN MT WASHINGTON***Swim surrounded by a sea of blooming white hydrangeas, this quintessential Mt Washington gem sits on a picturesque, winding, tree lined street. Step through a charming wooden picket fence and you'll be greeted by lush perennial gardens featuring pachysandra, hosta's, Japanese maples, crape myrtles, oak leaf hydrandeas, fig tree, helleborus, river birch, and more. A welcoming covered front porch, anchored by two custom benches, invites you inside. The formal living room boasts built-in bookcases, and a charming built-in bench. The spacious formal dining room is lined with custom cabinetry, while the stainless-steel kitchen is a cook's delight complete with abundant storage, a built-in banquette and thoughtful built-ins throughout. Two entry level bedrooms share a full bath, while the private second floor hosts a third bedroom with built-in bookcases and a wood burning stove. The finished lower level offers a powder room, utility room, brand new water heater, generous storage and a walk-out to the back yard oasis. Out back, the fully fenced and private yard features the show stopping Anthony in-ground pool with slate patio, all surrounded by vibrant hydrangeas. Two Storage sheds and an outdoor storage box add convenience. Being sold "as is", with inspections welcome for informational purposes only. -just a truly special home ready for its next chapter. Contract fell apart**back on the market
For sale
Price cut: $10K (8/25)
$499,900
5721 Ridgedale Rd, Baltimore, MD 21209
3beds
2,496sqft
Single Family Residence
Built in 1945
7,875 Square Feet Lot
$-- Zestimate®
$200/sqft
$-- HOA
What's special
Swimming pool paradiseCharming wooden picket fenceCharming built-in bench
- 61 days
- 2,580
- 152
Likely to sell faster than
Zillow last checked:
Listing updated:
Listed by:
Brigitte Williams 443-250-1841,
Cummings & Co. Realtors (410) 823-0033
Source: Bright MLS,MLS#: MDBA2223282
Facts & features
Interior
Bedrooms & bathrooms
- Bedrooms: 3
- Bathrooms: 2
- Full bathrooms: 1
- 1/2 bathrooms: 1
- Main level bathrooms: 1
- Main level bedrooms: 2
Rooms
- Room types: Bedroom 2, Bedroom 1, Bathroom 1, Half Bath
Bedroom 1
- Level: Main
Bedroom 1
- Level: Upper
Bedroom 2
- Level: Main
Bathroom 1
- Level: Main
Half bath
- Level: Upper
Heating
- Radiator, Natural Gas
Cooling
- Window Unit(s), Electric
Appliances
- Included: Dishwasher, Dryer, Oven/Range - Gas, Refrigerator, Stainless Steel Appliance(s), Washer, Gas Water Heater
- Laundry: In Basement
Features
- Built-in Features, Entry Level Bedroom, Floor Plan - Traditional, Formal/Separate Dining Room, Eat-in Kitchen, Kitchen - Table Space, Pantry, Plaster Walls
- Flooring: Wood
- Windows: Double Pane Windows
- Basement: Full,Improved
- Has fireplace: No
- Fireplace features: Wood Burning Stove
Interior area
- Total structure area: 3,120
- Total interior livable area: 2,496 sqft
- Finished area above ground: 1,872
- Finished area below ground: 624
Property
Parking
- Parking features: On Street
- Has uncovered spaces: Yes
Accessibility
- Accessibility features: None
Features
- Levels: Two and One Half
- Stories: 2.5
- Exterior features: Storage, Sidewalks
- Has private pool: Yes
- Pool features: Gunite, Fenced, In Ground, Private
- Fencing: Full
Lot
- Size: 7,875 Square Feet
Details
- Additional structures: Above Grade, Below Grade
- Parcel number: 0327174675B020
- Zoning: RESIDENTIAL
- Special conditions: Standard
Construction
Type & style
- Home type: SingleFamily
- Architectural style: Traditional
- Property subtype: Single Family Residence
Materials
- Frame
- Foundation: Other
- Roof: Shingle
Condition
- Good
- New construction: No
- Year built: 1945
Utilities & green energy
- Sewer: Public Sewer
- Water: Public
Community & HOA
Community
- Subdivision: Mount Washington
HOA
- Has HOA: No
Location
- Region: Baltimore
- Municipality: Baltimore City
Financial & listing details
- Price per square foot: $200/sqft
- Tax assessed value: $367,433
- Annual tax amount: $8,671
- Date on market: 7/13/2026
- Listing agreement: Exclusive Right To Sell
- Listing terms: Cash,Conventional,FHA,VA Loan
- Ownership: Fee Simple
Estimated market value
Not available
Estimated sales range
Not available
Not available
Price history
| Date | Event | Price |
|---|---|---|
| 8/25/2026 | Price change | $499,900-2%$200/sqft |
Source:  Bright MLS #MDBA2223282 Report a problem Bright MLS #MDBA2223282 Report a problem | ||
| 8/2/2026 | Price change | $509,900-1.9%$204/sqft |
Source: Bright MLS #MDBA2223282 Report a problem | ||
| 7/14/2026 | Listed for sale | $520,000$208/sqft |
Source: Bright MLS #MDBA2223282 Report a problem | ||
| 5/26/2026 | Listing removed | $520,000$208/sqft |
Source: Bright MLS #MDBA2179798 Report a problem | ||
| 4/17/2026 | Listed for sale | $520,000-2.8%$208/sqft |
Source: Bright MLS #MDBA2179798 Report a problem | ||
| 4/4/2026 | Listing removed | $535,000$214/sqft |
Source: Bright MLS #MDBA2179798 Report a problem | ||
| 3/9/2026 | Listed for sale | $535,000$214/sqft |
Source: Bright MLS #MDBA2179798 Report a problem | ||
| 2/26/2026 | Contingent | $535,000$214/sqft |
Source: Bright MLS #MDBA2179798 Report a problem | ||
| 9/17/2025 | Price change | $535,000-6.1%$214/sqft |
Source: Bright MLS #MDBA2179798 Report a problem | ||
| 8/16/2025 | Listed for sale | $569,900$228/sqft |
Source: Bright MLS #MDBA2179798 Report a problem | ||
Public tax history
| Year | Property taxes | Tax assessment |
|---|---|---|
| 2025 | $8,429 +3% | $357,167 +3% |
| 2024 | $8,187 +1% | $346,900 +1% |
| 2023 | $8,107 +1% | $343,500 -1% |
| 2022 | $8,026 +1% | $346,900 +3% |
| 2021 | $7,946 +1.3% | $336,700 +1.3% |
| 2020 | $7,842 +1.3% | $332,300 -1.3% |
| 2019 | $7,738 +1.4% | $336,700 +4.1% |
| 2018 | $7,635 +3.9% | $323,500 +3.9% |
| 2017 | $7,347 +49.6% | $311,300 +4.1% |
| 2016 | $4,910 | $299,100 +4.3% |
| 2015 | $4,910 | $286,900 |
| 2014 | $4,910 | $286,900 |
| 2013 | -- | $286,900 -16.6% |
| 2012 | -- | $344,200 |
| 2011 | -- | $344,200 |
| 2010 | -- | $344,200 -16.9% |
| 2009 | -- | $414,140 +24.5% |
| 2008 | -- | $332,680 +32.4% |
| 2007 | -- | $251,220 +48% |
| 2006 | -- | $169,760 +4.2% |
| 2005 | -- | $162,862 +4.4% |
| 2004 | -- | $155,966 +4.6% |
| 2003 | -- | $149,070 +3.8% |
| 2002 | -- | $143,556 +4% |
| 2001 | -- | $138,043 |
Find assessor info on the county website
Monthly payment
Est. payment
Payment breakdown
Explore the cost of this home by adjusting the details. Changes won't be saved.Climate risks
Neighborhood: Mount Washington
Nearby schools
Schools provided by the listing agent
- District: Baltimore City Public Schools
Source: Bright MLS. This data may not be complete. We recommend contacting the local school district to confirm school assignments for this home.
Similar homes
- $525,0003 bd3 ba2.5k sqft3106 Labyrinth Rd, Baltimore, MD 21208For Sale
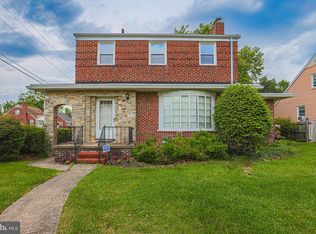
 MLS ID #MDBA2215300, Debbie Finkelstein, RE/MAX Premier Associates. Bright MLS
 - $489,0006 bd3 ba2.4k sqft5919 Winner Ave, Baltimore, MD 21215For Sale
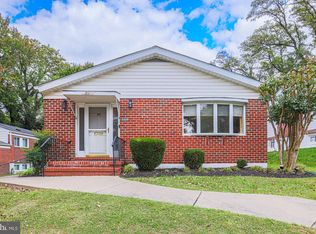 MLS ID #MDBA2211122, Debbie Finkelstein, RE/MAX Premier Associates. Bright MLS
 - $499,0004 bd3 ba3.1k sqft4619 Keswick Rd, Baltimore, MD 21210For Sale
 MLS ID #MDBA2217184, Bob Chew, Samson Properties. Bright MLS
 - $485,0003 bd2 ba2.7k sqft6201 Old Washington Rd, Elkridge, MD 21075For Sale
 MLS ID #MDHW2073844, Mike Frank, EXP Realty, LLC. Bright MLS
 - $500,0005 bd5 ba2.3k sqft1423 School Ln, Lutherville Timonium, MD 21093For SaleMLS ID #MDBC2173214, James Weiskerger, Next Step Realty. Bright MLS
- $675,0005 bd3 ba2.8k sqft6606 Baythorne Rd, Baltimore, MD 21209For SaleMLS ID #MDBC2164852, Karen Glaser, Cummings & Co. Realtors. Bright MLS
- $475,0006 bd5 ba3.1k sqft2616 Talbot Rd, Baltimore, MD 21216For SaleMLS ID #MDBA2226622, Bob Chew, Samson Properties. Bright MLS
- $549,0004 bd2 ba1.9k sqft1600 Dennis Ave, Baltimore, MD 21204For SaleMLS ID #MDBC2174042, Mary Fitzgerald, Cummings & Co. Realtors. Bright MLS
- $499,0004 bd2 ba1.8k sqft6401 Sharon Rd, Baltimore, MD 21239For SaleMLS ID #MDBC2168312, Kevin Bobrow, The Cornerstone Agency, LLC. Bright MLS
- $695,0003 bd3 ba2.1k sqft304 Taplow Rd, Baltimore, MD 21212For SaleMLS ID #MDBA2229906, Betsey Winstead, Monument Sotheby's International Realty. Bright MLS
- $415,0005 bd3 ba2.5k sqft1905 Featherbed Ln, Baltimore, MD 21207For SaleMLS ID #MDBC2175172, Alex Orihuela, W Realty Services, LLC. Bright MLS
- $649,9003 bd3 ba1.8k sqft1110 Bellemore Rd, Baltimore, MD 21210For SaleMLS ID #MDBA2227158, Jeffrey Mohler, Mohler and Gary Realtors LLC. Bright MLS
- $530,0003 bd2 ba2.3k sqft11958 Park Heights Ave, Owings Mills, MD 21117For SaleMLS ID #MDBC2171598, Melanie James, Berkshire Hathaway HomeServices Homesale Realty. Bright MLS
- $599,0003 bd4 ba2.3k sqft104 Gittings Ave, Baltimore, MD 21212For SaleMLS ID #MDBA2197188, Eugene Gumenick, Coldwell Banker Realty. Bright MLS
- $359,9004 bd2 ba2.1k sqft5908 Winner Ave, Baltimore, MD 21215For SaleMLS ID #MDBA2216094, Michael Schiff, EXP Realty, LLC. Bright MLS
- $525,0004 bd3 ba2k sqft2406 Putnam Rd, Forest Hill, MD 21050For SaleMLS ID #MDHR2058150, Aidan Jones, Northrop Realty. Bright MLS
- $385,0003 bd3 ba2.1k sqft1003 Kingston Rd, Baltimore, MD 21208For SaleMLS ID #MDBC2172056, Quade Ruffing, RE/MAX Components. Bright MLS
- $450,0004 bd3 ba2.7k sqft16331 Markoe Rd, Monkton, MD 21111AuctionMLS ID #MDBC2175582, Jared Block, Alex Cooper Auctioneers, Inc.. Bright MLS
- $430,0004 bd3 ba2.6k sqft1702 Lakeside Ave, Baltimore, MD 21218For SaleMLS ID #MDBA2229716, Heidi Hawkins, Coldwell Banker Realty. Bright MLS
- $525,0003 bd3 ba2.6k sqft3200 E Lombard St, Baltimore, MD 21224For SaleMLS ID #MDBA2220904, Marni Sacks, Northrop Realty. Bright MLS
