Skip main navigation
Pending
  • $385,499

    5722 Alex Ranch Rd, Cheyenne, WY 82007

    3beds
    1,408sqft
    : Get pre-qualified
    City Residential, Residential
    Built in 2026
    4,791.6 Square Feet Lot
    $385,400 Zestimate®
    $274/sqft
    $-- HOA

    What's special

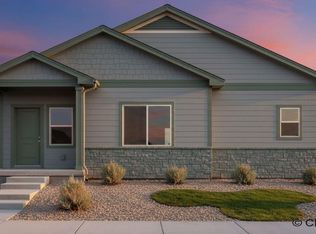
    Introducing the all-new Sunflower plan by Innovative Home Solutions, our largest floor-plan offered in JL Ranch! With over 1,400 square feet, you'll love the simplicity of one-level living at an affordable price! Great-room design combining the kitchen, dining and living areas creates that perfect spot for gatherings and entertainment! Kitchen includes all stainless appliances and serving slab. All granite or quartz countertops! Corner pantry for all your culinary goods and small appliances. Large primary suite includes double sinks and walk-in closet! Surprisingly large 2nd and 3rd bedrooms provide ample space for guests and family! 8X8 patio and vinyl fence included! JL Ranch Subdivision is located on the east side of Cheyenne with easy access to I-80, shopping, dining and entertainment. Walking/biking paths are just blocks away! Within the subdivision, you’ll find a park with great amenities including full basketball court, wide streets, and great sidewalks that will invite you outside on walks and bike-rides. The price, quality of construction and convenient location make this property a smart choice for your next home, call to schedule a consultation today! **PHOTOS ARE OF A PREVIOUS BUILD OF THE SUNFLOWER FLOOR PLAN AND ARE TO ILLUSTRATE BUILD QUALITY ONLY. COLORS, SELECTIONS AND UPGRADES WILL VARY. FRONT PHOTO IS AI GENERATED FROM PLAN SKETCH AND MAY HAVE VARIATIONS**
    55 days
    |
    14
    |
    1
    |

    Zillow last checked:

    Listing updated:

    Listed by:

    Mistie Woods 307-214-7055,

    #1 Properties

    Source: Cheyenne BOR,MLS#: 100305MLS Logo

      Facts & features

      Interior

      Bedrooms & bathrooms
      • Bedrooms: 3
      • Bathrooms: 2
      • Full bathrooms: 2
      • Main level bathrooms: 2
      Primary bedroom
      • Level: Main
      • Area: 156
      • Dimensions: 13 x 12
      Bedroom 2
      • Level: Main
      • Area: 120
      • Dimensions: 12 x 10
      Bedroom 3
      • Level: Main
      • Area: 132
      • Dimensions: 12 x 11
      Bathroom 1
      • Features: Full
      • Level: Main
      Bathroom 2
      • Features: Full
      • Level: Main
      Dining room
      • Level: Main
      • Area: 204
      • Dimensions: 17 x 12
      Kitchen
      • Level: Main
      • Area: 156
      • Dimensions: 13 x 12
      Living room
      • Level: Main
      • Area: 255
      • Dimensions: 17 x 15
      Heating
      • Forced Air, Natural Gas
      Appliances
      • Included: Dishwasher, Disposal, Microwave, Range, Refrigerator
      • Laundry: Main Level
      Features
      • Eat-in Kitchen, Pantry, Vaulted Ceiling(s), Walk-In Closet(s), Main Floor Primary, Granite Counters
      • Flooring: Luxury Vinyl
      • Basement: None,Crawl Space
      Interior area
      • Total structure area: 1,408
      • Total interior livable area: 1,408 sqft
      • Finished area above ground: 1,408

      Property

      Parking
      • Total spaces: 2
      • Parking features: 2 Car Attached, Garage Door Opener, Alley Access
      • Attached garage spaces: 2
      Accessibility
      • Accessibility features: None
      Features
      • Patio & porch: Patio, Covered Porch
      • Fencing: Back Yard
      Lot
      • Size: 4,791.6 Square Feet
      • Dimensions: 4,788SF
      Details
      • Special conditions: Realtor Owned

      Construction

      Type & style
      • Home type: SingleFamily
      • Architectural style: Ranch
      • Property subtype: City Residential, Residential
      Materials
      • Wood/Hardboard, Stone
      • Roof: Composition/Asphalt
      Condition
      • New Construction
      • New construction: Yes
      • Year built: 2026
      Details
      • Builder name: INNOVATIVE HOME SOLUTIONS, LLC

      Utilities & green energy

      • Electric: Black Hills Energy
      • Gas: Black Hills Energy
      • Sewer: City Sewer
      • Water: Public
      Green energy
      • Energy efficient items: Thermostat

      Community & HOA

      Community
      • Subdivision: J L Ranch
      HOA
      • Services included: None
      Location
      • Region: Cheyenne

      Financial & listing details

      • Price per square foot: $274/sqft
      • Price range: $385.5K - $385.5K
      • Date on market: 4/1/2026
      • Listing agreement: N
      • Listing terms: Cash,Conventional,FHA,VA Loan
      • Inclusions: Dishwasher, Disposal, Microwave, Range/Oven, Refrigerator
      • Exclusions: N
      Get pre-qualifiedBe ready to make an offer.
      Connect with an agentGet info on this home, tour, and more.
      Calculate monthly paymentSee if you can afford this home.

        Estimated market value

        $385,400

        $366,000 - $405,000

        $2,290/mo

        Price history

        DateEventPrice
        4/2/2026Pending sale$385,499$274/sqft
        Source: Cheyenne BOR #100305 Report a problem

        Public tax history

        Tax history is unavailable.

        Monthly payment

        Est. payment

          Payment breakdown

          Explore the cost of this home by adjusting the details. Changes won't be saved.
          All calculations are estimates and provided by Zillow, Inc. for informational purposes only. Actual amounts may vary.
          HOA fees may include property taxes on listings classified as Co-Ops. Contact the listing agent and/or owner for fee details.
          Mortgage interest rates are dependent on a number of factors, including credit score, down payment, and repayment length. Interest rate data provided by Zillow Group Marketplace, Inc. as of 1/1/1970 from various mortgage lenders with which we have lead or other similar arrangements; the Estimated Payment is an average of those rates.
          See how much you could borrow to make a competitive offer.

          Climate risks

          Neighborhood: 82007

          Getting around

          0 / 100
          Car-Dependent
          25 / 100
          Somewhat Bikeable

          Nearby schools

          GreatSchools rating

          A local agent can set up tours, give advice and negotiate with sellers.

          A local lender can help you make sure your offer is ready when you are.

          Browse local experts

          Similar homes

          Skip to the end of the carouselSkip to the beginning of the carousel