Charming 3 bedroom home in a well established County neighborhood offering comfort, updates, and room to enjoy. Features include HVAC system and ductwork less than 5 years old, LVP flooring, fresh interior paint, and an updated bathroom. A spacious yard, carport, and bonus/flex space add everyday convenience and versatility. Move in ready with modern improvements. Call today for a private tour!
For sale
Price cut: $2.5K (9/22)
$159,500
5722 Valley Dale Road, Wilson, NC 27893
3beds
1,121sqft
Single Family Residence
Built in 1972
0.36 Acres Lot
$154,200 Zestimate®
$142/sqft
$-- HOA
What's special
Updated bathroomFresh interior paintLvp flooringSpacious yard
- 24 days
- 569
- 34
Zillow last checked:
Listing updated:
Listed by:
Lineberger Team 252-500-4440,
EXP Realty LLC - C,
Lisette Chavez 252-373-5461,
EXP Realty LLC - C
Source: Hive MLS,MLS#: 100600162 Originating MLS: Wilson Board of Realtors
Originating MLS: Wilson Board of RealtorsFacts & features
Interior
Bedrooms & bathrooms
- Bedrooms: 3
- Bathrooms: 1
- Full bathrooms: 1
Rooms
- Room types: Living Room, Bedroom 1, Bedroom 2, Bedroom 3, Other
Heating
- Electric, Forced Air, Natural Gas
Cooling
- Central Air
Appliances
- Included: Refrigerator, Electric Range
- Laundry: Dryer Hookup, Washer Hookup
Features
- Ceiling Fan(s), Eat-in Kitchen
- Flooring: Hardwood
- Windows: Storm Window(s)
- Attic: Pull Down Stairs
- Has fireplace: No
Interior area
- Total structure area: 1,121
- Total interior livable area: 1,121 sqft
Property
Parking
- Total spaces: 1
- Parking features: Concrete, Attached Carport
- Carport spaces: 1
Accessibility
- Accessibility features: Accessible Entrance
Features
- Levels: One
- Patio & porch: None
- Fencing: None
- Has view: Yes
- View description: See Remarks
- Frontage type: See Remarks
Lot
- Size: 0.36 Acres
- Dimensions: 85 x 180 x 85 x 180
Details
- Additional structures: Outbuilding
- Parcel number: 3750344329.000
- Zoning: Residential
- Special conditions: Standard
Construction
Type & style
- Home type: SingleFamily
- Property subtype: Single Family Residence
Materials
- Brick Veneer, Wood Siding, Wood Frame
- Foundation: Brick/Mortar
- Roof: Shingle
Condition
- New construction: No
- Year built: 1972
Utilities & green energy
- Sewer: Septic Tank
- Water: County Water
- Utilities for property: Natural Gas Connected, Water Available
Community & HOA
Community
- Subdivision: Suburban Heights
HOA
- Has HOA: No
Location
- Region: Wilson
Financial & listing details
- Price per square foot: $142/sqft
- Tax assessed value: $116,856
- Annual tax amount: $906
- Date on market: 8/31/2026
- Cumulative days on market: 24 days
- Listing agreement: Exclusive Right To Sell
- Listing terms: Cash,Conventional,FHA,USDA Loan,VA Loan
- Road surface type: Paved
Estimated market value
$154,200
$146,000 - $162,000
$1,281/mo
Price history
| Date | Event | Price |
|---|---|---|
| 9/22/2026 | Price change | $159,500-1.5%$142/sqft |
Source:  Hive MLS #100600162 Report a problem Hive MLS #100600162 Report a problem | ||
| 8/31/2026 | Listed for sale | $162,000+159.2%$145/sqft |
Source: eXp Realty #100600162 Report a problem | ||
| 11/16/2021 | Sold | $62,500$56/sqft |
Source: Public Record Report a problem | ||
Public tax history
| Year | Property taxes | Tax assessment |
|---|---|---|
| 2025 | $907 +5.2% | $116,856 |
| 2024 | $862 +67.3% | $116,856 +118.1% |
| 2023 | $515 | $53,573 |
| 2022 | $515 +2% | $53,573 |
| 2021 | $505 | $53,573 |
| 2020 | $505 +7.4% | $53,573 |
| 2019 | $470 +0.7% | $53,573 |
| 2018 | $467 | $53,573 |
| 2017 | $467 +1.9% | $53,573 |
| 2016 | $458 -9.3% | $53,573 -9.3% |
| 2015 | $505 +75.6% | $59,051 |
| 2014 | $287 -43.1% | $59,051 |
| 2011 | $505 | $59,051 |
| 2010 | $505 | $59,051 |
Find assessor info on the county website
Monthly payment
Est. payment
Payment breakdown
Explore the cost of this home by adjusting the details. Changes won't be saved.Climate risks
Neighborhood: 27893
Nearby schools
Schools provided by the listing agent
- Elementary: Stantonsburg
- Middle: Speight
- High: Beddingfield
Source: Hive MLS. This data may not be complete. We recommend contacting the local school district to confirm school assignments for this home.
Similar homes
- $184,9003 bd1 ba951 sqft5337 Us 264a, Wilson, NC 27893For Sale
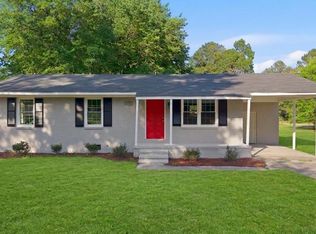
 MLS ID #100569398, Brian S Hargrove, Grow Local Realty LLC. Hive MLS
 - $129,9003 bd1 ba1.2k sqft4910 White Oak Loop, Wilson, NC 27893For Sale
 MLS ID #100591452, Craig Tribus, Beycome Brokerage Realty LLC. Hive MLS
 - $175,0003 bd2 ba1k sqft605 Sunnyside Ln W, Wilson, NC 27893For Sale
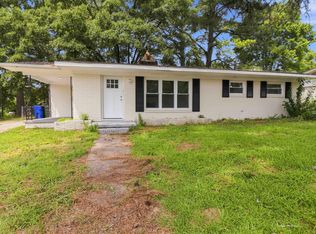
 MLS ID #10186344, Mayra Mendoza. Doorify MLS
 - $155,0003 bd1 ba843 sqft503 Maury St S, Wilson, NC 27893For Sale
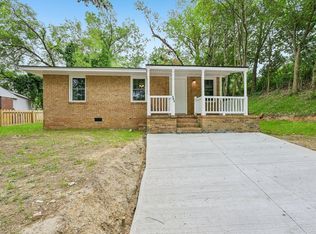 MLS ID #10165821, Davida Abells. Doorify MLS
 - $162,5003 bd2 ba1.1k sqft3903 Bell St NW, Wilson, NC 27896For SaleMLS ID #10191102, Lynn Roman. Doorify MLS
- $150,0003 bd2 ba1.6k sqft913 Woodrow St S, Wilson, NC 27893For SaleMLS ID #10160217, Adele Walker. Doorify MLS
- $185,0003 bd2 ba1.5k sqft4021 Arch Finch Road, Wilson, NC 27893For SaleMLS ID #100584924, Heather Alford, KW Wilson (Keller Williams Realty). Hive MLS
- $166,0002 bd1 ba1k sqft919 College Circle N, Wilson, NC 27893For SaleMLS ID #100553263, Penny Whitfield, Whitfield Agency, LLC. Hive MLS
- $160,0003 bd2 ba1.2k sqft1117 Brownview Drive, Rocky Mount, NC 27801For SaleMLS ID #100603409, Thomas Shoupe, Opendoor Brokerage LLC. Hive MLS
- $180,0003 bd1 ba1k sqft1302 Westwood Ave W, Wilson, NC 27893For SaleMLS ID #10158722, Patricia Rivera. Doorify MLS
- $195,0003 bd2 ba1k sqft1107 Adams St N, Wilson, NC 27893For SaleMLS ID #10185663, John Nguyen. Doorify MLS
- $172,0002 bd1 ba1.1k sqft1100 Churchill Avenue SW, Wilson, NC 27893For SaleMLS ID #100596211, Ethan Ocean, The Ocean Group. Hive MLS
- $179,0002 bd1 ba1k sqft419 Pike Street SW, Wilson, NC 27893For SaleMLS ID #100598984, Hugh Hussey, Chesson Realty. Hive MLS
- $164,5003 bd2 ba1.3k sqft3007 Lewy Lane, Rocky Mount, NC 27801For SaleMLS ID #100600699, Adam Bartholomew, Moorefield Real Estate LLC. Hive MLS
- $129,9002 bd1 ba720 sqft1204 Toisnot Ave NE, Wilson, NC 27893For SaleMLS ID #10178798, Moe Thornhill. Doorify MLS
- $154,9903 bd2 ba1.2k sqft913 Tyan Street, Rocky Mount, NC 27801For SaleMLS ID #100586679, Craig Tribus, Beycome Brokerage Realty LLC. Hive MLS
- $155,0003 bd1 ba1.1k sqft7836 Nc 33 E, Tarboro, NC 27886For SaleMLS ID #100578385, Tahaia (Kunny) Brothers, Century 21 The Realty Group. Hive MLS
- $189,5003 bd1 ba1k sqft4443 Upchurch Road, Elm City, NC 27822For SaleMLS ID #100583784, Adam Bartholomew, Moorefield Real Estate LLC. Hive MLS
- $169,9903 bd2 ba1.2k sqft1201 York Street, Rocky Mount, NC 27803For SaleMLS ID #100587892, Craig Tribus, Beycome Brokerage Realty LLC. Hive MLS
