Welcome to 46 Arborway Dr, a fantastic opportunity in a wonderful Scituate neighborhood. This 3-bedroom, 2-bath home offers a flexible layout, great bones, and plenty of potential to make it your own. The main level features two inviting living areas centered around a charming two-sided fireplace, creating a warm and versatile setting for everyday living and entertaining. The kitchen and dining area flow comfortably through the home, along with three well-sized bedrooms. The lower level provides additional living space perfect for a family room, home office, gym, playroom, or whatever best suits your needs. Outside, the freshly landscaped yard offers plenty of space to relax, entertain, and enjoy the outdoors. Currently zoned for Cushing Elementary School, the property is also anticipated to become part of the new Hatherly School district as future district plans take shape. Bring your vision and personal touches to unlock all this home has to offer. Adding even more value, the seller will install a brand-new 4-bedroom septic system prior to closing. And as an added bonus, the home is equipped with a whole-house generator, offering additional convenience and peace of mind.
For sale
$749,000
46 Arborway Dr, Scituate, MA 02066
3beds
1,985sqft
Single Family Residence
Built in 1959
0.57 Acres Lot
$894,700 Zestimate®
$377/sqft
$-- HOA
What's special
Charming two-sided fireplaceFreshly landscaped yardThree well-sized bedroomsFlexible layout
- 3 days |
- 1,241 |
- 85 |
Zillow last checked:
Listing updated:
Listed by:
Benjamin Lincoln 781-733-1140,
Compass 781-285-8028,
Ben Lincoln Group 781-733-1140
Source: MLS PIN,MLS#: 73562468
Facts & features
Interior
Bedrooms & bathrooms
- Bedrooms: 3
- Bathrooms: 2
- Full bathrooms: 2
Primary bedroom
- Features: Closet, Flooring - Hardwood
- Level: Second
- Area: 147.1
- Dimensions: 14.83 x 9.92
Bedroom 2
- Features: Closet, Flooring - Hardwood
- Level: Second
- Area: 77.33
- Dimensions: 8 x 9.67
Bedroom 3
- Features: Closet, Flooring - Hardwood
- Level: Second
- Area: 124.31
- Dimensions: 9.75 x 12.75
Primary bathroom
- Features: No
Bathroom 1
- Features: Bathroom - Full, Bathroom - Tiled With Tub & Shower, Flooring - Stone/Ceramic Tile
- Level: Second
- Area: 68.88
- Dimensions: 7.25 x 9.5
Bathroom 2
- Features: Bathroom - Full, Flooring - Stone/Ceramic Tile
- Level: First
- Area: 47.15
- Dimensions: 7.75 x 6.08
Dining room
- Features: Flooring - Hardwood
- Level: Second
- Area: 99.75
- Dimensions: 10.5 x 9.5
Family room
- Features: Flooring - Hardwood
- Level: Second
- Area: 264.69
- Dimensions: 13.75 x 19.25
Kitchen
- Features: Flooring - Hardwood
- Level: Second
- Area: 108.46
- Dimensions: 11.42 x 9.5
Living room
- Features: Flooring - Hardwood
- Level: Second
- Area: 200.63
- Dimensions: 17.83 x 11.25
Heating
- Baseboard, Natural Gas
Cooling
- Window Unit(s)
Appliances
- Included: Gas Water Heater, Water Heater, Oven, Dishwasher, Microwave, Range, Refrigerator, Washer, Dryer
- Laundry: Electric Dryer Hookup, Washer Hookup
Features
- Bonus Room
- Flooring: Tile, Carpet, Hardwood, Flooring - Wall to Wall Carpet
- Basement: Full,Partially Finished,Walk-Out Access
- Number of fireplaces: 1
- Fireplace features: Family Room, Living Room
Interior area
- Total structure area: 1,985
- Total interior livable area: 1,985 sqft
- Finished area above ground: 1,985
Property
Parking
- Total spaces: 6
- Parking features: Attached, Paved Drive, Off Street, Paved
- Attached garage spaces: 2
- Uncovered spaces: 4
Features
- Patio & porch: Deck - Wood
- Exterior features: Deck - Wood
- Waterfront features: Ocean, 1 to 2 Mile To Beach
Lot
- Size: 0.57 Acres
- Features: Wooded
Details
- Parcel number: M:0026 B:0005 L:00330,1164913
- Zoning: RES
Construction
Type & style
- Home type: SingleFamily
- Architectural style: Raised Ranch
- Property subtype: Single Family Residence
Materials
- Frame
- Foundation: Concrete Perimeter
- Roof: Shingle
Condition
- Year built: 1959
Utilities & green energy
- Sewer: Private Sewer
- Water: Public
- Utilities for property: for Electric Oven, for Electric Dryer, Washer Hookup
Community & HOA
HOA
- Has HOA: No
Location
- Region: Scituate
Financial & listing details
- Price per square foot: $377/sqft
- Tax assessed value: $676,600
- Annual tax amount: $6,651
- Date on market: 8/12/2026
- Listing terms: Contract
Estimated market value
$894,700
$823,000 - $966,000
$3,939/mo
Price history
| Date | Event | Price |
|---|---|---|
| 8/12/2026 | Listed for sale | $749,000+84.9%$377/sqft |
Source: MLS PIN #73562468 Report a problem | ||
| 9/21/2016 | Sold | $405,000-6.9%$204/sqft |
Source: Public Record Report a problem | ||
| 8/3/2016 | Pending sale | $435,000$219/sqft |
Source: Coldwell Banker Residential Brokerage - Cohasset #72044628 Report a problem | ||
| 7/28/2016 | Listed for sale | $435,000$219/sqft |
Source: Coldwell Banker Residential Brokerage - Cohasset #72044628 Report a problem | ||
Public tax history
| Year | Property taxes | Tax assessment |
|---|---|---|
| 2025 | $6,550 +2% | $655,700 +5.8% |
| 2024 | $6,420 -0.4% | $619,700 +7% |
| 2023 | $6,446 +0.2% | $579,200 +13.7% |
| 2022 | $6,430 +3.5% | $509,500 +9.3% |
| 2021 | $6,213 +3% | $466,100 +4.3% |
| 2020 | $6,030 +1.1% | $446,700 +2.9% |
| 2019 | $5,963 -0.2% | $434,000 +1.3% |
| 2018 | $5,975 +1.7% | $428,300 +2.7% |
| 2017 | $5,876 +5.3% | $417,000 +5.7% |
| 2016 | $5,578 +11.1% | $394,500 +2.9% |
| 2015 | $5,020 +8.9% | $383,200 +8.5% |
| 2014 | $4,608 +2.6% | $353,100 |
| 2013 | $4,491 +3.1% | $353,100 |
| 2012 | $4,357 +9.4% | $353,100 -0.2% |
| 2011 | $3,981 -0.5% | $353,900 -6.6% |
| 2010 | $4,001 +2.3% | $378,900 -6.2% |
| 2009 | $3,910 -9.3% | $403,900 -13.6% |
| 2008 | $4,310 +10.9% | $467,500 |
| 2007 | $3,885 +4.1% | $467,500 +2.2% |
| 2006 | $3,733 +13.4% | $457,500 +31.8% |
| 2005 | $3,291 +3.8% | $347,100 +9.4% |
| 2004 | $3,172 +6.6% | $317,200 |
| 2003 | $2,975 +0.7% | $317,200 +64.4% |
| 2002 | $2,955 +10.5% | $193,000 |
| 2000 | $2,673 | $193,000 |
Find assessor info on the county website
Monthly payment
Est. payment
Payment breakdown
Explore the cost of this home by adjusting the details. Changes won't be saved.Climate risks
Neighborhood: 02066
Nearby schools
GreatSchools rating
- 9/10Cushing Elementary SchoolGrades: K-5Distance: 0.2 mi
- 8/10Gates Intermediate SchoolGrades: 6-8Distance: 0.7 mi
- 9/10Scituate High SchoolGrades: 9-12Distance: 0.3 mi
- $984,2003 bd2 ba1.5k sqft50 Arborway Dr, Scituate, MA 02066Off Market
- $1,028,5004 bd2 ba2.6k sqft40 Arborway Dr, Scituate, MA 02066Off Market
- $1,300,0004 bd3 ba2.8k sqft41 Arborway Dr, Scituate, MA 02066Sold
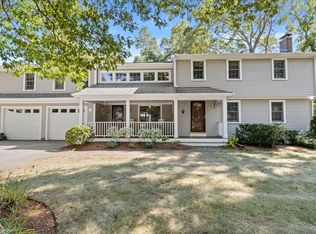
- $1,082,9004 bd3 ba1.9k sqft47 Arborway Dr, Scituate, MA 02066Off Market
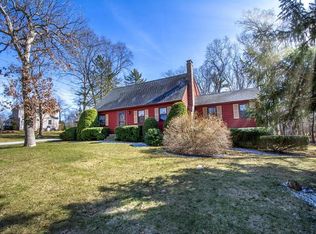
- $861,5003 bd2 ba1.3k sqft83 Aberdeen Dr, Scituate, MA 02066Off Market
- $1,222,5003 bd3 ba3k sqft79 Aberdeen Dr, Scituate, MA 02066Off Market
- $1,080,1005 bd3 ba2.8k sqft95 Aberdeen Dr, Scituate, MA 02066Off Market
- $903,2003 bd2 ba1.6k sqft91 Aberdeen Dr, Scituate, MA 02066Off Market
A local agent can set up tours, give advice and negotiate with sellers.
Similar homes
- $749,0003 bd2 ba1.4k sqft22 Clover Ln, Scituate, MA 02066For Sale
 MLS ID #73563007, F. Scott Crowley, F. Scott Crowley Real Estate LLC. MLS PIN
 - $675,0003 bd1 ba1.3k sqft26 Berkshire Rd, Scituate, MA 02066For Sale
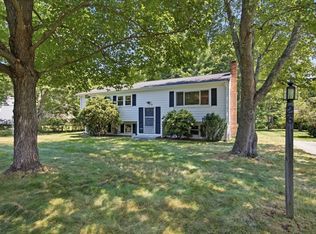 MLS ID #73563138, Colin Garvey, William Raveis R.E. & Home Services. MLS PIN
 - $745,0004 bd2 ba2.3k sqft277 East St, Hanover, MA 02339For Sale
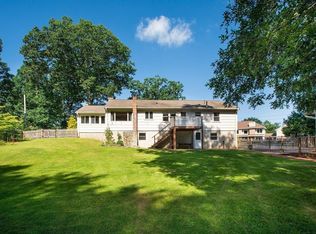 MLS ID #73562848, Sestito Group, William Raveis R.E. & Home Services. MLS PIN
 - $739,0003 bd1 ba1.7k sqft129 Chief Justice Cushing Hwy, Hingham, MA 02043For Sale
 MLS ID #73562649, Poppy Troupe, Coldwell Banker Realty - Norwell - Hanover Regional Office. MLS PIN
 - $799,0002 bd2 ba2k sqft5 Winslow Ave #5, Scituate, MA 02066For SaleMLS ID #73562835, Kristen Jervey, William Raveis R.E. & Home Services. MLS PIN
- $1,085,0005 bd4 ba2.5k sqft23 Acorn St, Scituate, MA 02066For SaleMLS ID #73555511, Tricia Duffey, Conway - Scituate. MLS PIN
- $799,9004 bd2 ba1.5k sqft30 Edgewood Ln, Marshfield, MA 02050For SaleMLS ID #73562154, Robert Chestnut, Keller Williams Realty. MLS PIN
- $850,0003 bd2 ba1.2k sqft51 Edgar Rd, Scituate, MA 02066For SaleMLS ID #73553138, Michelle Larnard, William Raveis R.E. & Home Services. MLS PIN
- $799,0003 bd1 ba1.8k sqft39 Gerard Rd, Norwell, MA 02061For SaleMLS ID #73562563, Liz McCarron Team, William Raveis R.E. & Home Services. MLS PIN
- $875,0004 bd2 ba1.9k sqft47 Church St, Cohasset, MA 02025For SaleMLS ID #73563391, Tara Coveney, Coldwell Banker Realty - Hingham. MLS PIN
- $936,1003 bd2 ba2.8k sqft82 Cobb Ln, Scituate, MA 02066For SaleHubzu
- $709,0003 bd2 ba1.4k sqft318 Circuit St, Hanover, MA 02339For SaleMLS ID #73561711, Sarah Stone, Coldwell Banker Realty - Norwell - Hanover Regional Office. MLS PIN
- $675,0003 bd2 ba1.5k sqft449 East St, Weymouth, MA 02189For SaleMLS ID #73563369, Lindsay Cronin, Coldwell Banker Realty - Hingham. MLS PIN
- $949,0004 bd2 ba2.5k sqft595 Forest St, Marshfield, MA 02050For SaleMLS ID #73562916, Strobeck Antonell Bull Group, Compass. MLS PIN
- $925,0003 bd2 ba1.7k sqft59 Greenfield Ln, Scituate, MA 02066For SaleMLS ID #73537105, Mission Impossible Team, United Brokers. MLS PIN
- $1,099,0003 bd3 ba1.8k sqft11 Nathaniel Way, Marshfield, MA 02050For SaleMLS ID #73563254, Lorraine Tarpey, William Raveis R.E. & Home Services. MLS PIN
- $895,0002 bd2 ba1.4k sqft23 Allen Pl #23A, Scituate, MA 02066For SaleMLS ID #73563608, Benjamin Lincoln, Compass. MLS PIN
- $839,9004 bd3 ba2k sqft259 Water St, Hanover, MA 02339For SaleMLS ID #73562539, Anne Fitzgerald, William Raveis R.E. & Home Services. MLS PIN
- $799,9002 bd2 ba1.2k sqft100 Old Oaken Bucket Rd, Norwell, MA 02061For SaleMLS ID #73559522, John Volpe, William Raveis R.E. & Home Services. MLS PIN
- $799,0003 bd2 ba1.9k sqft172 Tiffany Rd, Norwell, MA 02061For SaleMLS ID #73556568, Esin Susol Team, William Raveis R. E. & Home Services. MLS PIN
