Welcome hometo 97 Belmont in West Bridgewater. This home is a completely remodeled raised-ranch with a country farmhouse feel. Well appointed amazing kitchen with tons of cabinet space, a very large center island, chimney hood, subway tile backsplash and recessed lighting open to a dining room and a fireplaced living room. A den or office is behind the dining room leading to a new deck. There is a new bath that boasts a granite sink and tiled bath/shower and 3 bedrooms that complete the first floor. The lower level has a large family room with a new 3/4 bath and laundry that could be used for extended family or easily converted to an in-law unit. A single car garage and fenced back yard complete the home. The home has a new septic system, new windows, new 200 amp electric service, new plumbing, doors and fresh paint. Conveniently located close to highways, schools and shopping. Come see this wonderful home and be in for the holidays. Seller will participate in $15,000 closing costs or a 2-1 buydown of a mortgage to qualified buyers.
For sale
$715,000
97 Belmont St, West Bridgewater, MA 02379
3beds
1,896sqft
Single Family Residence
Built in 1980
0.43 Acres Lot
$703,700 Zestimate®
$377/sqft
$-- HOA
What's special
Den or officeCountry farmhouse feelNew deckSingle car garageDining roomCompletely remodeled raised-ranchRecessed lighting
- 1 day
- 106
- 4
Zillow last checked:
Listing updated:
Listed by:
Rick Leo 508-726-7628,
Goodwin Realty Group, LLC 508-326-3062
Source: MLS PIN,MLS#: 73604445
Facts & features
Interior
Bedrooms & bathrooms
- Bedrooms: 3
- Bathrooms: 2
- Full bathrooms: 2
Primary bedroom
- Features: Closet, Flooring - Hardwood, Recessed Lighting, Remodeled
- Level: First
- Area: 152.25
- Dimensions: 14.5 x 10.5
Bedroom 2
- Features: Closet, Flooring - Hardwood, Recessed Lighting, Remodeled
- Level: First
- Area: 141.75
- Dimensions: 13.5 x 10.5
Bedroom 3
- Features: Closet, Flooring - Hardwood, Recessed Lighting, Remodeled
- Level: First
- Area: 120.75
- Dimensions: 11.5 x 10.5
Primary bathroom
- Features: No
Bathroom 1
- Features: Bathroom - Full, Bathroom - Tiled With Tub & Shower, Closet - Linen, Flooring - Stone/Ceramic Tile, Countertops - Stone/Granite/Solid, Remodeled
- Level: First
- Area: 73.5
- Dimensions: 10.5 x 7
Bathroom 2
- Features: Bathroom - 3/4, Bathroom - With Shower Stall, Flooring - Vinyl, Remodeled
- Level: Basement
- Area: 29.75
- Dimensions: 8.5 x 3.5
Dining room
- Features: Open Floorplan, Recessed Lighting, Remodeled, Slider
- Level: First
- Area: 99.75
- Dimensions: 10.5 x 9.5
Family room
- Features: Closet, Flooring - Vinyl, Remodeled
- Level: Basement
- Area: 460
- Dimensions: 23 x 20
Kitchen
- Features: Flooring - Hardwood, Countertops - Stone/Granite/Solid, Kitchen Island, Country Kitchen, Open Floorplan, Recessed Lighting, Remodeled, Stainless Steel Appliances
- Level: First
- Area: 155.25
- Dimensions: 13.5 x 11.5
Living room
- Features: Flooring - Hardwood, Window(s) - Picture, Open Floorplan, Recessed Lighting, Remodeled
- Level: First
- Area: 225
- Dimensions: 15 x 15
Heating
- Baseboard, Natural Gas
Cooling
- Window Unit(s)
Appliances
- Included: Gas Water Heater, Water Heater, Range, Dishwasher, Microwave
- Laundry: Electric Dryer Hookup, Washer Hookup, In Basement
Features
- Recessed Lighting, Sun Room, Internet Available - Unknown
- Flooring: Wood, Pine
- Doors: Insulated Doors, Storm Door(s)
- Windows: Insulated Windows
- Basement: Full,Partially Finished,Garage Access
- Number of fireplaces: 1
- Fireplace features: Living Room
Interior area
- Total structure area: 1,896
- Total interior livable area: 1,896 sqft
- Finished area above ground: 1,156
- Finished area below ground: 740
Property
Parking
- Total spaces: 7
- Parking features: Under, Paved Drive, Off Street
- Attached garage spaces: 1
- Uncovered spaces: 6
Features
- Patio & porch: Porch - Enclosed, Deck - Wood
- Exterior features: Porch - Enclosed, Deck - Wood
- Frontage length: 125.00
Lot
- Size: 0.43 Acres
- Features: Wooded
Details
- Foundation area: 1056
- Parcel number: M:20 L:022,1195809
- Zoning: GRF
Construction
Type & style
- Home type: SingleFamily
- Architectural style: Raised Ranch
- Property subtype: Single Family Residence
Materials
- Frame
- Foundation: Concrete Perimeter
- Roof: Shingle
Condition
- Year built: 1980
Utilities & green energy
- Electric: 220 Volts, Circuit Breakers, 200+ Amp Service
- Sewer: Private Sewer
- Water: Public
- Utilities for property: for Electric Range, for Electric Dryer, Washer Hookup
Community & HOA
Community
- Features: Golf, Highway Access, Public School
HOA
- Has HOA: No
Location
- Region: West Bridgewater
Financial & listing details
- Price per square foot: $377/sqft
- Tax assessed value: $454,200
- Annual tax amount: $5,464
- Date on market: 11/21/2026
- Listing terms: Other (See Remarks)
- Road surface type: Paved
Estimated market value
$703,700
$669,000 - $739,000
$3,237/mo
Price history
| Date | Event | Price |
|---|---|---|
| 11/21/2026 | Listed for sale | $715,000$377/sqft |
Source: MLS PIN #73604445 Report a problem | ||
Public tax history
| Year | Property taxes | Tax assessment |
|---|---|---|
| 2025 | $6,130 +6% | $448,400 +9.9% |
| 2024 | $5,783 +7.2% | $408,100 +16.3% |
| 2023 | $5,395 +2.7% | $351,000 +8.3% |
| 2022 | $5,255 +1.7% | $324,000 +4.8% |
| 2021 | $5,167 +3.1% | $309,200 +0.9% |
| 2020 | $5,014 +3.6% | $306,300 +4.6% |
| 2019 | $4,842 +1.9% | $292,900 +5.4% |
| 2018 | $4,752 +3.1% | $277,900 +6.9% |
| 2017 | $4,610 +2.1% | $260,000 +3.7% |
| 2016 | $4,514 | $250,800 |
Find assessor info on the county website
Monthly payment
Est. payment
Payment breakdown
Explore the cost of this home by adjusting the details. Changes won't be saved.Climate risks
Neighborhood: 02379
Nearby schools
Schools provided by the listing agent
- Elementary: Spring, Rose L, Howard
- Middle: Wb Mshs
- High: Wb Mshs
Source: MLS PIN. This data may not be complete. We recommend contacting the local school district to confirm school assignments for this home.
- $627,0003 bd2 ba1.4k sqft101 Belmont St, West Bridgewater, MA 02379Off Market

- $585,3003 bd1 ba1.4k sqft93 Belmont St, West Bridgewater, MA 02379Off Market
- $693,5003 bd2 ba1.5k sqft81 Belmont St, West Bridgewater, MA 02379Off Market
- $854,7004 bd4 ba4k sqft2 Belmont Way, West Bridgewater, MA 02379Off Market

Similar homes
- $--3 bd3 ba1.9k sqft780 Summer St, Brockton, MA 02302Auction
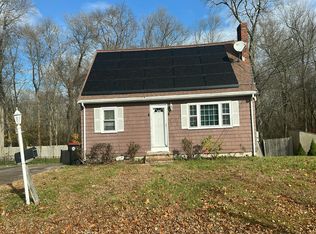 Auction.com 2
- $699,0004 bd2 ba1.9k sqft4 Alger St, Brockton, MA 02302For Sale
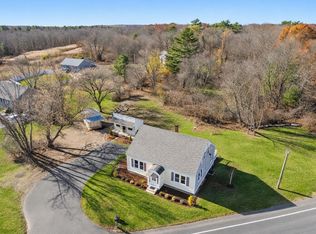 MLS ID #73603248, Sylvia Makarios, Coldwell Banker Realty - Westwood. MLS PIN
- $699,9004 bd3 ba2.5k sqft27 Keith Ave, Brockton, MA 02301For Sale
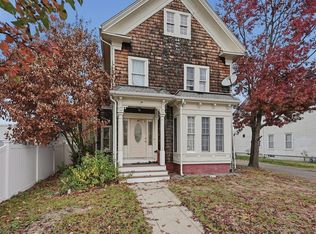 MLS ID #73604263, Janice Johnson Plumer, Lamacchia Realty, Inc.. MLS PIN
- $569,9003 bd2 ba2.2k sqft197 W Center St, West Bridgewater, MA 02379For Sale
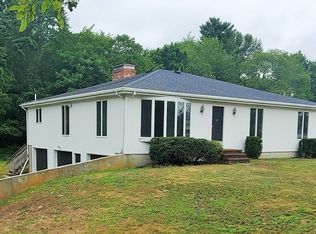 MLS ID #73558150, Doug Crane, Conway - Bridgewater. MLS PIN
