Welcome home to this light-filled Cottage Grove townhome in a charming, gated community
Perfectly located just minutes from The Heights, Downtown, Memorial Park, and the Galleria. This move-in ready home combines comfort, style, and convenience in one of Houston’s most desirable areas.
Inside, you’ll love the open layout, soaring vaulted ceilings, Hardwood floors, abundant natural light, and elegant architectural details throughout. The peaceful primary retreat offers two walk-in closets plus a relaxing bath with an oversized Whirlpool tub and separate shower — the perfect place to unwind at the end of the day.
Fresh paint, brand-new carpet, new 2025 washer/dryer and microwave, plus all appliances included make this home truly turnkey. A private patio with Pergola creates the perfect outdoor space for morning coffee or evening gatherings.
For sale
Price cut: $4.5K (7/1)
$425,000
5723 Kansas St, Houston, TX 77007
3beds
2,294sqft
Townhouse
Built in 2004
1,528 Square Feet Lot
$417,100 Zestimate®
$185/sqft
$152/mo HOA
What's special
Private patio with pergolaFresh paintHardwood floorsAbundant natural lightPeaceful primary retreatBrand-new carpetAll appliances included
- 80 days |
- 136 |
- 8 |
Zillow last checked:
Listing updated:
Listed by:
Matthew Landry TREC #0333494 713-467-6477,
Marland Interest, Inc.
Source: HAR,MLS#: 56355130
Loading...
Facts & features
Interior
Bedrooms & bathrooms
- Bedrooms: 3
- Bathrooms: 4
- Full bathrooms: 3
- 1/2 bathrooms: 1
Rooms
- Room types: Utility Room
Primary bathroom
- Features: Primary Bath: Jetted Tub, Primary Bath: Separate Shower
Kitchen
- Features: Kitchen open to Family Room, Pantry, Reverse Osmosis
Heating
- Natural Gas
Cooling
- Attic Fan, Ceiling Fan(s), Electric
Appliances
- Included: ENERGY STAR Qualified Appliances, Disposal, Electric Oven, Microwave, Gas Range, Dishwasher
Features
- 1 Bedroom Down - Not Primary BR, Primary Bed - 2nd Floor
- Flooring: Carpet, Slate, Tile, Wood
Interior area
- Total structure area: 2,294
- Total interior livable area: 2,294 sqft
Property
Parking
- Total spaces: 2
- Parking features: Attached
- Attached garage spaces: 2
Accessibility
- Accessibility features: Accessible Closets
Features
- Levels: Multi/Split,Levels 1, 2 and 3
- Stories: 3
- Patio & porch: Patio/Deck
- Has spa: Yes
Lot
- Size: 1,528 Square Feet
- Features: Back Yard
Details
- Parcel number: 0102330010011
Construction
Type & style
- Home type: Townhouse
- Architectural style: Traditional
- Property subtype: Townhouse
Materials
- Brick
- Foundation: Slab
- Roof: Composition
Condition
- New construction: No
- Year built: 2004
Utilities & green energy
- Sewer: Public Sewer
- Water: Public
Green energy
- Energy efficient items: Attic Vents, Thermostat, HVAC
Community & HOA
Community
- Subdivision: Cottage Grove Sec 04 R P 02
HOA
- Amenities included: Controlled Access
- HOA fee: $1,826 annually
Location
- Region: Houston
Financial & listing details
- Price per square foot: $185/sqft
- Tax assessed value: $436,474
- Annual tax amount: $9,276
- Date on market: 4/30/2026
- Road surface type: Asphalt, Gutters
Estimated market value
$417,100
$396,000 - $438,000
$3,215/mo
Price history
| Date | Event | Price |
|---|---|---|
| 7/1/2026 | Price change | $425,000-1%$185/sqft |
Source:  HAR #56355130 Report a problem HAR #56355130 Report a problem | ||
| 5/11/2026 | Price change | $429,500-2.3%$187/sqft |
Source: HAR #56355130 Report a problem | ||
| 4/30/2026 | Listed for sale | $439,500+25.6%$192/sqft |
Source: HAR #56355130 Report a problem | ||
| 7/29/2016 | Sold | -- |
Source: Agent Provided Report a problem | ||
| 6/17/2016 | Pending sale | $349,900$153/sqft |
Source: Sotheby's International Realty - Briar Hollow Brokerage #17935540 Report a problem | ||
| 5/26/2016 | Listed for sale | $349,900-10.1%$153/sqft |
Source: Martha Turner Sotheby's International Realty #17935540 Report a problem | ||
| 9/28/2015 | Listing removed | $389,000$170/sqft |
Source: Keller Williams - Houston Metropolitan #1079345 Report a problem | ||
| 9/16/2015 | Listed for sale | $389,000$170/sqft |
Source: Keller Williams Realty Metropolitan #1079345 Report a problem | ||
Public tax history
| Year | Property taxes | Tax assessment |
|---|---|---|
| 2025 | $6,204 -0.3% | $436,474 +3.3% |
| 2024 | $6,220 -47.4% | $422,729 -0.6% |
| 2023 | $11,834 +86.9% | $425,166 +10.9% |
| 2022 | $6,333 | $383,337 +10.4% |
| 2021 | -- | $347,313 +2.2% |
| 2020 | $6,254 -4.3% | $339,692 -3.3% |
| 2019 | $6,536 -5.1% | $351,129 -0.8% |
| 2018 | $6,887 | $353,931 |
| 2017 | $6,887 -23% | $353,931 |
| 2016 | $8,949 +58.9% | $353,931 |
| 2015 | $5,632 | $353,931 +11.9% |
| 2014 | $5,632 | $316,403 +23.8% |
| 2013 | -- | $255,582 +8.2% |
| 2012 | -- | $236,239 +1% |
| 2011 | -- | $233,938 |
| 2010 | -- | $233,938 |
| 2009 | -- | $233,938 +1.4% |
| 2007 | -- | $230,716 +2.6% |
| 2006 | -- | $224,788 +6.1% |
| 2005 | -- | $211,818 |
Find assessor info on the county website
Monthly payment
Est. payment
Payment breakdown
Explore the cost of this home by adjusting the details. Changes won't be saved.Climate risks
Neighborhood: Washington Avenue Coalition - Memorial Park
Nearby schools
GreatSchools rating
- 9/10Memorial Elementary SchoolGrades: PK-5Distance: 0.9 mi
- 9/10Hogg Middle SchoolGrades: 6-8Distance: 2.4 mi
- 5/10Waltrip High SchoolGrades: 9-12Distance: 2.5 mi
Schools provided by the listing agent
- Elementary: Memorial Elementary School (Houston)
- Middle: Hogg Middle School (Houston)
- High: Waltrip High School
Source: HAR. This data may not be complete. We recommend contacting the local school district to confirm school assignments for this home.
- $377,9003 bd3 ba2.1k sqft5725 Kansas St, Houston, TX 77007Off Market
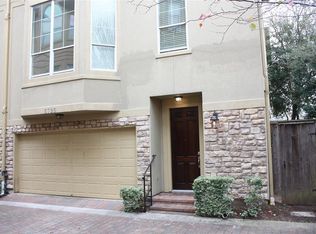
- $458,2003 bd3 ba2.3k sqft5721 Kansas St, Houston, TX 77007Off Market
- $432,3003 bd4 ba2.3k sqft5719 Kansas St #A, Houston, TX 77007Off Market

- $390,8003 bd3 ba2.3k sqft5719 Kansas St, Houston, TX 77007Off Market
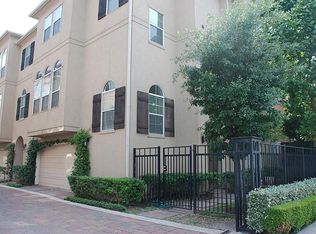
- $429,5003 bd3 ba2.1k sqft5729 Kansas St, Houston, TX 77007Off Market
- $424,1003 bd3 ba2.3k sqft5731 Kansas St, Houston, TX 77007Off Market
- $390,3003 bd4 ba2.1k sqft5727 Kansas St, Houston, TX 77007Off Market
- $407,2003 bd4 ba2.2k sqft5715 Kansas St #A, Houston, TX 77007Off Market
A local agent can set up tours, give advice and negotiate with sellers.
A local lender can help you make sure your offer is ready when you are.
Similar homes
- $424,9003 bd4 ba2.3k sqft5972 Kansas St, Houston, TX 77007For Sale
 MLS ID #61608055, Leyla Cantu, Can-2 Realty. HAR
 - $395,0003 bd3 ba2.1k sqft5665 Larkin St, Houston, TX 77007For Sale
 MLS ID #82490787, Kristin Meijer, Chasestone Realty. HAR
 - $450,0003 bd4 ba2.2k sqft641 Hartman St, Houston, TX 77007For Sale
 MLS ID #45394105, Melody Canedo, Orchard Brokerage. HAR
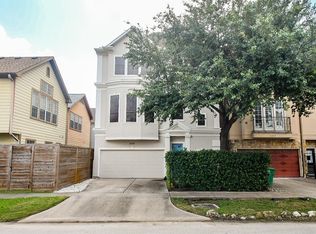
 - $435,0003 bd4 ba2k sqft2614 Maxroy St, Houston, TX 77007For Sale
 MLS ID #85013308, Carlo Mercado, Nest Finders. HAR
 - $475,0003 bd3 ba2.3k sqft106 Detering St, Houston, TX 77007For SaleMLS ID #66810748, Luan Pham, Chodrow Realty Advisors. HAR
- $380,0003 bd4 ba2.8k sqft2618 Shady Acres Ct, Houston, TX 77008For SaleMLS ID #23002827, Creston Inderrieden, Realty of America - Central Houston. HAR
- $396,0003 bd4 ba2.6k sqft1807 Stacy Crst, Houston, TX 77008For SaleMLS ID #5534979, Jena Turner, eXp Realty LLC. HAR
- $590,0003 bd4 ba2.9k sqft2707 Cohn Trl, Houston, TX 77007For SaleMLS ID #2548517, Lauren Radford, Compass RE Texas, LLC - The Heights. HAR
- $464,0003 bd4 ba2.1k sqft3413 Kensington Yellow Pl, Houston, TX 77008For SaleMLS ID #42206746, Kar Leung, REALM Real Estate Professionals - West Houston. HAR
- $340,0002 bd2 ba1.3k sqft901 Knox St, Houston, TX 77007For SaleMLS ID #77722904, Deborah Spangler, Spangler Realty Group. HAR
- $585,0003 bd4 ba2.3k sqft34 Waugh Dr Unit D, Houston, TX 77007For SaleMLS ID #20924894, James Kwon, Douglas Elliman Real Estate. HAR
- $399,9003 bd4 ba2k sqft2309 Hadley St, Houston, TX 77003For SaleMLS ID #49332486, Justin Hilton, Southwest Realty Advisors. HAR
- $399,0003 bd4 ba2.8k sqft2614 Shady Acres Ct, Houston, TX 77008For SaleMLS ID #5790713, Joseph Salas, Jane Byrd Properties International LLC. HAR
- $379,0003 bd4 ba2.3k sqft2414 Calumet St APT B, Houston, TX 77004For SaleMLS ID #13817610, Jose Alves, eXp Realty LLC. HAR
- $499,0003 bd4 ba2k sqft546 Bomar St, Houston, TX 77006For SaleMLS ID #430486, Evan Mangan, Orchard Brokerage. HAR
- $356,0003 bd4 ba1.7k sqft6625 Letein St, Houston, TX 77008For SaleMLS ID #60999265, Amber Broadway, Opendoor Brokerage, LLC. HAR
- $359,9003 bd4 ba2.2k sqft2354 Bastrop St, Houston, TX 77004For SaleMLS ID #51758838, Dan Constantin, Champions NextGen Real Estate. HAR
- $609,0004 bd5 ba3k sqft3907 Austin St, Houston, TX 77004For SaleMLS ID #33612073, Charlie Bingham, Nan & Company Properties - Corporate Office (Heights). HAR
- $399,0004 bd3 ba2.7k sqft11207 Tramonto Dr, Houston, TX 77042For SaleMLS ID #35779127, Kathy Talerico, Texas Star Realty. HAR
- $439,0003 bd4 ba2.1k sqft22 Hermann Park Ct, Houston, TX 77021For SaleMLS ID #93273284, Zhiguo Jiang, REALM Real Estate Professionals - Sugar Land. HAR
