Skip main navigation
Foreclosure
  • $129,000

    5723 Red Barn Rd, Montgomery, AL 36116

    3beds
    1,692sqft
    Single Family Residence
    Built in 1986
    6,098 Square Feet Lot
    $128,200 Zestimate®
    $76/sqft
    $-- HOA

    What's special

    Attached storageNice-size kitchen
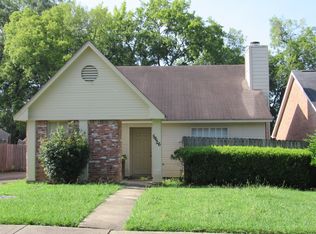
    This 3-bedroom, 2-bath home has numerous exit doors to the outside for convenience. Other features include a living/dining combo that includes a fireplace; a nice-size kitchen to prepare the family meals; attached storage; and a 2-space driveway. Property is owned by the US Dept. of HUD, Case No. 013-022577. Seller makes no representations or warranties as to property condition. HUD homes are sold "AS-IS". Equal Housing Opportunity. Property is (IE) Insured Escrow. Keys will not be provided at closing. With lender approval, property qualifies for $100.00 down payment with FHA financing. For additional information, please visit http://www.hudhomestore.gov or www.olympusams-at.com.
    26 days
    |
    849
    |
    42
    |

    Likely to sell faster than

    Zillow last checked:

    Listing updated:

    Listed by:

    Beverely Smith 334-220-4628,

    Bees Realty

    Source: MAAR,MLS#: 588071MLS LogoOriginating MLS: Montgomery Area Association Of Realtors

      Facts & features

      Interior

      Bedrooms & bathrooms
      • Bedrooms: 3
      • Bathrooms: 2
      • Full bathrooms: 2
      Primary bedroom
      • Level: First
      Bedroom
      • Level: First
      Bedroom
      • Level: First
      Bathroom
      • Level: First
      Bathroom
      • Level: First
      Eat in kitchen
      • Level: First
      Living room
      • Features: Living/Dining Room
      • Level: First
      Heating
      • Central, Electric
      Cooling
      • Central Air, Electric
      Appliances
      • Included: Electric Water Heater
      Features
      • Flooring: Laminate
      Interior area
      • Total interior livable area: 1,692 sqft

      Property

      Parking
      • Parking features: Driveway
      Features
      • Levels: One
      • Stories: 1
      • Patio & porch: Deck, Patio
      • Exterior features: Deck, Fully Fenced, Patio
      • Pool features: None
      • Fencing: Full
      Lot
      • Size: 6,098 Square Feet
      • Dimensions: 6271.00
      • Features: City Lot
      Details
      • Parcel number: 1007252002003.044
      • Special conditions: Real Estate Owned

      Construction

      Type & style
      • Home type: SingleFamily
      • Architectural style: One Story
      • Property subtype: Single Family Residence
      Materials
      • Brick
      • Foundation: Slab
      Condition
      • New construction: No
      • Year built: 1986

      Utilities & green energy

      • Sewer: Public Sewer
      • Water: Public
      • Utilities for property: Cable Available

      Community & HOA

      Community
      • Subdivision: Carriage Hills
      HOA
      • Has HOA: No
      Location
      • Region: Montgomery

      Financial & listing details

      • Price per square foot: $76/sqft
      • Tax assessed value: $130,000
      • Annual tax amount: $1,261
      • Date on market: 6/25/2026
      • Cumulative days on market: 25 days
      • Listing terms: Cash,Conventional,FHA

        Foreclosure details

        Estimated market value

        $128,200

        $122,000 - $135,000

        $1,705/mo

        Price history

        DateEventPrice
        12/29/2025Sold$106,080-21.4%$63/sqft
        Source: Public Record Report a problem
        6/1/2023Sold$135,000-6.9%$80/sqft
        Source: Public Record Report a problem
        3/28/2023Contingent$145,000$86/sqft
        Source: MAAR #532971 Report a problem
        3/24/2023Listed for sale$145,000$86/sqft
        Source: MAAR #532971 Report a problem
        3/15/2023Contingent$145,000$86/sqft
        Source: MAAR #532971 Report a problem
        3/14/2023Price change$145,000-3.3%$86/sqft
        Source: MAAR #532971 Report a problem
        3/7/2023Listed for sale$150,000$89/sqft
        Source: MAAR #532971 Report a problem
        2/25/2023Contingent$150,000$89/sqft
        Source: MAAR #532971 Report a problem
        2/16/2023Listed for sale$150,000+257.1%$89/sqft
        Source: MAAR #532971 Report a problem
        5/19/2017Sold$42,000$25/sqft
        Source: Public Record Report a problem

        Public tax history

        YearProperty taxesTax assessment
        2025$1,261 +5.3%$26,000 +5.3%
        2024$1,197 +15.2%$24,680 +15.2%
        2023$1,039 +51.7%$21,420 +14.2%
        2022$685 +11.9%$18,760
        2021$612 +11.3%--
        2020$550 -2.2%$15,060
        2019$562 +24.2%--
        2018$453 -29.1%$12,400 -29.1%
        2017$639 +164.7%$17,500 +137.1%
        2014$241 +5.7%$7,380 -4.3%
        2013$228 $7,710
        2011-- --
        Find assessor info on the county website

        Monthly payment

        Estimated monthly payment$1,822
        All calculations are estimates and provided by Zillow, Inc. for informational purposes only. Actual amounts may vary.
        HOA fees may include property taxes on listings classified as Co-Ops. Contact the listing agent and/or owner for fee details.
        Mortgage interest rates are dependent on a number of factors, including credit score, down payment, and repayment length. Interest rate data provided by Zillow Group Marketplace, Inc. as of 1/1/1970 from various mortgage lenders with which we have lead or other similar arrangements; the Estimated Payment is an average of those rates.
        See how much you could borrow to make a competitive offer.

        Climate risks

        Neighborhood: 36116

        Getting around

        66 / 100
        Somewhat Walkable
        22 / 100
        Minimal Transit
        43 / 100
        Somewhat Bikeable

        Nearby schools

        GreatSchools rating
        Schools provided by the listing agent
        • Elementary: Brewbaker Primary School
        • Middle: Brewbaker Middle School,
        • High: Dr. Percy Julian High School

        Source: MAAR. This data may not be complete. We recommend contacting the local school district to confirm school assignments for this home.

        A local agent can set up tours, give advice and negotiate with sellers.

        A local lender can help you make sure your offer is ready when you are.

        Browse local experts

        Similar homes