Skip main navigation
For sale
  • C$699,000

    5724 & 1 Penetanguishene Rd, Springwater, ON L0L 1P0

    3beds
    1baths
    Single Family Residence
    Built in ----
    0.84 Square Feet Lot
    $-- Zestimate®
    C$--/sqft
    C$-- HOA

    What's special

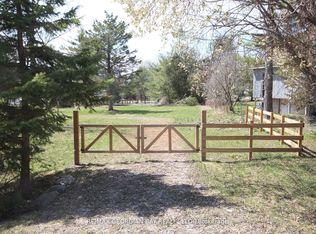
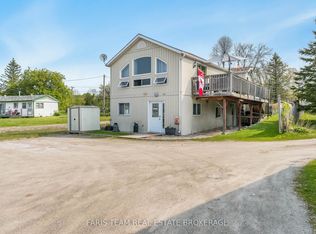

    4-SEASON ORR LAKE BUNGALOW WITH TWO PROPERTIES, EXTENSIVE UPDATES & 100+ FT OF SUN-SOAKED SHORELINE! Life at the lake starts here, with morning coffee on the dock, kids splashing along the warm, shallow shoreline, sunset fires by the water and winter skates across Orr Lake. 5724 Penetanguishene Road includes a separate waterfront lot at 1 Cedar Lane, creating a rare double-lot opportunity with 100+ ft of south/west-facing frontage, all-day sun, a partially sandy shoreline and a 40 ft dock ready for summer. Set on a municipally maintained year-round road with school bus access, this bright 3-bedroom bungalow makes four-season living feel easy, just 1 hour from the GTA and 15 minutes to Midland. Water views from the kitchen and living room bring the lake into everyday life, while the open-concept layout offers an easy flow between the kitchen, dining and living areas. A large walk-in space offers excellent storage or potential for a fourth bedroom. The home was renovated in 2020, with additional updates including insulation, drywall, windows, doors, kitchen with gas stove, bathroom, owned hot water tank, drilled well and high-speed internet. Efficient gas stove heating keeps the home comfortable in all seasons. Across the road, the private waterfront parcel offers space to swim, gather by the firepit, fish, paddle, launch a small motorized boat from the public boat launch on the lake and settle into long dock days. A detached 2-car garage with a third bay facing the water, electric heat, insulation, separate 60-amp service and an artesian well adds even more function to this Orr Lake lifestyle. This is waterfront living made easy, where summer days stretch out on the dock, winter brings the lake to life, and every season feels worth staying for.
    5 hours
    |
    10
    |
    0
    |

    Zillow last checked:

    Listing updated:

    Listed by:

    RE/MAX HALLMARK PEGGY HILL GROUP REALTY

    Source: TRREB,MLS®#: S13171272MLS LogoOriginating MLS®#: Toronto Regional Real Estate Board

      Facts & features

      Interior

      Bedrooms & bathrooms
      • Bedrooms: 3
      • Bathrooms: 1
      Primary bedroom
      • Level: Main
      • Dimensions: 3.38 x 2.97
      Bedroom 2
      • Level: Main
      • Dimensions: 5.36 x 2.41
      Bedroom 3
      • Level: Main
      • Dimensions: 3.94 x 2.92
      Dining room
      • Level: Main
      • Dimensions: 3.99 x 1.73
      Kitchen
      • Level: Main
      • Dimensions: 3.99 x 2.77
      Living room
      • Level: Main
      • Dimensions: 4 x 6.45
      Other
      • Level: Main
      • Dimensions: 3.38 x 2.26
      Heating
      • Baseboard, Electric
      Cooling
      • None
      Appliances
      • Included: Water Heater Owned
      Features
      • Primary Bedroom - Main Floor, Storage
      • Flooring: Carpet Free
      • Basement: Unfinished,Partial
      • Has fireplace: Yes
      • Fireplace features: Natural Gas, Living Room
      Interior area
      • Living area range: 1100-1500 null

      Property

      Parking
      • Total spaces: 6
      • Parking features: Private Double, Available
      • Has garage: Yes
      Features
      • Patio & porch: Porch
      • Exterior features: Recreational Area, Seasonal Living, Year Round Living, Private Dock
      • Pool features: None
      • Has view: Yes
      • View description: Garden, Lake, Trees/Woods, Water
      • Has water view: Yes
      • Water view: Lake,Water,Direct
      • Waterfront features: Dock, Direct, Lake
      • Body of water: Orr Lake
      Lot
      • Size: 0.84 Square Feet
      • Features: Beach, Golf, Greenbelt/Conservation, Lake/Pond, Park, Waterfront, Irregular Lot
      • Topography: Open Space
      Details
      • Additional structures: Shed
      • Parcel number: 583740468

      Construction

      Type & style
      • Home type: SingleFamily
      • Architectural style: Bungalow-Raised
      • Property subtype: Single Family Residence
      Materials
      • Vinyl Siding
      • Foundation: Concrete Block
      • Roof: Asphalt Shingle

      Utilities & green energy

      • Sewer: Septic
      • Water: Drilled Well
      • Utilities for property: Cable Available, Cell Services, Electricity Connected, Garbage Pickup, Internet High Speed, Natural Gas, Recycling Pickup, Phone Available

      Community & HOA

      Community
      • Security: Carbon Monoxide Detector(s), Smoke Detector(s)
      Location
      • Region: Springwater

      Financial & listing details

      • Annual tax amount: C$2,702
      • Date on market: 5/25/2026
      RE/MAX HALLMARK PEGGY HILL GROUP REALTY

      RE/MAX HALLMARK PEGGY HILL GROUP REALTY

      By pressing Contact Agent, you agree that the real estate professional identified above may call/text you about your search, which may involve use of automated means and pre-recorded/artificial voices. You don't need to consent as a condition of buying any property, goods, or services. Message/data rates may apply. You also agree to our Terms of Use. Zillow does not endorse any real estate professionals. We may share information about your recent and future site activity with your agent to help them understand what you're looking for in a home.

        Price history

        Price history is unavailable.

        Public tax history

        Tax history is unavailable.

        Climate risks

        Neighborhood: Orr Lake

        Getting around

        14 / 100
        Car-Dependent
        27 / 100
        Somewhat Bikeable

        Nearby schools

        GreatSchools rating

        No schools nearby

        We couldn't find any schools near this home.

        Similar homes

        Skip to the end of the carouselSkip to the beginning of the carousel