Skip main navigation
Sold for $600,000
  • $600,000

    5724 Grove Forest Rd, Midlothian, VA 23112

    5beds
    2,822sqft
    Single Family Residence
    Built in 1988
    9,626 Square Feet Lot
    $600,100 Zestimate®
    $213/sqft
    $3,257 Estimated rent

    Home value

    $600,100

    $570,000 - $630,000

    $3,257/mo

    Zestimate® history
    Loading
    Loading...

    Owner options

    List your home for rent

    $3,257/mo

    Rent Zestimate®

    Find your next renter with Zillow Rental Manager. Plus, with online applications, you can quickly screen prospective tenants – for free.

    Learn more

    $3,257/mo

    Rent Zestimate®

    Refinance and save

    $3,649/mo

    Est. payment

    Refinancing to a lower rate could help reduce your monthly payments and save thousands over the life of the loan.

    See today's rates

    $3,649/mo

    Est. payment

    Explore your selling options

    Work with a Zillow partner agent

    Leverage their expertise and Zillow's premium Showcase listings to get your home seen by more buyers.

    Get started

    List with your own agent

    Get your home in front of millions of buyers by listing it on Zillow.

    Learn how to do it

    Sell it yourself

    Take full control of how buyers see your home on Zillow by listing For Sale by Owner (FSBO).

    List your home

    What's special

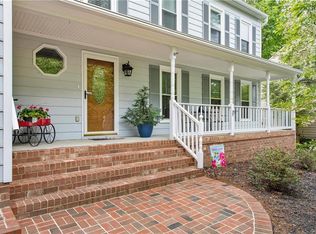
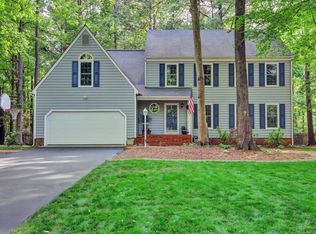
    Let the sun shine in! Welcome home--where timeless charm meets modern updates in this beautifully maintained and bright property in the highly sought-after Woodlake community,. This home features five bedrooms, two and a half baths and over 2,800 square feet of clean, comfortable, and brilliant living space. From the moment you arrive, you’ll appreciate the extensive improvements and pride of ownership throughout, including Hardie Plank siding, architectural roof, updated large casement windows, remodeled kitchen and primary bath, newer hardwood flooring and carpet, newer HVAC, rebuilt composite deck, fenced backyard, and a stunning new gas fireplace with blower with remote control. The kitchen was fully remodeled within the last two years and it has to be seen to be believed! Designed for both everyday living and entertaining, this home features spacious living areas, an inviting layout, and seamless indoor-outdoor living. Enjoy all the exceptional amenities the Woodlake community is known for, including scenic walking trails, pools, playgrounds, reservoirs, and year-round community events — all conveniently located near shopping, dining, and commuter routes.

    Zillow last checked:

    Listing updated:

    Listed by:

    Brendan Scanlon 804-840-4513,

    Allison James Estates & Homes

    Bought with:

    Taylor Mock, 0225208087

    Long & Foster REALTORS

    Source: CVRMLS,MLS#: 2612651MLS LogoOriginating MLS: Central Virginia Regional MLS

    Facts & features

    Interior

    Bedrooms & bathrooms
    • Bedrooms: 5
    • Bathrooms: 3
    • Full bathrooms: 2
    • 1/2 bathrooms: 1
    Other
    • Description: Tub & Shower
    • Level: Second
    Half bath
    • Level: First
    Heating
    • Electric, Natural Gas
    Cooling
    • Central Air
    Appliances
    • Laundry: Washer Hookup
    Features
    • Bookcases, Built-in Features, Ceiling Fan(s), Cathedral Ceiling(s), Separate/Formal Dining Room, Eat-in Kitchen, French Door(s)/Atrium Door(s), Fireplace, High Speed Internet, Pantry, Recessed Lighting, Solid Surface Counters, Skylights, Wired for Data, Walk-In Closet(s)
    • Flooring: Carpet, Wood
    • Doors: French Doors
    • Windows: Skylight(s), Thermal Windows
    • Basement: Crawl Space
    • Attic: Pull Down Stairs
    • Has fireplace: Yes
    • Fireplace features: Gas, Vented, Insert
    Interior area
    • Total interior livable area: 2,822 sqft
    • Finished area above ground: 2,822
    • Finished area below ground: 0

    Property

    Parking
    • Total spaces: 2
    • Parking features: Attached, Garage, Garage Door Opener, Oversized
    • Attached garage spaces: 2
    Features
    • Levels: Two
    • Stories: 2
    • Patio & porch: Deck
    • Exterior features: Deck
    • Pool features: Community, Pool
    Lot
    • Size: 9,626 Square Feet
    Details
    • Parcel number: 719677451700000
    • Zoning description: R9

    Construction

    Type & style
    • Home type: SingleFamily
    • Architectural style: Colonial,Two Story
    • Property subtype: Single Family Residence
    Materials
    • Brick, Frame, Hardboard
    • Roof: Composition
    Condition
    • Resale
    • New construction: No
    • Year built: 1988

    Utilities & green energy

    • Sewer: Public Sewer
    • Water: Public

    Community & HOA

    Community
    • Subdivision: Woodlake
    HOA
    • Has HOA: Yes
    • Services included: Association Management, Common Areas, Maintenance Structure, Pool(s), Recreation Facilities
    • HOA fee: $129 monthly
    Location
    • Region: Midlothian

    Financial & listing details

    • Price per square foot: $213/sqft
    • Tax assessed value: $499,700
    • Annual tax amount: $4,314
    • Date on market: 6/26/2026
    • Ownership: Individuals
    • Ownership type: Sole Proprietor

    Price history

    DateEventPrice
    7/8/2026Sold$600,000$213/sqft
    Source: CVRMLS #2612651 Report a problem
    5/28/2026Pending sale$600,000$213/sqft
    Source: CVRMLS #2612651 Report a problem
    5/18/2026Listed for sale$600,000$213/sqft
    Source: CVRMLS #2612651 Report a problem
    5/18/2026Pending sale$600,000$213/sqft
    Source: CVRMLS #2612651 Report a problem
    5/13/2026Listed for sale$600,000+87.5%$213/sqft
    Source: CVRMLS #2612651 Report a problem
    3/31/2008Sold$319,950$113/sqft
    Source: Public Record Report a problem

    Public tax history

    YearProperty taxesTax assessment
    2025$4,315 +3.2%$484,800 +4.4%
    2024$4,180 +8%$464,400 +9.2%
    2023$3,870 +9.3%$425,300 +10.5%
    2022$3,540 +9.2%$384,800 +12.7%
    2021$3,242 +4.6%$341,300 +4.6%
    2020$3,099 +2.7%$326,200 +2.7%
    2019$3,016 -0.2%$317,500 +1.5%
    2018$3,023 +7.9%$312,900 +4.9%
    2017$2,801 $298,400 +3.2%
    2016$2,801 +4.4%$289,200 +4.4%
    2015$2,684 +3.4%$277,000 +3.4%
    2014$2,597 $267,900 +2.1%
    2013-- $262,400 -1.6%
    2012-- $266,800 -2.8%
    2011-- $274,400 -4.9%
    2010-- $288,400 -4.8%
    2009-- $302,800 -3.4%
    2008-- $313,400 +9.6%
    2007-- $285,900 +31.1%
    2005-- $218,000 +7.1%
    2004-- $203,600 +2.8%
    2003-- $198,000 +10.4%
    2002-- $179,300 +1.4%
    2001-- $176,800
    Find assessor info on the county website

    Neighborhood: 23112

    Nearby schools

    GreatSchools rating
    Schools provided by the listing agent
    • Elementary: Woolridge
    • Middle: Tomahawk Creek
    • High: Cosby

    Source: CVRMLS. This data may not be complete. We recommend contacting the local school district to confirm school assignments for this home.

    Get a cash offer in 3 minutes
    Find out how much your home could sell for in as little as 3 minutes with a no-obligation cash offer.
    Estimated market value
    $600,100
    Get a cash offer in 3 minutes
    Find out how much your home could sell for in as little as 3 minutes with a no-obligation cash offer.
    Estimated market value
    $600,100