Skip main navigation
Off market
  • $403,400

    5724 Somersby Rd, Windermere, FL 34786

    3beds
    1,642sqft
    Townhouse
    Built in 2006
    2,857 Square Feet Lot
    $403,400 Zestimate®
    $246/sqft
    $2,799 Estimated rent

    Home value

    $403,400

    $383,000 - $424,000

    $2,799/mo

    Zestimate® history
    Loading
    Loading...

    Owner options

    List your home for rent

    $2,799/mo

    Rent Zestimate®

    Find your next renter with Zillow Rental Manager. Plus, with online applications, you can quickly screen prospective tenants – for free.

    Learn more

    $2,799/mo

    Rent Zestimate®

    Refinance and save

    $3,135/mo

    Est. payment

    Refinancing to a lower rate could help reduce your monthly payments and save thousands over the life of the loan.

    See today's rates

    $3,135/mo

    Est. payment

    Explore your selling options

    Work with a Zillow partner agent

    Leverage their expertise and Zillow's premium Showcase listings to get your home seen by more buyers.

    Get started

    List with your own agent

    Get your home in front of millions of buyers by listing it on Zillow.

    Learn how to do it

    Sell it yourself

    Take full control of how buyers see your home on Zillow by listing For Sale by Owner (FSBO).

    List your home

    What's special

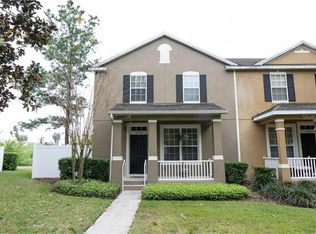
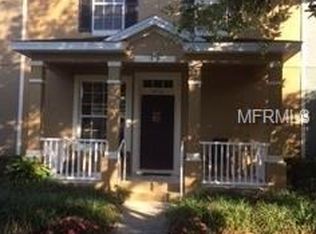

    Looking for a low maintenance home with a relaxed lifestyle surrounded by incredible community amenities that include trails surrounded by nature - mature trees, ponds, lakes, parks, play grounds, multiple docks, sandy beach on the lake, and plenty of green spaces? Would you like to enjoy the resort style community pool, club house, fitness center, basketball court, tennis courts, volleyball court, nearby shopping and restaurants, incredible schools and close to Disney Parks? Welcome to TENNYSON PARK AT SUMMERPORT IN WINDERMERE! This is a well-established community that has so much to offer! This particular home offers 3 Bedrooms and 2.5 baths with a desirable Master Bedroom Downstairs. Also downstairs are formal dining room and great room with crown molding. The kitchen has 42" cabinets, beautiful backsplash and granite countertop on island. Huge storage under the stairs and washer and dryer closet off the kitchen. There is also a half bath. Upstairs is a huge 24 X 12 bonus room; part of it can be converted to a 4th bedroom. This room has a view of the conservation area and Lake Speer as well as a perfect place to watch the Magic Kingdom fireworks at night. Also upstairs are 2 additional bedrooms and a full bath. In the back, there is a brick pavered patio and 2 car garage. This will not last long...schedule a showing today!

    This property is not currently displayed as for sale or rent on Zillow. This may be different from what's on other websites or public sources.
    Originating MLS: Orlando Regional

    Facts & features

    Interior

    Bedrooms & bathrooms
    • Bedrooms: 3
    • Bathrooms: 3
    • Full bathrooms: 2
    • 1/2 bathrooms: 1
    Heating
    • Forced air, Electric
    Cooling
    • Central
    Appliances
    • Included: Dishwasher, Dryer, Garbage disposal, Microwave, Range / Oven, Refrigerator, Washer
    • Laundry: Inside, Laundry Closet
    Features
    • Ceiling Fans(s), High Ceiling(s), Master Bedroom Downstairs, Split Bedroom, Crown Molding, Thermostat, Window Treatments
    • Flooring: Tile, Carpet
    Interior area
    • Total interior livable area: 1,642 sqft

    Property

    Parking
    • Total spaces: 2
    • Parking features: Garage - Attached
    Features
    • Levels: Two
    • Patio & porch: Covered, Front Porch, Rear Porch
    • Has view: Yes
    • View description: Water
    • Has water view: Yes
    • Water view: Water
    Lot
    • Size: 2,857 Square Feet
    • Features: Sidewalk, Street Paved, Conservation Area
    • Residential vegetation: Mature Landscaping, Trees/Landscaped
    Details
    • Parcel number: 272315847300760
    • Zoning: P-D

    Construction

    Type & style
    • Home type: SingleFamily
    • Architectural style: Contemporary
    • Property subtype: Townhouse
    Materials
    • masonry
    • Roof: Composition
    Condition
    • Year built: 2006

    Utilities & green energy

    • Sewer: Public Sewer
    • Water: Public
    • Utilities for property: Electricity Connected, Sewer Connected, Cable Available, Public, Street Lights, Water Connected

    Community & HOA

    Community
    • Subdivision: TENNYSON PK/SUMMERPORT
    HOA
    • Has HOA: Yes
    • Amenities included: Playground, Clubhouse, Fitness Center, Park, Pool, Dock, Tennis Court(s), Recreation Facilities, Basketball Court, Trails
    • Services included: Community Pool, Maintenance Grounds, Maintenance Exterior
    • HOA fee: $200 monthly
    Location
    • Region: Windermere

    Financial & listing details

    • Price per square foot: $246/sqft
    • Tax assessed value: $360,256
    • Annual tax amount: $4,655
    • Listing terms: Cash, Conventional, FHA, VA Loan
    • Ownership: Fee Simple

    Price history

    DateEventPrice
    12/28/2020Sold$262,500-0.9%$160/sqft
    Source: Public Record Report a problem
    10/25/2020Pending sale$264,900$161/sqft
    Source: PREFERRED REAL ESTATE BROKERS #O5898920 Report a problem
    10/15/2020Listed for sale$264,900+9.6%$161/sqft
    Source: PREFERRED REAL ESTATE BROKERS #O5898920 Report a problem
    11/3/2006Sold$241,800$147/sqft
    Source: Public Record Report a problem

    Public tax history

    YearProperty taxesTax assessment
    2024$4,655 +7.5%$293,554 +3%
    2023$4,332 +4.2%$285,004 +3%
    2022$4,157 +2%$276,703 +21.9%
    2021$4,074 +96.2%$226,902 +61.6%
    2020$2,077 +1.8%$140,423 +2.3%
    2019$2,041 +1%$137,266 +1.9%
    2018$2,021 $134,707 -26%
    2017$2,021 +2.4%$182,017 +2.6%
    2016$1,975 +1.7%$177,353 +7%
    2015$1,941 +8.6%$165,775 +10.1%
    2014$1,788 +1.5%$150,589 +12%
    2013$1,761 +0.7%$134,465 +9%
    2012$1,749 -29.4%$123,328 -3.1%
    2011$2,478 +39.5%$127,324 -2.1%
    2010$1,776 $129,994 -10.4%
    2009-- $145,152 -18.5%
    2008$2,500 -22.5%$178,154 -14.5%
    2007$3,224 +290%$208,378 +495.4%
    2006$827 +188.9%$35,000 +129.5%
    2005$286 $15,250
    Find assessor info on the county website

    Neighborhood: 34786

    Nearby schools

    GreatSchools rating
    Schools provided by the listing agent
    • Elementary: Keene Crossing Elementary
    • Middle: Bridgewater Middle
    • High: Windermere High School

    Source: The MLS. This data may not be complete. We recommend contacting the local school district to confirm school assignments for this home.

    Get a cash offer in 3 minutes
    Find out how much your home could sell for in as little as 3 minutes with a no-obligation cash offer.
    Estimated market value
    $403,400
    Get a cash offer in 3 minutes
    Find out how much your home could sell for in as little as 3 minutes with a no-obligation cash offer.
    Estimated market value
    $403,400