Classic 3-bedroom, 1-bath bungalow offering timeless charm and excellent potential. An unfinished attic provides the opportunity to create additional living space. This home has solid bones and is ready for its next owner to bring their vision to life. The level backyard features a mature grapevine that provides natural shade during the summer months. The property is being sold "AS IS". CASH OFFERS ONLY with proof of funds. All personal property remaining in the home will convey with the sale. Utilities are on. Buyers and agents are advised to wear masks, bring flashlights, and use caution when entering the property. Driveway is located on the right of house facing the front. Sale is subject to probate approval.
Accepting backups
$295,000
46 Arlington Street, Bridgeport, CT 06606
3beds
1,008sqft
:
Get pre-qualified$2,052/mo
Single Family Residence
Built in 1912
8,276 Square Feet Lot
$-- Zestimate®
$293/sqft
$-- HOA
What's special
Level backyard
- 12 days |
- 568 |
- 25 |
Zillow last checked:
Listing updated:
Listed by:
Belinda A. Memoli (203)521-9715,
Memoli&Memoli Real Estate,LLC 203-913-1743
Source: Smart MLS,MLS#: 24190691
Facts & features
Interior
Bedrooms & bathrooms
- Bedrooms: 3
- Bathrooms: 1
- Full bathrooms: 1
Rooms
- Room types: Breezeway, Wine Cellar
Primary bedroom
- Features: Wall/Wall Carpet
- Level: Main
Bedroom
- Features: Wall/Wall Carpet
- Level: Main
Bedroom
- Features: Wall/Wall Carpet
- Level: Main
Kitchen
- Features: Tile Floor
- Level: Main
Living room
- Features: Wall/Wall Carpet
- Level: Main
Heating
- Hot Water, Natural Gas
Cooling
- None
Appliances
- Included: Oven/Range, Refrigerator, Washer, Dryer, Gas Water Heater
- Laundry: Main Level
Features
- Basement: Full,Unfinished
- Attic: Pull Down Stairs
- Has fireplace: No
Interior area
- Total structure area: 1,008
- Total interior livable area: 1,008 sqft
- Finished area above ground: 1,008
Property
Parking
- Total spaces: 1
- Parking features: Paved, Off Street, Driveway, Private, Asphalt
- Has uncovered spaces: Yes
Lot
- Size: 8,276 Square Feet
- Features: Level, In Flood Zone
Details
- Parcel number: 31462
- Zoning: RB
Construction
Type & style
- Home type: SingleFamily
- Architectural style: Cottage
- Property subtype: Single Family Residence
Materials
- Vinyl Siding
- Foundation: Concrete Perimeter
- Roof: Shingle
Condition
- New construction: No
- Year built: 1912
Utilities & green energy
- Sewer: Public Sewer
- Water: Public
Community & HOA
Community
- Features: Library, Medical Facilities, Park, Near Public Transport
- Subdivision: North End
HOA
- Has HOA: No
Location
- Region: Bridgeport
Financial & listing details
- Price per square foot: $293/sqft
- Tax assessed value: $219,030
- Annual tax amount: $5,926
- Date on market: 7/13/2026
Estimated market value
Not available
Estimated sales range
Not available
Not available
Price history
| Date | Event | Price |
|---|---|---|
| 7/13/2026 | Listed for sale | $295,000+1375%$293/sqft |
Source:  Smart MLS #24190691 Report a problem Smart MLS #24190691 Report a problem | ||
| 7/15/2002 | Sold | $20,000$20/sqft |
Source: Public Record Report a problem | ||
Public tax history
| Year | Property taxes | Tax assessment |
|---|---|---|
| 2025 | $5,680 | $130,720 |
| 2024 | $5,680 | $130,720 |
| 2023 | $5,680 | $130,720 |
| 2022 | $5,680 | $130,720 |
| 2021 | $5,680 +8.2% | $130,720 +34.5% |
| 2020 | $5,248 | $97,200 |
| 2019 | $5,248 -0.7% | $97,200 |
| 2018 | $5,285 | $97,200 |
| 2017 | $5,285 | $97,200 |
| 2016 | $5,285 +9.7% | $97,200 -14.8% |
| 2015 | $4,817 | $114,150 |
| 2014 | $4,817 +0.8% | $114,150 |
| 2013 | $4,777 +1.8% | $114,150 |
| 2012 | $4,693 +3.7% | $114,150 |
| 2011 | $4,525 | $114,150 |
| 2010 | $4,525 +2.3% | $114,150 |
| 2009 | $4,422 -15% | $114,150 -2.2% |
| 2008 | $5,205 +4% | $116,750 0% |
| 2007 | $5,007 +1.4% | $116,760 |
| 2006 | $4,937 +8.5% | $116,760 |
| 2004 | $4,552 -3.8% | $116,760 +36.3% |
| 2003 | $4,730 -15.1% | $85,681 |
| 2001 | $5,569 +98.8% | $85,681 +98.8% |
| 2000 | $2,801 0% | $43,099 0% |
| 1999 | $2,802 | $43,100 |
Find assessor info on the county website
Monthly payment
Est. payment
Payment breakdown
Explore the cost of this home by adjusting the details. Changes won't be saved.Climate risks
Neighborhood: Brooklawn/ St. Vincent's
Nearby schools
GreatSchools rating
- 3/10Madison SchoolGrades: PK-6Distance: 0.4 mi
- 4/10Classical Studies AcademyGrades: PK-8Distance: 1.2 mi
- 1/10Central High SchoolGrades: 9-12Distance: 0.6 mi
- $327,4002 bd1 ba1k sqft56 Arlington St, Bridgeport, CT 06606Off Market
- $601,5006 bd3 ba2.3k sqft24 Arlington St, Bridgeport, CT 06606Off Market

- $425,3003 bd1 ba1.2k sqft66 Arlington St, Bridgeport, CT 06606Off Market
- $508,1003 bd2 ba2k sqft51 Arlington St, Bridgeport, CT 06606Off Market
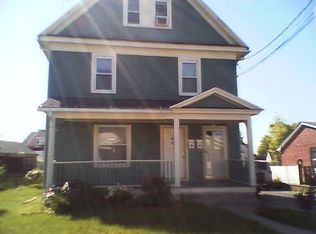
- $309,0001 bd1 ba1.1k sqft76 Arlington St, Bridgeport, CT 06606Off Market
- $357,9003 bd1 ba1.1k sqft37 Arlington St, Bridgeport, CT 06606Off Market
- $--2 bd1 ba950 sqft26 Arlington St #2, Bridgeport, CT 06606Off Market
- $386,5003 bd2 ba1.7k sqft65 Arlington St, Bridgeport, CT 06606Off Market
A local agent can set up tours, give advice and negotiate with sellers.
A local lender can help you make sure your offer is ready when you are.
Similar homes
- $310,0003 bd2 ba1.1k sqft114 Colony Street, Bridgeport, CT 06610For Sale

 MLS ID #24183132, Ishwar Rameshar, Besmatch Real Estate. Smart MLS
 - $299,9003 bd1 ba1.1k sqft257 Remington Street, Bridgeport, CT 06610For Sale
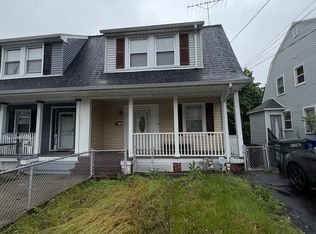 MLS ID #24178846, Lissette Collado, Century 21 Scala Group. Smart MLS
 - $389,9003 bd2 ba1.4k sqft56 Peet Street, Bridgeport, CT 06606For Sale
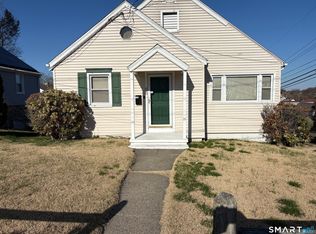 MLS ID #24165221, Cynthia Gennarini, Town & Country Investments. Smart MLS
 - $325,0002 bd2 ba1.1k sqftEmbassy Towers, Bridgeport, CT 06604For Sale
 MLS ID #24190402, Richard Henrietta, William Raveis Real Estate. Smart MLS
 - $210,0002 bd1 ba850 sqftMadison Gardens, Bridgeport, CT 06606For SaleMLS ID #24179582, Martha Gomez, MG Team Realty. Smart MLS
- $424,9003 bd2 ba1.5k sqft310 Douglas Street, Bridgeport, CT 06606For SaleMLS ID #24172547, Dwight Mullings, Coldwell Banker Realty. Smart MLS
- $350,0002 bd1 ba909 sqft150 Wessels Avenue, Bridgeport, CT 06610For SaleMLS ID #24190018, Sandy Chang, Century 21 Scala Group. Smart MLS
- $349,9003 bd2 ba1.2k sqft153 Shell Street, Bridgeport, CT 06605For SaleMLS ID #24185809, Ishwar Rameshar, Besmatch Real Estate. Smart MLS
- $247,0002 bd2 ba1k sqftCoachlight Square, Bridgeport, CT 06606For SaleMLS ID #24189455, Jennifer Vargas, Coldwell Banker Realty. Smart MLS
- $359,9003 bd2 ba1.2k sqft98 Cowles Street, Bridgeport, CT 06607For SaleMLS ID #24183061, Wilson Alvarez, National Homes Realty, LLC. Smart MLS
- $250,0002 bd2 ba1.1k sqftCoachlight Square, Bridgeport, CT 06606For SaleMLS ID #24186897, Nelly Patric Navarrete, Keller Williams Prestige Prop.. Smart MLS
- $239,0002 bd1 ba850 sqftMadison Gardens, Bridgeport, CT 06606For SaleMLS ID #24188475, Lucy Larracuente-Johnson, Larracuente & Johnson Realty, LLC. Smart MLS
- $324,9003 bd2 ba1.1k sqft302 Dover Street, Bridgeport, CT 06610For SaleMLS ID #24171033, Arbis Faustin, Faustin Realty Group. Smart MLS
- $289,9003 bd1 ba1.1k sqft304 Morse Street, Hamden, CT 06517For SaleMLS ID #24193004, Javyn Roundtree, Roundtree Realty LLC. Smart MLS
- $295,0003 bd2 ba1k sqft249 Malcolm Road, West Haven, CT 06516For SaleMLS ID #24189012, Sandy Burnell, Coldwell Banker Realty. Smart MLS
- $399,9003 bd2 ba1.5k sqft314 McKinley Avenue, Stratford, CT 06615For SaleMLS ID #24193482, Waltter K. Inoa, BHGRE Gaetano Marra Homes. Smart MLS
- $199,9001 bd1 ba844 sqftTremont West, Bridgeport, CT 06606For SaleMLS ID #24190723, Martha Gomez, MG Team Realty. Smart MLS
- $289,9004 bd2 ba1.1k sqft231 Gorham Avenue, Hamden, CT 06514For SaleMLS ID #24192709, Heather Zito, Carbutti & Co., Realtors. Smart MLS
- $299,5003 bd1 ba1.4k sqft849 Wintergreen Avenue, Hamden, CT 06514For SaleMLS ID #24186469, Robert Bishop, Bishop, Edward & Roberts, LLC. Smart MLS
- $229,9003 bd1 ba1k sqftEatonwood, Bridgeport, CT 06608For SaleMLS ID #24186418, Adriana Castagnet, Regency Real Estate, LLC. Smart MLS
