Skip main navigation
Sold for $2,200,000
  • Listed by: Engel & Voelkers La Canada • Sharon Hales • Contact: sharon@sharonhales.com
    Bought with: Homeworks Realty
    $2,200,000

    5725 Canyonside Rd, La Crescenta, CA 91214

    4beds
    3,154sqft
    Single Family Residence
    Built in 1923
    0.48 Acres Lot
    $2,108,100 Zestimate®
    $698/sqft
    $6,797 Estimated rent

    Home value

    $2,108,100

    $2.00M - $2.21M

    $6,797/mo

    Zestimate® history
    Loading
    Loading...

    Owner options

    List your home for rent

    $6,797/mo

    Rent Zestimate®

    Find your next renter with Zillow Rental Manager. Plus, with online applications, you can quickly screen prospective tenants – for free.

    Learn more

    $6,797/mo

    Rent Zestimate®

    Refinance and save

    $14,967/mo

    Est. payment

    Refinancing to a lower rate could help reduce your monthly payments and save thousands over the life of the loan.

    See today's rates

    $14,967/mo

    Est. payment

    Explore your selling options

    Work with a Zillow partner agent

    Leverage their expertise and Zillow's premium Showcase listings to get your home seen by more buyers.

    Get started

    List with your own agent

    Get your home in front of millions of buyers by listing it on Zillow.

    Learn how to do it

    Sell it yourself

    Take full control of how buyers see your home on Zillow by listing For Sale by Owner (FSBO).

    List your home

    What's special

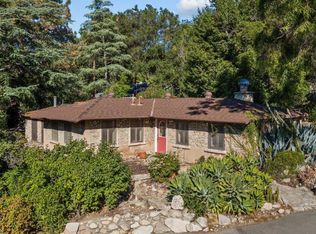
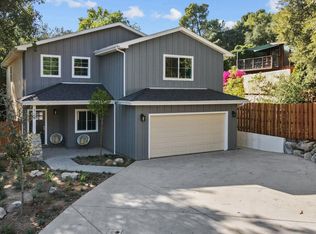
    High in historic Briggs Terrace, this 1923 Craftsman masterpiece with guest house has known only two families in more than a century, and it shows in every preserved detail. The original well house still stands on the nearly half-acre grounds, a marker of the era when these foothills were first settled.The 2,234-square-foot main house with 3 bedrooms and 3 bathrooms opens to beamed ceilings, solid hardwood floors, and custom leaded glass that throws color across the rooms. A grand stone fireplace anchors the living room; the dining room is a showstopper with gorgeous clear redwood paneling; the spacious kitchen pairs warm wood counters with a deck patio for morning coffee. The primary suite is a retreat unto itself, with its own fireplace, handsome built-ins, and a private spa patio. Windows and French doors line the house on every side, opening to lush foliage and mountain and LA City views that turn spectacular at sunset.A separate, permitted 920-square-foot guest house with private access offers a full living room, bedroom, bath, and kitchen, plus a dedicated office with professional desks--ready for extended family, guests, or a serious work-from-home setup. A detached flex space with electricity makes an ideal artist studio. A three-car garage, EV charger, RV parking, and ample storage add functionality.Designer gardens, mature citrus trees, an entertainer's patio with firepit and heritage stone barbecue, and a spacious open yard with room for a pool make these grounds ideal for both privacy and gathering. Copper piping and comprehensive updates throughout mean the systems match the craftsmanship. Minutes to parks and shopping, and award-winning La Crescenta schools.

    Zillow last checked:

    Listing updated:

    Listed by:

    Sharon Hales DRE #01226757 sharon@sharonhales.com,

    Engel & Voelkers La Canada

    Bought with:

    Laura Uribe, DRE #01305465

    Homeworks Realty

    Source: CRMLS,MLS#: P1-29023MLS LogoOriginating MLS: California Regional MLS (Ventura & Pasadena-Foothills AORs)

    Facts & features

    Interior

    Bedrooms & bathrooms
    • Bedrooms: 4
    • Bathrooms: 4
    • 3/4 bathrooms: 4
    Rooms
    • Room types: Bedroom, Kitchen, Laundry, Living Room, Primary Bedroom, Office, Other, Dining Room
    Primary bedroom
    • Features: Primary Suite
    Bedroom
    • Features: Bedroom on Main Level
    Other
    • Features: Dressing Area
    Other
    • Features: Walk-In Closet(s)
    Heating
    • Central
    Cooling
    • Central Air, Wall/Window Unit(s)
    Appliances
    • Included: Double Oven, Dishwasher, Gas Range, Microwave, Refrigerator, Vented Exhaust Fan, Water To Refrigerator, Water Heater, Dryer, Washer
    Features
    • Beamed Ceilings, Breakfast Bar, Built-in Features, Balcony, Block Walls, Ceiling Fan(s), Separate/Formal Dining Room, Storage, Tile Counters, Bedroom on Main Level, Dressing Area, Primary Suite, Walk-In Closet(s)
    • Flooring: Carpet, Tile, Vinyl, Wood
    • Has fireplace: Yes
    • Fireplace features: Gas, Living Room, Primary Bedroom, Wood Burning
    • Common walls with other units/homes: No Common Walls
    Interior area
    • Total interior livable area: 3,154 sqft

    Property

    Parking
    • Total spaces: 3
    • Parking features: Driveway, RV Access/Parking, On Street
    • Garage spaces: 3
    Features
    • Levels: Two
    • Stories: 2
    • Patio & porch: Stone, Wood
    • Exterior features: Rain Gutters
    • Pool features: None
    • Has spa: Yes
    • Spa features: Heated, In Ground
    • Fencing: Block,Chain Link,Wood
    • Has view: Yes
    • View description: City Lights, Mountain(s)
    Lot
    • Size: 0.48 Acres
    • Features: Back Yard, Front Yard
    Details
    • Additional structures: Guest House, Shed(s)
    • Parcel number: 5868014016
    • Special conditions: Standard

    Construction

    Type & style
    • Home type: SingleFamily
    • Property subtype: Single Family Residence
    Condition
    • Year built: 1923

    Utilities & green energy

    • Electric: 220 Volts in Garage, 220 Volts For Spa
    • Sewer: Public Sewer
    • Water: Public
    • Utilities for property: Electricity Connected, Sewer Connected, Water Connected

    Community & HOA

    Community
    • Features: Foothills, Hiking, Park
    Location
    • Region: La Crescenta

    Financial & listing details

    • Price per square foot: $698/sqft
    • Tax assessed value: $385,573
    • Date on market: 9/29/2026
    • Cumulative days on market: 11 days
    • Listing terms: Cash,Cash to New Loan

    Price history

    DateEventPrice
    10/23/2026Sold$2,200,000+10.3%$698/sqft
    Source: CRMLS #P1-29023 Report a problem
    10/9/2026Pending sale$1,995,000$633/sqft
    Source: CRMLS #P1-29023 Report a problem
    10/7/2026Contingent$1,995,000$633/sqft
    Source: CRMLS #P1-29023 Report a problem
    9/29/2026Listed for sale$1,995,000$633/sqft
    Source: Engel & Volkers #P1-29023 Report a problem
    5/11/2022Listing removed--
    Source: Zillow Rental Manager Report a problem
    4/29/2022Listed for rent$5,500$2/sqft
    Source: Zillow Rental Manager Report a problem

    Public tax history

    YearProperty taxesTax assessment
    2026-- $385,573 +2%
    2025$4,994 +6.8%$378,014 +2%
    2024$4,674 +1.7%$370,603 +2%
    2023$4,594 +9.5%$363,337 +2%
    2022$4,194 +1.9%$356,214 +2%
    2021$4,117 +1.4%$349,230 +1%
    2020$4,058 $345,650 +2%
    2019$4,058 +5.9%$338,873 +2%
    2018$3,831 $332,229 +2%
    2017$3,831 +1.6%$325,716 +2%
    2016$3,770 +3.5%$319,330 +1.5%
    2015$3,642 +2.8%$314,534 +2%
    2014$3,545 $308,373 +2.5%
    2012-- $300,963 +2%
    2011-- $295,062 +0.8%
    2010-- $292,858 -0.2%
    2009-- $293,554 +2%
    2008-- $287,799 +2%
    2007-- $282,157 +2%
    2006-- $276,626
    2005-- $276,626 +4%
    2004-- $265,887 +1.9%
    2003-- $261,015 +2%
    2002-- $255,898 +4%
    2000-- $245,963
    Find assessor info on the county website

    Neighborhood: 91214

    Nearby schools

    GreatSchools rating
    Get a cash offer in 3 minutes
    Find out how much your home could sell for in as little as 3 minutes with a no-obligation cash offer.
    Estimated market value
    $2,108,100
    Get a cash offer in 3 minutes
    Find out how much your home could sell for in as little as 3 minutes with a no-obligation cash offer.
    Estimated market value
    $2,108,100