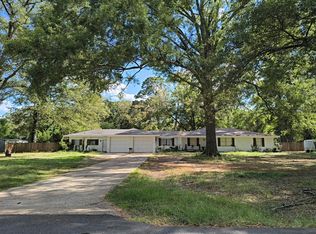
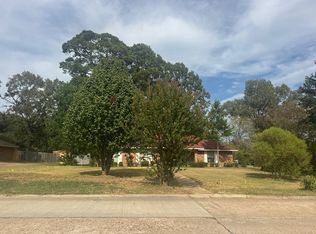
Spacious ranch-style home situated on just over 2.4 acres, offering the privacy and room to spread out you’ve been searching for! With nearly 2,400 square feet, this property features four bedrooms, one bathroom, and multiple living spaces designed for comfort and flexibility. Enjoy two separate living areas, including a second living room with a beautiful stone hearth — perfect for a cozy family room, game room, or entertaining space. The dining room features a large picture window that brings in plenty of natural light, while the eat-in kitchen offers abundant cabinet space and functionality. Outside, you’ll love the peaceful, secluded setting with plenty of acreage for outdoor activities, gardening, or simply enjoying quiet country living. Approximately a quarter acre includes access to well water, while the home is currently serviced by city water and septic. Additional features include a two-car attached garage and so much more.
If you’re looking for space, privacy, and versatility — this one checks all the boxes!
Pending
Street View
$209,900
5725 Harper Rd, Keithville, LA 71047
4beds
2,393sqft
Single Family Residence
Built in 1980
2.43 Acres Lot
$208,100 Zestimate®
$88/sqft
$-- HOA
What's special
Two-car attached garageFour bedroomsSpacious ranch-style home
- 155 days
- 196
- 7
Zillow last checked:
Listing updated:
Listed by:
Roxanne Aguilera 0995700511 318-233-1045,
Pinnacle Realty Advisors 318-233-1045
Source: NTREIS,MLS#: 21236512
Facts & features
Interior
Bedrooms & bathrooms
- Bedrooms: 4
- Bathrooms: 1
- Full bathrooms: 1
Primary bedroom
- Level: First
- Dimensions: 0 x 0
Family room
- Level: First
- Dimensions: 0 x 0
Living room
- Level: First
- Dimensions: 0 x 0
Appliances
- Included: Electric Cooktop, Electric Oven
Features
- Eat-in Kitchen, Multiple Master Suites
- Has basement: No
- Has fireplace: No
Interior area
- Total interior livable area: 2,393 sqft
Video & virtual tour
Property
Parking
- Total spaces: 4
- Parking features: Door-Multi
- Attached garage spaces: 2
- Carport spaces: 2
Features
- Levels: One
- Stories: 1
- Pool features: None
Lot
- Size: 2.43 Acres
Details
- Parcel number: 161513002002000
Construction
Type & style
- Home type: SingleFamily
- Architectural style: Detached
- Property subtype: Single Family Residence
Condition
- Year built: 1980
Utilities & green energy
- Sewer: Septic Tank
- Water: Public
- Utilities for property: Septic Available, Water Available
Community & HOA
Community
- Subdivision: Idlewood Park Sub
HOA
- Has HOA: No
Location
- Region: Keithville
Financial & listing details
- Price per square foot: $88/sqft
- Tax assessed value: $76,000
- Annual tax amount: $1,337
- Date on market: 4/11/2026
- Cumulative days on market: 155 days
Estimated market value
$208,100
$198,000 - $219,000
$1,692/mo
Price history
| Date | Event | Price |
|---|---|---|
| 9/10/2026 | Pending sale | $209,900$88/sqft |
Source: NTREIS #21236512 Report a problem | ||
| 5/24/2026 | Price change | $209,900-4.4%$88/sqft |
Source: NTREIS #21236512 Report a problem | ||
| 4/23/2026 | Price change | $219,500-2.4%$92/sqft |
Source: NTREIS #21236512 Report a problem | ||
| 4/11/2026 | Listed for sale | $225,000+26.8%$94/sqft |
Source: NTREIS #21236512 Report a problem | ||
| 11/10/2022 | Sold | -- |
Source: NTREIS #20141615 Report a problem | ||
| 11/9/2022 | Pending sale | $177,500$74/sqft |
Source: NTREIS #20141615 Report a problem | ||
| 9/29/2022 | Contingent | $177,500$74/sqft |
Source: NTREIS #20141615 Report a problem | ||
| 9/15/2022 | Price change | $177,500-4%$74/sqft |
Source: NTREIS #20141615 Report a problem | ||
| 8/27/2022 | Price change | $184,900-7.5%$77/sqft |
Source: NTREIS #20141615 Report a problem | ||
| 8/19/2022 | Listed for sale | $199,900$84/sqft |
Source: NTREIS #20141615 Report a problem | ||
Public tax history
| Year | Property taxes | Tax assessment |
|---|---|---|
| 2025 | $1,337 +0.2% | $7,600 |
| 2024 | $1,334 -0.8% | $7,600 +1.1% |
| 2023 | $1,345 | $7,519 |
| 2022 | $1,345 +0.1% | $7,519 |
| 2021 | $1,344 0% | $7,519 |
| 2020 | $1,344 +0.9% | $7,519 -0.2% |
| 2019 | $1,332 +8.9% | $7,531 |
| 2018 | $1,223 | $7,531 |
| 2017 | $1,223 +0.2% | $7,531 -4.3% |
| 2015 | $1,221 -4.9% | $7,870 |
| 2014 | $1,283 | $7,870 |
| 2013 | $1,283 | $7,870 |
| 2012 | -- | $7,870 +9.8% |
| 2011 | -- | $7,170 |
| 2010 | -- | $7,170 |
| 2009 | -- | $7,170 |
| 2008 | -- | $7,170 +4.2% |
| 2007 | -- | $6,880 |
| 2006 | -- | $6,880 +0.3% |
| 2005 | -- | $6,860 |
| 2004 | -- | $6,860 +28.5% |
| 2003 | -- | $5,340 |
| 2002 | -- | $5,340 |
| 2000 | -- | $5,340 |
Find assessor info on the county website
Monthly payment
Est. payment
Payment breakdown
Explore the cost of this home by adjusting the details. Changes won't be saved.Climate risks
Neighborhood: 71047
Nearby schools
Schools provided by the listing agent
- Elementary: Caddo ISD Schools
- Middle: Caddo ISD Schools
- High: Caddo ISD Schools
- District: Caddo PSB
Source: NTREIS. This data may not be complete. We recommend contacting the local school district to confirm school assignments for this home.
Similar homes
- $--4 bd3 ba2.5k sqft11343 Sparks Davis Rd, Keithville, LA 71047AuctionAuction.com 2
- $--4 bd3 ba1.6k sqft10520 Keith Rd, Keithville, LA 71047Auction
 ServiceLink Auction
 - $--4 bd2 ba1.9k sqft9313 Newcastle Blvd, Shreveport, LA 71129Auction
 Auction.com 2
 - $215,0004 bd2 ba2.4k sqft8920 Shady Ln, Shreveport, LA 71118For Sale
 MLS ID #21372033, Karen Hoell. NTREIS
