Tucked beneath a canopy of mature oaks on a generous .32-acre lot, this beautifully updated 4-bedroom, 2-bath home pairs mid-century charm with modern style, just minutes from Meadowbrook Golf Course. Step inside through a window-filled foyer finished in handmade Saltillo terracotta tile, a warm, one-of-a-kind detail original to the home. From there, walls of windows carry through nearly every room, framing the oak-studded lot and filling the interior with natural light. The heart of the home is a fully renovated kitchen featuring sage-green cabinetry, crisp white uppers, quartz countertops, and a beautiful subway tile backsplash. A generous center island with seating and pendant lighting opens into the dining and living areas. Outside, the tree-shaded lot offers privacy and room to roam, with a covered patio and carport for easy outdoor living. With vintage character, high-end updates, and an unbeatable setting near the golf course, 5725 Jacqueline Rd is a rare find in 76112.
For sale
Price cut: $10K (10/24)
$365,000
5725 Jacqueline Rd, Fort Worth, TX 76112
4beds
2,389sqft
Single Family Residence
Built in 1953
0.32 Acres Lot
$362,500 Zestimate®
$153/sqft
$-- HOA
What's special
Walls of windowsWindow-filled foyerQuartz countertopsNatural lightCovered patioFully renovated kitchenBeautiful subway tile backsplash
- 43 days
- 791
- 139
Zillow last checked:
Listing updated:
Listed by:
Angelica Vargas 0774570 817-235-4294,
Monument Realty 214-705-7827,
Eduardo Vargas 0841342 682-622-1898,
Monument Realty
Source: NTREIS,MLS#: 21385024
Facts & features
Interior
Bedrooms & bathrooms
- Bedrooms: 4
- Bathrooms: 2
- Full bathrooms: 2
Primary bedroom
- Features: Ceiling Fan(s)
- Level: First
- Dimensions: 18 x 15
Dining room
- Level: First
- Dimensions: 16 x 8
Kitchen
- Features: Granite Counters, Kitchen Island, Pantry
- Level: First
- Dimensions: 16 x 12
Living room
- Features: Ceiling Fan(s), Fireplace
- Level: First
- Dimensions: 12 x 24
Heating
- Central, Electric, Fireplace(s)
Cooling
- Central Air, Ceiling Fan(s), Electric
Appliances
- Included: Dishwasher, Electric Range
- Laundry: Washer Hookup, Dryer Hookup, ElectricDryer Hookup, In Hall
Features
- Decorative/Designer Lighting Fixtures, Eat-in Kitchen, Granite Counters, Kitchen Island, Open Floorplan, Pantry, Paneling/Wainscoting, Walk-In Closet(s)
- Flooring: Hardwood, Luxury Vinyl Plank, Tile
- Has basement: No
- Number of fireplaces: 1
- Fireplace features: Wood Burning
Interior area
- Total interior livable area: 2,389 sqft
Video & virtual tour
Property
Parking
- Total spaces: 2
- Parking features: Carport, Driveway, Oversized
- Carport spaces: 2
Features
- Levels: One
- Stories: 1
- Pool features: None
Lot
- Size: 0.32 Acres
Details
- Parcel number: 01688995
Construction
Type & style
- Home type: SingleFamily
- Architectural style: Traditional,Detached
- Property subtype: Single Family Residence
Materials
- Brick
- Roof: Composition,Shingle
Condition
- Year built: 1953
Utilities & green energy
- Sewer: Public Sewer
- Water: Public
- Utilities for property: Sewer Available, Water Available
Community & HOA
Community
- Features: Curbs
- Subdivision: Meadowbrook Hills Add
HOA
- Has HOA: No
Location
- Region: Fort Worth
Financial & listing details
- Price per square foot: $153/sqft
- Tax assessed value: $311,134
- Annual tax amount: $6,041
- Date on market: 9/12/2026
- Cumulative days on market: 43 days
- Listing terms: Cash,Conventional,FHA,VA Loan
Estimated market value
$362,500
$344,000 - $381,000
$2,897/mo
Price history
| Date | Event | Price |
|---|---|---|
| 10/24/2026 | Price change | $365,000-2.7%$153/sqft |
Source: NTREIS #21385024 Report a problem | ||
| 9/27/2026 | Listed for sale | $375,000$157/sqft |
Source: NTREIS #21385024 Report a problem | ||
| 9/25/2026 | Contingent | $375,000$157/sqft |
Source: NTREIS #21385024 Report a problem | ||
| 9/12/2026 | Listed for sale | $375,000+41.5%$157/sqft |
Source: NTREIS #21385024 Report a problem | ||
| 3/30/2026 | Sold | -- |
Source: NTREIS #21182884 Report a problem | ||
| 3/10/2026 | Pending sale | $265,000$111/sqft |
Source: NTREIS #21182884 Report a problem | ||
| 2/17/2026 | Listed for sale | $265,000$111/sqft |
Source: NTREIS #21182884 Report a problem | ||
Public tax history
| Year | Property taxes | Tax assessment |
|---|---|---|
| 2025 | $1,261 +1% | $311,134 |
| 2024 | $1,248 -27% | $311,134 +0.6% |
| 2023 | $1,710 -2.6% | $309,213 +18.5% |
| 2022 | $1,756 +2.6% | $260,968 +17.2% |
| 2021 | $1,711 +2.6% | $222,658 +14.7% |
| 2020 | $1,668 +2.4% | $194,133 -0.8% |
| 2019 | $1,628 +4.5% | $195,682 +38.2% |
| 2018 | $1,558 +8.5% | $141,618 -7.2% |
| 2017 | $1,436 +8.6% | $152,601 +20.4% |
| 2016 | $1,323 -1% | $126,760 +19.1% |
| 2015 | $1,336 | $106,400 |
| 2014 | $1,336 | $106,400 |
| 2013 | -- | $106,400 +0.1% |
| 2012 | -- | $106,300 -10.7% |
| 2011 | -- | $119,100 -0.4% |
| 2010 | -- | $119,600 -6.6% |
| 2009 | -- | $128,000 |
| 2008 | -- | $128,000 -5.5% |
| 2007 | -- | $135,400 |
| 2006 | -- | $135,400 |
| 2005 | -- | $135,400 |
| 2004 | -- | $135,400 |
| 2003 | -- | $135,400 +15.6% |
| 2002 | -- | $117,100 +25.9% |
| 2001 | -- | $93,000 -8.6% |
| 2000 | -- | $101,700 |
Find assessor info on the county website
Monthly payment
Est. payment
Payment breakdown
Explore the cost of this home by adjusting the details. Changes won't be saved.Climate risks
Neighborhood: Eastern Hills
Nearby schools
Schools provided by the listing agent
- Elementary: West Handley
- Middle: Meadowbrook
- High: Eastern Hills
- District: Fort Worth ISD
Source: NTREIS. This data may not be complete. We recommend contacting the local school district to confirm school assignments for this home.
Similar homes
- $325,0003 bd2 ba2.2k sqft7232 Monterrey Dr, Fort Worth, TX 76112For Sale
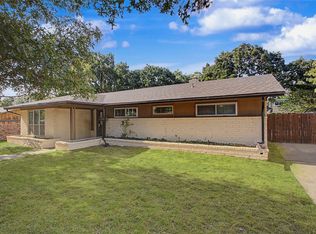 MLS ID #21340070, Amber Davis. NTREIS
 - $365,0003 bd2 ba1.5k sqft2740 Spruce Park Dr, Richland Hills, TX 76118For Sale
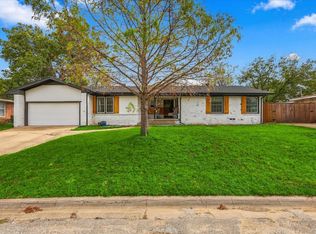 MLS ID #21410905, Kendell Roden. NTREIS
 - $349,9004 bd2 ba1.8k sqft1213 Walker Dr, Hurst, TX 76053For Sale
 MLS ID #21220129, Katherine Nixon. NTREIS
 - $365,0004 bd3 ba2.4k sqft1110 Western Blvd, Arlington, TX 76013For Sale
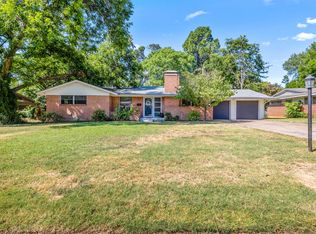 MLS ID #21324848, Hillary Roberts. NTREIS
