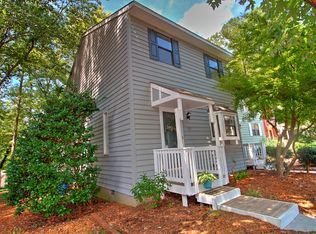
PRICE REFRESH TO $279,900! Shelley Lake is practically your backyard. This renovated end-unit townhome offers a rare combination of privacy, convenience, and low-maintenance living in one of North Raleigh's most desirable locations. Inside, you'll find updated finishes, durable LVP flooring, abundant natural light, and a move-in-ready interior. The spacious living area opens to a brand-new oversized deck overlooking a peaceful wooded backdrop, perfect for morning coffee, relaxing after work, or entertaining friends. The end-unit location provides added privacy and green space, while the thoughtful updates mean you can skip the renovation projects and start enjoying the home from day one. Just minutes from Shelley Lake trails, North Hills, Crabtree Valley shopping, dining, and major commuter routes, this home offers the perfect balance of convenience, comfort, and value.
Sold for $274,000
Zillow last checked:
Listing updated:
Bought with:
Niko Saparilas, 348806
DASH Carolina
Source: Doorify MLS,MLS#: 10152069
Price history
| Date | Event | Price |
|---|---|---|
| 9/14/2026 | Sold | $274,000-2.1%$192/sqft |
Source:  Doorify MLS #10152069 Report a problem Doorify MLS #10152069 Report a problem | ||
| 7/11/2026 | Pending sale | $279,900$196/sqft |
Source: Doorify MLS #10152069 Report a problem | ||
| 6/5/2026 | Price change | $279,900-4.6%$196/sqft |
Source: Doorify MLS #10152069 Report a problem | ||
| 4/16/2026 | Price change | $293,500-2.2%$205/sqft |
Source: Doorify MLS #10152069 Report a problem | ||
| 3/12/2026 | Listed for sale | $300,000+80.7%$210/sqft |
Source: Doorify MLS #10152069 Report a problem | ||
| 8/22/2018 | Sold | $166,000+7.1%$116/sqft |
Source: Public Record Report a problem | ||
| 7/18/2018 | Pending sale | $155,000$108/sqft |
Source: Home Coach of the Triangle #2203025 Report a problem | ||
| 7/11/2018 | Listed for sale | $155,000$108/sqft |
Source: Home Coach of the Triangle #2203025 Report a problem | ||

Get a cash offer in 3 minutes
Find out how much your home could sell for in as little as 3 minutes with a no-obligation cash offer.
Estimated market value
$274,000
