Beautifully updated and deceptively spacious, this move-in ready 3-bedroom, 3-bath Cape in Bridgeport's highly desirable North End blends timeless charm with modern finishes across three finished levels. The sun-filled living room showcases gleaming hardwood floors, elegant plantation shutters, and flows effortlessly into the stunning remodeled kitchen featuring white shaker cabinetry, granite countertops, subway tile backsplash, stainless steel appliances, and abundant storage. Just beyond, the spacious dining room with wet bar opens through French doors to an expansive deck overlooking the private, level backyard-perfect for entertaining. The main level also offers two generously sized bedrooms and a beautifully renovated full bath. Upstairs, the private primary retreat features a walk-in closet, updated full bath, and bonus attic storage. The fully finished lower level adds exceptional flexibility with a large recreation room, wet bar, full bath, laundry area, and additional room ideal for a home office, gym, guest space, or potential fourth bedroom. Additional highlights include hardwood flooring, recessed lighting, energy-efficient mini-splits, detached shed, and a beautifully landscaped, fully usable backyard. Conveniently located just minutes from Sacred Heart University, St. Vincent's Medical Center, Trumbull Mall, shopping, restaurants, Metro-North, Route 8, Merritt Parkway, and I-95, this turnkey home offers the perfect combination of style, space, and location.
Accepting backups
$485,000
110 Herald Avenue, Bridgeport, CT 06606
3beds
1,732sqft
:
Get pre-qualified$3,310/mo
Single Family Residence
Built in 1953
4,791 Square Feet Lot
$485,200 Zestimate®
$280/sqft
$-- HOA
What's special
Energy-efficient mini-splitsRecessed lightingElegant plantation shuttersDetached shedWet barPrivate primary retreatLaundry area
- 12 days |
- 940 |
- 122 |
Likely to sell faster than
Zillow last checked:
Listing updated:
Listed by:
Aaron Ramkalawan (917)207-4306,
Keller Williams Prestige Prop. 203-327-6700
Source: Smart MLS,MLS#: 24191013
Facts & features
Interior
Bedrooms & bathrooms
- Bedrooms: 3
- Bathrooms: 3
- Full bathrooms: 3
Primary bedroom
- Features: Full Bath, Walk-In Closet(s)
- Level: Upper
Bedroom
- Features: Hardwood Floor
- Level: Main
Bedroom
- Features: Hardwood Floor
- Level: Main
Dining room
- Level: Main
Living room
- Features: Hardwood Floor
- Level: Main
Rec play room
- Features: Full Bath
- Level: Lower
Heating
- Hot Water, Radiator, Natural Gas
Cooling
- Ductless
Appliances
- Included: Electric Range, Microwave, Refrigerator, Wine Cooler, Gas Water Heater, Tankless Water Heater
- Laundry: Lower Level
Features
- Basement: Full,Partially Finished
- Attic: Storage,Access Via Hatch
- Has fireplace: No
Interior area
- Total structure area: 1,732
- Total interior livable area: 1,732 sqft
- Finished area above ground: 1,290
- Finished area below ground: 442
Property
Parking
- Total spaces: 2
- Parking features: Paved, Off Street, Driveway, Private
- Has uncovered spaces: Yes
Lot
- Size: 4,791 Square Feet
Details
- Parcel number: 39545
- Zoning: RA
Construction
Type & style
- Home type: SingleFamily
- Architectural style: Cape Cod
- Property subtype: Single Family Residence
Materials
- Vinyl Siding
- Foundation: Concrete Perimeter
- Roof: Asphalt
Condition
- New construction: No
- Year built: 1953
Utilities & green energy
- Sewer: Public Sewer
- Water: Public
Community & HOA
Community
- Subdivision: North End
HOA
- Has HOA: No
Location
- Region: Bridgeport
Financial & listing details
- Price per square foot: $280/sqft
- Tax assessed value: $164,990
- Annual tax amount: $7,169
- Date on market: 7/13/2026
Estimated market value
$485,200
$461,000 - $509,000
$3,556/mo
Price history
| Date | Event | Price |
|---|---|---|
| 7/13/2026 | Listed for sale | $485,000+173.2%$280/sqft |
Source:  Smart MLS #24191013 Report a problem Smart MLS #24191013 Report a problem | ||
| 6/15/2012 | Sold | $177,500-6.5%$102/sqft |
Source: Smart MLS #98528430 Report a problem | ||
| 2/18/2012 | Listed for sale | $189,900$110/sqft |
Source: Clickit Realty #98528430 Report a problem | ||
Public tax history
| Year | Property taxes | Tax assessment |
|---|---|---|
| 2025 | $7,169 | $164,990 |
| 2024 | $7,169 | $164,990 |
| 2023 | $7,169 | $164,990 |
| 2022 | $7,169 | $164,990 |
| 2021 | $7,169 +3.5% | $164,990 +28.7% |
| 2020 | $6,924 | $128,240 |
| 2019 | $6,924 -0.7% | $128,240 |
| 2018 | $6,972 | $128,240 |
| 2017 | $6,972 | $128,240 |
| 2016 | $6,972 +19.5% | $128,240 -7.3% |
| 2015 | $5,835 | $138,270 |
| 2014 | $5,835 +0.8% | $138,270 |
| 2013 | $5,787 +1.8% | $138,270 |
| 2012 | $5,684 +3.7% | $138,270 |
| 2011 | $5,481 | $138,270 |
| 2010 | $5,481 +2.3% | $138,270 |
| 2009 | $5,357 -4.8% | $138,270 +9.6% |
| 2008 | $5,626 +5.2% | $126,210 +1.2% |
| 2007 | $5,348 +1.4% | $124,710 |
| 2006 | $5,273 +13.1% | $124,710 +47.6% |
| 2003 | $4,664 -20.8% | $84,490 -6.7% |
| 2001 | $5,888 +88.2% | $90,580 +88.2% |
| 2000 | $3,129 +0.1% | $48,139 +0.1% |
| 1999 | $3,127 | $48,100 |
Find assessor info on the county website
Monthly payment
Est. payment
Payment breakdown
Explore the cost of this home by adjusting the details. Changes won't be saved.Climate risks
Neighborhood: North End
Nearby schools
GreatSchools rating
- 5/10Winthrop SchoolGrades: PK-8Distance: 0.7 mi
- 6/10Biotechnology Research And Zoological Studies High At The FaGrades: 9-12Distance: 1.9 mi
- 5/10Aerospace/Hydrospace Engineering And Physical Sciences High SchoolGrades: 9-12Distance: 1.9 mi
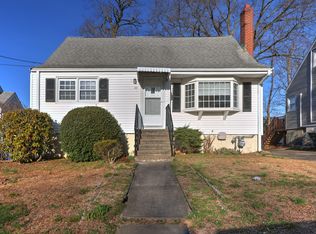
- $412,0004 bd2 ba1.4k sqft120 Herald Ave, Bridgeport, CT 06606Sold
- $491,9003 bd2 ba1.3k sqft98 Herald Ave, Bridgeport, CT 06606Sold

- $394,6003 bd1 ba1.3k sqft130 Herald Ave, Bridgeport, CT 06606Off Market
- $579,9004 bd2 ba2.5k sqft105 Beauvue Ter, Bridgeport, CT 06606Off Market

- $300,3002 bd1 ba868 sqft115 Herald Ave, Bridgeport, CT 06606Off Market
- $457,9003 bd2 ba1.3k sqft84 Herald Ave, Bridgeport, CT 06606Off Market
- $425,0004 bd3 ba1.5k sqft195 N Anthony St, Bridgeport, CT 06606Sold
- $493,0002 bd2 ba1.4k sqft93 Beauvue Ter, Bridgeport, CT 06606Off Market
A local agent can set up tours, give advice and negotiate with sellers.
A local lender can help you make sure your offer is ready when you are.
Similar homes
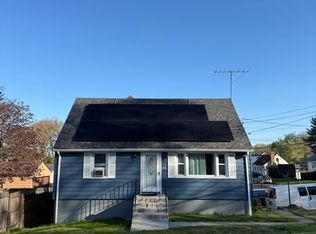
- $449,9004 bd3 ba1.7k sqft457 Vincellette Street, Bridgeport, CT 06606For Sale
 MLS ID #24194089, Edgar Ramirez, Maple Vale Realty LLC. Smart MLS
 - $459,9004 bd1 ba1.1k sqft172 Crestview Drive, Bridgeport, CT 06606For Sale
 MLS ID #24191934, Denise Curcio, William Raveis Real Estate. Smart MLS
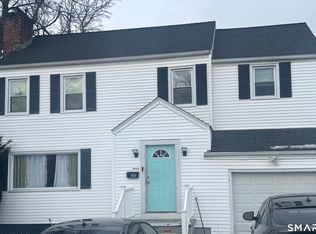
 - $490,0003 bd2 ba2k sqft26 Marsdale Avenue, Bridgeport, CT 06606For Sale
 MLS ID #24191455, Colette J. Daye, Century 21 AllPoints Realty. Smart MLS
 - $475,0003 bd2 ba2.1k sqft112 Ochsner Place, Bridgeport, CT 06606For Sale
 MLS ID #24191909, Nancy Manby, William Raveis Real Estate. Smart MLS
 - $479,0004 bd2 ba1.8k sqft86 Vanguard Street, Bridgeport, CT 06606For SaleMLS ID #24176359, Robert Rosenfeld, Keller Williams Prestige Prop.. Smart MLS
- $--4 bd1 ba1.2k sqft41 Memory Ln, Bridgeport, CT 06606AuctionAuction.com 2
- $490,0004 bd2 ba1.6k sqft835 Thorme Street, Bridgeport, CT 06606For SaleMLS ID #24189089, Ana P. Anderson, Coldwell Banker Realty. Smart MLS
- $520,0003 bd3 ba2.3k sqft55 Beauvue Terrace, Bridgeport, CT 06606For SaleMLS ID #24171786, Caroline Sanchez, BHGRE Gaetano Marra Homes. Smart MLS
- $499,9003 bd3 ba1.5k sqft2 Chatham Terrace, Bridgeport, CT 06606For SaleMLS ID #24178834, Alan D. Stewart Jr, ASJ Realty Partners. Smart MLS
- $450,0003 bd2 ba2.4k sqft2326 Old Town Road, Bridgeport, CT 06606For SaleMLS ID #24191868, Nancy Manby, William Raveis Real Estate. Smart MLS
- $490,0004 bd2 ba1.2k sqft406 Lakeside Dr, Bridgeport, CT 06606For Sale By Owner
- $499,0004 bd2 ba2k sqft1183 Old Town Road, Bridgeport, CT 06606For SaleMLS ID #24187624, Erika Tatiana Betancour Agudelo, Five Stars Realty. Smart MLS
- $445,0003 bd2 ba1.4k sqft64 Breyer Avenue, Bridgeport, CT 06606For SaleMLS ID #24188681, Terry Keegan, Fairfield County Real Estate. Smart MLS
- $479,5003 bd2 ba1.5k sqft625 Hawley Avenue, Bridgeport, CT 06606For SaleMLS ID #24187927, Laura Almeyda, Huntsman,Meade & Partners Comp. Smart MLS
- $465,0003 bd2 ba1.5k sqft34 Harlem Avenue, Bridgeport, CT 06606For SaleMLS ID #24192375, Rosa E. Gallego, Five Stars Realty. Smart MLS
- $525,0004 bd2 ba1.5k sqft570 Westfield Avenue, Bridgeport, CT 06606For SaleMLS ID #24192560, Rafat Fahim, Coldwell Banker Realty. Smart MLS
- $525,0002 bd2 ba1.2k sqft203 Robin Street, Bridgeport, CT 06606For SaleMLS ID #24189029, Rachel Chason, Re/Max Prestige Properties. Smart MLS
- $--3 bd2 ba1.3k sqft145 Earl Ave, Bridgeport, CT 06606AuctionAuction.com 2
- $449,0003 bd1 ba1.6k sqft143 Alexander Avenue, Bridgeport, CT 06606For SaleMLS ID #24190511, Thomas Bepko III, YellowBrick Real Estate LLC. Smart MLS
- $459,0004 bd2 ba1.8k sqft3460 Main Street, Bridgeport, CT 06606For SaleMLS ID #24169748, Larry Leonzi, William Raveis Real Estate. Smart MLS
