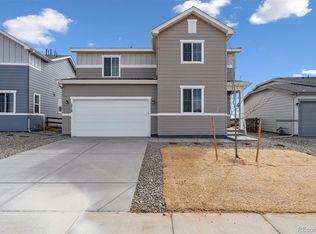
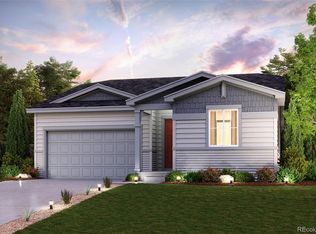

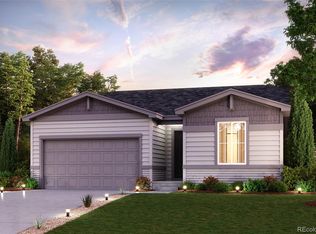
An entertainer's dream, the Ontario plan is anchored by an open-concept great room and dining area, flowing into a well-appointed kitchen with a center island and backyard access. Additional main-floor highlights include a powder room and a study directly off the foyer. Upstairs, you'll enjoy more hangout space in a generous loft with a walk-in closet. Two spacious secondary bedrooms-each with walk-in closets-are located on one side of the loft. And secluded on the other side, a lavish primary suite boasts an attached bath and a roomy walk-in closet-big enough for two. This home includes the Prelude I package, highlighted by beautifully stained cabinets for a warm and inviting ambiance. Prices, plans, and terms are effective on the date of publication and subject to change without notice. Square footage/dimensions shown is only an estimate and actual square footage/dimensions will differ. Buyer should rely on his or her own evaluation of usable area. Depictions of homes or other features are artist conceptions. Hardscape, landscape, and other items shown may be decorator suggestions that are not included in the purchase price and availability may vary. No view is promised. Views may also be altered by subsequent development, construction, and landscaping growth. ©2025 Century Communities, Inc
Sold for $539,000
$539,000
5726 Ranch St, Mead, CO 80504
3beds
1,994sqft
Single Family Residence
Built in 2025
-- sqft lot
$509,800 Zestimate®
$270/sqft
$2,783 Estimated rent
Home value
$509,800
$484,000 - $535,000
$2,783/mo
Zestimate® history
Owner options
List your home for rent
$2,783/mo
Rent Zestimate®
Find your next renter with Zillow Rental Manager. Plus, with online applications, you can quickly screen prospective tenants – for free.
$2,783/mo
Rent Zestimate®
Refinance and save
$3,138/mo
Est. payment
Refinancing to a lower rate could help reduce your monthly payments and save thousands over the life of the loan.
$3,138/mo
Est. payment
Explore your selling options
Work with a Zillow partner agent
Leverage their expertise and Zillow's premium Showcase listings to get your home seen by more buyers.
Get startedList with your own agent
Get your home in front of millions of buyers by listing it on Zillow.
Learn how to do itSell it yourself
Take full control of how buyers see your home on Zillow by listing For Sale by Owner (FSBO).
List your homeWhat's special
Backyard accessGenerous loftLavish primary suiteRoomy walk-in closetWalk-in closetsWell-appointed kitchenCenter island
Zillow last checked:
Listing updated:
Source: Century Communities

Facts & features
Interior
Bedrooms & bathrooms
- Bedrooms: 3
- Bathrooms: 3
- Full bathrooms: 2
- 1/2 bathrooms: 1
Interior area
- Total interior livable area: 1,994 sqft
Property
Parking
- Total spaces: 3
- Parking features: Garage
- Garage spaces: 3
Features
- Levels: 2.0
- Stories: 2
Details
- Parcel number: 120724441003
Construction
Type & style
- Home type: SingleFamily
- Property subtype: Single Family Residence
Condition
- New Construction
- New construction: Yes
- Year built: 2025
Details
- Builder name: Century Communities
Community & HOA
Community
- Subdivision: Red Barn Meadows
Location
- Region: Mead
Financial & listing details
- Price per square foot: $270/sqft
- Tax assessed value: $492,535
- Annual tax amount: $5,622
- Date on market: 5/13/2025
Price history
| Date | Event | Price |
|---|---|---|
| 6/12/2025 | Sold | $539,000-3.1%$270/sqft |
Source: Public Record Report a problem | ||
| 5/13/2025 | Listed for sale | $556,305+2.1%$279/sqft |
Source: | ||
| 2/2/2025 | Listing removed | $544,665$273/sqft |
Source: | ||
| 1/22/2025 | Listed for sale | $544,665$273/sqft |
Source: | ||
Public tax history
| Year | Property taxes | Tax assessment |
|---|---|---|
| 2026 | $5,622 +392.2% | $30,140 -2.1% |
| 2025 | $1,142 +1467.2% | $30,780 +365% |
| 2024 | $73 +16% | $6,620 +1404.5% |
| 2023 | $63 +474.2% | $440 +18.9% |
| 2022 | $11 | $370 |
Find assessor info on the county website
Neighborhood: 80504
Nearby homes
- $524,9903 bd3 ba2.2k sqft5718 Ranch St, Mead, CO 80504Sold

- $543,0953 bd2 ba1.9k sqft5734 Ranch St, Mead, CO 80504Sold

- $564,9904 bd3 ba2.4k sqft5742 Ranch St, Mead, CO 80504Sold

- $525,5453 bd2 ba1.6k sqft5710 Ranch St, Mead, CO 80504Sold

- $619,9904 bd3 ba2.7k sqft5700 Ranch St, Mead, CO 80504Sold
- $555,0003 bd3 ba1.9k sqft5784 Farmstead Pl, Mead, CO 80504Sold
- $621,6604 bd3 ba2.7k sqft5756 Ranch St, Mead, CO 80504Sold
- $595,2354 bd3 ba2.4k sqft5796 Farmstead Pl, Mead, CO 80504Sold
Nearby schools
GreatSchools rating
- 9/10Mead Elementary SchoolGrades: PK-5Distance: 3.3 mi
- 8/10Mead Middle SchoolGrades: 6-8Distance: 3.4 mi
- 7/10Mead High SchoolGrades: 9-12Distance: 3.1 mi
Get a cash offer in 3 minutes
Find out how much your home could sell for in as little as 3 minutes with a no-obligation cash offer.
Estimated market value
$509,800
Get a cash offer in 3 minutes
Find out how much your home could sell for in as little as 3 minutes with a no-obligation cash offer.
Estimated market value
$509,800
- Colorado
- Weld County
- Platteville
- 80504
- 5726 Ranch St