Great 2-3 bedroom stone and vinyl Ranch on two scenic acres. Home is very well maintained and is located just 1.4 miles from the Stonecreek I-77 exit. One unforgettable feature is the 15' x 36' deck that overlooks beautiful Angel Valley, truly an inspirational view. The home has all newer tilt-in windows, a gas fireplace in the living room and an electric fireplace in the rec room and much newer carpeting. Nice kitchen upstairs plus a kitchenette and bar in the lower level, a full bathroom up and half bath down. Part of the rec room could be converted into the third bedroom. Beautiful stone work on the exterior, excellent garages for three vehicles plus a nice yard barn are included. Barn stone retaining walls and a grape arbor and apple and cherry trees add to this picturesque setting.
For sale by owner
$300,000
5727 Cemetery Rd SW, Stone Creek, OH 43840
2beds
1,104sqft
SingleFamily
Built in 1968
2.16 Acres Lot
$-- Zestimate®
$272/sqft
$-- HOA
What's special
Grape arborTwo scenic acresApple and cherry treesStone and vinyl ranchHalf bath downBarn stone retaining wallsNice yard barn
- 5 days
- 445
- 19
Listed by:
Property Owner (216) 402-2854
Facts & features
Interior
Bedrooms & bathrooms
- Bedrooms: 2
- Bathrooms: 2
- Full bathrooms: 1
- 1/2 bathrooms: 1
Heating
- Forced air, Propane / Butane
Cooling
- Central
Appliances
- Included: Range / Oven, Refrigerator
Features
- Basement: Partially finished
- Has fireplace: Yes
Interior area
- Total interior livable area: 1,104 sqft
Property
Parking
- Total spaces: 2
- Parking features: Garage - Attached
Features
- Exterior features: Stone, Vinyl
- Has view: Yes
- View description: Territorial
Lot
- Size: 2.16 Acres
Details
- Parcel number: 3000735000
Construction
Type & style
- Home type: SingleFamily
Materials
- Roof: Asphalt
Condition
- New construction: No
- Year built: 1968
Community & HOA
Location
- Region: Stone Creek
Financial & listing details
- Price per square foot: $272/sqft
- Tax assessed value: $188,250
- Annual tax amount: $2,521
- Date on market: 11/15/2026
Estimated market value
Not available
Estimated sales range
Not available
$1,470/mo
Price history
| Date | Event | Price |
|---|---|---|
| 11/15/2026 | Listed for sale | $300,000+109.8%$272/sqft |
Source: Owner Report a problem | ||
| 5/1/2018 | Sold | $143,000-3.7%$130/sqft |
Source:  MLS Now #3962382 Report a problem | ||
| 5/1/2018 | Pending sale | $148,500$135/sqft |
Source: RE/MAX Crossroads Properties #3962382 Report a problem | ||
| 2/27/2018 | Price change | $148,500-3.3%$135/sqft |
Source: RE/MAX Crossroads Properties #3962382 Report a problem | ||
| 12/18/2017 | Listed for sale | $153,500+22.8%$139/sqft |
Source: RE/MAX Crossroads Properties #3962382 Report a problem | ||
| 8/5/2004 | Sold | $125,000+38.9%$113/sqft |
Source: Public Record Report a problem | ||
| 6/23/1999 | Sold | $90,000$82/sqft |
Source: Public Record Report a problem | ||
Public tax history
| Year | Property taxes | Tax assessment |
|---|---|---|
| 2025 | $2,521 +26.9% | $65,890 +34.5% |
| 2024 | $1,986 +0% | $48,990 |
| 2023 | $1,986 +0.6% | $48,990 |
| 2022 | $1,974 +13.1% | $48,990 +20.8% |
| 2021 | $1,745 -0.5% | $40,540 |
| 2020 | $1,754 +0.1% | $40,540 |
| 2019 | $1,752 +27.2% | $40,540 +4.6% |
| 2018 | $1,377 +100% | $38,760 |
| 2017 | $689 -50.5% | $38,760 |
| 2016 | $1,391 +5% | $38,760 +7.5% |
| 2014 | $1,324 +18.6% | $36,040 |
| 2013 | $1,117 +0.8% | $36,040 |
| 2012 | $1,108 -0.4% | $36,040 |
| 2011 | $1,112 +0.7% | $36,040 |
| 2010 | $1,105 +16.7% | $36,040 +10.5% |
| 2009 | $947 -12.3% | $32,620 |
| 2006 | $1,080 +3.3% | $32,620 |
| 2005 | $1,046 -2% | $32,620 |
| 2004 | $1,068 +29.4% | $32,620 +34% |
| 2003 | $825 +1% | $24,350 |
| 2002 | $817 +4% | $24,350 |
| 2001 | $785 +14.4% | $24,350 +20% |
| 2000 | $686 | $20,300 |
Find assessor info on the county website
Monthly payment
Est. payment
Payment breakdown
Explore the cost of this home by adjusting the details. Changes won't be saved.Climate risks
Neighborhood: 43840
Nearby schools
Schools provided by the listing agent
- District: New Philadelphia CSD
Source: The MLS. This data may not be complete. We recommend contacting the local school district to confirm school assignments for this home.
Similar homes
- $275,0003 bd2 ba1.5k sqft6110 Rocky Ridge Rd SW, Stone Creek, OH 43840For Sale
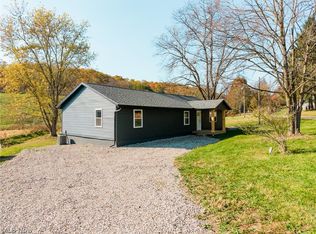 MLS ID #5258019, Eli Troyer, Kaufman Realty & Auction, LLC. MLS Now
- $299,9003 bd3 ba1k sqft3726 Eastport Rd SE, Dennison, OH 44621For Sale
 MLS ID #5254114, Jennifer Dusenberry, Barnett Inc. Realtors. MLS Now
- $285,0003 bd2 ba1.4k sqft535 Rankin Ct SW, New Philadelphia, OH 44663For Sale
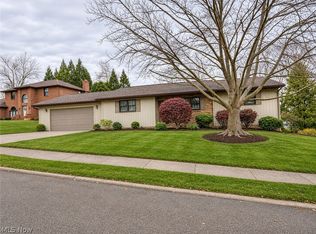 MLS ID #5260935, Traci L Pangrazio, RE/MAX Crossroads Properties. MLS Now
- $--3 bd1 ba1.2k sqft9955 Erie Ave SW, Beach City, OH 44608Auction
 Auction.com 2
