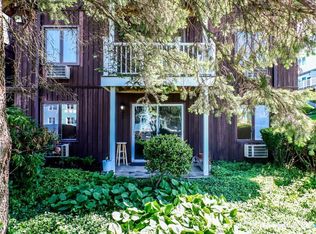
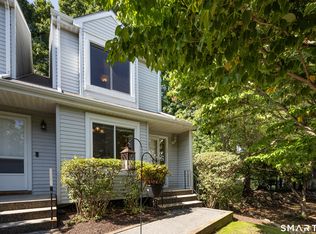
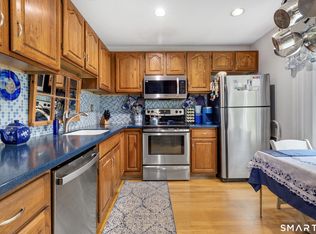
Don't miss this rare chance to live in a beautifully renovated 2BR condo in a popular,well maintained community.This location offers the perfect blend of convenience and privacy-set quietly off the road,yet right in the heart of Danbury.Whether you enjoy walkable living or just being close to everything, this community is ideal.Walk to Tarrywile Park,Rogers Park,Dunkin',downtown restaurants,shops,&more.You're also just minutes from the NY line,trains,Candlewood Lake,I84,the mall,&other major conveniences.This stunning unit features floor to ceiling renovations& thoughtful upgrades thru-out.Enjoy no stair entry from the garage via the new,beautifully designed elevators,plus a secured building w/intercom access and camera security system.Kitchen offers SS appl & a Breakfast bar. There are Coremax laminate flrs thruout the main living areas, complementing the open floor plan with the kit that opens to the LR/DR combo with sliders out to a composite deck overlooking a peaceful setting.The primary BR includes double closets &2nd set of sldrs to a 2nd, corner deck.The renovated bath includes an oversized,walk-in shower with tiled walls, glass door & granite top vanity. Add features include an efficient heat pump-C/A system,bsmt storage,convenient garbage chutes near elevator, one assigned garage pking space(#40) plus plenty of outside parking for 2nd vehicle & guests-never a shortage. Low condo fees include water, sewer, trash removal & more. 1 pet allowed 20 inch height max.
For sale
$292,000
163 South Street #12, Danbury, CT 06810
2beds
828sqft
Condominium
Built in 1983
-- sqft lot
$-- Zestimate®
$353/sqft
$320/mo HOA
What's special
- 1 day |
- 231 |
- 10 |
Zillow last checked:
Listing updated:
Listed by:
Janice Fiaschetti (203)240-1807,
Avion Real Estate, LLC 203-240-1807
Source: Smart MLS,MLS#: 24199154
Facts & features
Interior
Bedrooms & bathrooms
- Bedrooms: 2
- Bathrooms: 1
- Full bathrooms: 1
Rooms
- Room types: Laundry
Primary bedroom
- Features: Balcony/Deck, Sliders, Laminate Floor
- Level: Main
Bedroom
- Features: Laminate Floor, Walk-In Closet(s)
- Level: Main
Bathroom
- Features: Remodeled, Granite Counters, Double-Sink, Stall Shower, Tile Floor
- Level: Main
Dining room
- Features: Balcony/Deck, Breakfast Bar, Combination Liv/Din Rm, Sliders, Laminate Floor
- Level: Main
Kitchen
- Features: Remodeled, Breakfast Bar, Tile Floor
- Level: Main
Living room
- Features: Balcony/Deck, Dining Area, Hardwood Floor, Laminate Floor, Sliders, Walk-In Closet(s)
- Level: Main
Heating
- Heat Pump, Electric
Cooling
- Central Air, Heat Pump
Appliances
- Included: Dishwasher, Dryer, Oven/Range, Refrigerator, Washer, Electric Water Heater, Water Heater
- Laundry: Main Level
Features
- Wired for Data, Elevator, Open Floorplan, Entrance Foyer
- Windows: Thermopane Windows
- Basement: None
- Attic: None
- Has fireplace: No
- Common walls with other units/homes: End Unit
Interior area
- Total structure area: 828
- Total interior livable area: 828 sqft
- Finished area above ground: 828
Property
Parking
- Total spaces: 2
- Parking features: Garage, Paved, Parking Lot, Assigned
- Garage spaces: 1
Accessibility
- Accessibility features: Exterior Curb Cuts, Handicap Parking, Hard/Low Nap Floors
Features
- Stories: 1
- Patio & porch: Deck, Patio
- Exterior features: Sidewalk, Fruit Trees, Rain Gutters, Lighting
Lot
- Features: Wooded, Level
Details
- Parcel number: 81236
- Zoning: RM16
- Other equipment: Intercom
Construction
Type & style
- Home type: Condo
- Architectural style: Ranch
- Property subtype: Condominium
- Attached to another structure: Yes
Materials
- Vinyl Siding
Condition
- New construction: No
- Year built: 1983
Details
- Builder model: Ranch
Utilities & green energy
- Sewer: Public Sewer
- Water: Public
Green energy
- Energy efficient items: Windows
Community & HOA
Community
- Features: Health Club, Lake, Medical Facilities, Park, Near Public Transport, Shopping/Mall, Tennis Court(s)
- Security: Security System
- Subdivision: City Center
HOA
- Has HOA: Yes
- Amenities included: Clubhouse, Elevator(s), Security, Management
- Services included: Maintenance Grounds, Trash, Snow Removal, Water, Sewer, Road Maintenance
- HOA fee: $320 monthly
Location
- Region: Danbury
Financial & listing details
- Price per square foot: $353/sqft
- Tax assessed value: $117,320
- Annual tax amount: $2,932
- Date on market: 8/13/2026
Estimated market value
Not available
Estimated sales range
Not available
Not available
Price history
| Date | Event | Price |
|---|---|---|
| 8/13/2026 | Listed for sale | $292,000+265%$353/sqft |
Source:  Smart MLS #24199154 Report a problem Smart MLS #24199154 Report a problem | ||
| 5/20/2026 | Listing removed | $2,200$3/sqft |
Source: Smart MLS #24171691 Report a problem | ||
| 5/13/2026 | Listed for rent | $2,200$3/sqft |
Source: Smart MLS #24171691 Report a problem | ||
| 4/14/2014 | Sold | $80,000$97/sqft |
Source: Public Record Report a problem | ||
Public tax history
| Year | Property taxes | Tax assessment |
|---|---|---|
| 2025 | $2,932 +2.3% | $117,320 |
| 2024 | $2,867 +4.7% | $117,320 |
| 2023 | $2,737 -6.8% | $117,320 +12.7% |
| 2022 | $2,938 +2.3% | $104,100 |
| 2021 | $2,873 | $104,100 |
| 2020 | $2,873 | $104,100 |
| 2019 | $2,873 | $104,100 |
| 2018 | $2,873 +45.1% | $104,100 +52.2% |
| 2017 | $1,980 +0.9% | $68,400 |
| 2016 | $1,962 +1.5% | $68,400 |
| 2015 | $1,933 | $68,400 |
Find assessor info on the county website
Monthly payment
Est. payment
Payment breakdown
Explore the cost of this home by adjusting the details. Changes won't be saved.Climate risks
Neighborhood: 06810
Nearby schools
GreatSchools rating
- 4/10South Street SchoolGrades: K-5Distance: 0.2 mi
- 3/10Rogers Park Middle SchoolGrades: 6-8Distance: 0.3 mi
- 2/10Danbury High SchoolGrades: 9-12Distance: 2.4 mi
- $214,6001 bd1 ba631 sqft163 South St UNIT 11, Danbury, CT 06810Off Market

- $273,4002 bd1 ba850 sqft163 South St UNIT 13, Danbury, CT 06810Off Market
- $206,0001 bd1 ba631 sqft163 South St UNIT 14, Danbury, CT 06810Sold
- $224,5001 bd1 ba631 sqft163 South St UNIT 17, Danbury, CT 06810Off Market
- $269,8002 bd1 ba832 sqft163 South St UNIT 18, Danbury, CT 06810Off Market
- $226,4001 bd1 ba631 sqft163 South St UNIT 21, Danbury, CT 06810Off Market
- $215,2001 bd1 ba631 sqft163 South St UNIT 22, Danbury, CT 06810Off Market
- $212,4001 bd1 ba631 sqft163 South St UNIT 23, Danbury, CT 06810Off Market
A local agent can set up tours, give advice and negotiate with sellers.
A local lender can help you make sure your offer is ready when you are.
Similar homes
- $325,0002 bd2 ba1.1k sqftAutumn Ridge, Danbury, CT 06810For Sale

 MLS ID #24198135, Sherri Strol, William Raveis Real Estate. Smart MLS
 - $259,9002 bd1 ba1.1k sqftDeer Hill Arms, Danbury, CT 06810For Sale
 MLS ID #24187278, Todd P. Sargent, Coldwell Banker Realty. Smart MLS
 - $329,9002 bd2 ba1.1k sqftArrowood Condo, Danbury, CT 06811For Sale
 MLS ID #24196994, Lorraine Amaral, William Pitt Sotheby's Int'l. Smart MLS
 - $320,0002 bd2 ba1k sqftTavi Village, Danbury, CT 06810For Sale
 MLS ID #24177443, Anne Prato, Coldwell Banker Realty. Smart MLS
 - $330,0002 bd2 ba1.2k sqftPinewood Circle, Danbury, CT 06810For SaleMLS ID #24182186, Roberta Anderson, William Pitt Sotheby's Int'l. Smart MLS
- $354,5002 bd2 ba1.2k sqftTown Hill Commons, Danbury, CT 06810For SaleMLS ID #24185263, Jessica Edward, YellowBrick Real Estate LLC. Smart MLS
- $189,0001 bd1 ba500 sqftCrossroads, Danbury, CT 06810For SaleMLS ID #24198467, Kim Kendall, Keller Williams Realty. Smart MLS
- $245,0002 bd2 ba1k sqftThe Lions, Danbury, CT 06810For SaleMLS ID #24171963, Enivania Deoliveira, Horizon Real Estate LLC. Smart MLS
- $375,0002 bd2 ba775 sqft17 Grove St #19, Danbury, CT 06810For Sale By Owner
- $299,9002 bd2 ba1.1k sqftNorth Ridge, Danbury, CT 06811For SaleMLS ID #24185364, Mathews Thomas, Williams Real Estate. Smart MLS
- $275,0002 bd1 ba1k sqftPark Ridge, Danbury, CT 06811For SaleMLS ID #24193755, Luke Julius Joachim, Redfin Corporation. Smart MLS
- $240,0003 bd2 ba1k sqftSummit Park West, Danbury, CT 06810For SaleMLS ID #24163160, Michael Vartolone, William Raveis Real Estate. Smart MLS
- $195,0002 bd1 ba701 sqftLinron Gardens, Danbury, CT 06810For SaleMLS ID #24193823, Deborah Snopkowski, Coldwell Banker Realty. Smart MLS
- $240,0002 bd1 ba851 sqftBrookside, Danbury, CT 06811For SaleMLS ID #24187470, Mathews Thomas, Williams Real Estate. Smart MLS
- $259,0002 bd1 ba934 sqftWindsor Gardens, Danbury, CT 06810For SaleMLS ID #24193264, Adam Negri, Venus and Mars Properties, LLC. Smart MLS
- $205,0001 bd1 ba825 sqftDeer Hill Arms, Danbury, CT 06810For SaleMLS ID #24182485, Jillian Morais, William Raveis Real Estate. Smart MLS
- $225,0001 bd1 ba804 sqftDanbury Mill, Danbury, CT 06810For SaleMLS ID #24187135, Celeste Pasciolla, Keller Williams Realty Partner. Smart MLS
- $375,0002 bd2 ba1.1k sqftSummerset, Danbury, CT 06810For SaleMLS ID #24169547, Yi Gong, Coldwell Banker Realty. Smart MLS
- $215,0001 bd1 ba705 sqftDanbury Mill, Danbury, CT 06810For SaleMLS ID #24184685, Chris Dibiase, Keller Williams Realty. Smart MLS
- $199,9501 bd1 ba635 sqftFairview, Danbury, CT 06810For SaleMLS ID #24186985, Ana P. Urgiles-Quinancela, Keller Williams Realty. Smart MLS
