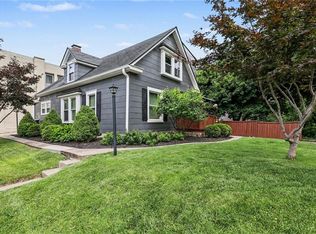
True Brick colonial with 3 bedrooms, 1.5 bathrooms and main floor bonus spaces including a main floor sunroom (perfect home office) and a side three-season porch. Kitchen and powder room on main floor have been updated. Second floor also has a sunroom which could be sacrificed to add a second bath or used as a nursery, walk-in closet or reading, meditation or workout room. Main hall bathroom is enormous with a walk-in shower and jacuzzi tub. All bedrooms are generous in size, and one has a "Martini Deck" off it! The third level/loft is a blank canvas with lots of space (no HVAC but could be added with a mini-split). Exterior features a back deck and newer oversized 2 car garage!
Active
Price cut: $26K (7/14)
$399,000
5728 Rockhill Rd, Kansas City, MO 64110
3beds
2,106sqft
Single Family Residence
Built in ----
6,313 Square Feet Lot
$-- Zestimate®
$189/sqft
$-- HOA
What's special
Back deckTrue brick colonialSide three-season porchWalk-in showerJacuzzi tub
- 36 days |
- 1,734 |
- 159 |
Zillow last checked:
Listing updated:
Listed by:
Jim Kraus 816-806-7653,
Brookside Real Estate Co.
Source: Heartland MLS as distributed by MLS GRID,MLS#: 2623529
Loading...
Facts & features
Interior
Bedrooms & bathrooms
- Bedrooms: 3
- Bathrooms: 2
- Full bathrooms: 1
- 1/2 bathrooms: 1
Bedroom 1
- Features: Wood Floor
- Level: Second
- Dimensions: 14 x 11
Bedroom 2
- Features: Wood Floor
- Level: Second
- Dimensions: 13 x 9
Bedroom 3
- Features: Wood Floor
- Level: Second
- Dimensions: 13 x 10
Bathroom 1
- Features: Shower Only, Vinyl
- Level: Second
- Dimensions: 13 x 9
Dining room
- Features: Built-in Features, Wood Floor
- Level: Main
- Dimensions: 13 x 12
Enclosed porch
- Level: Main
- Dimensions: 12 x 8
Half bath
- Level: Main
Kitchen
- Features: Wood Floor
- Level: Main
- Dimensions: 16 x 10
Living room
- Features: Built-in Features, Fireplace, Wood Floor
- Level: Main
- Dimensions: 20 x 13
Loft
- Level: Third
- Dimensions: 21 x 19
Sun room
- Features: Wood Floor
- Level: Main
- Dimensions: 12 x 9
Sun room
- Features: Wood Floor
- Level: Second
- Dimensions: 13 x 8
Heating
- Baseboard, Hot Water, Natural Gas, Radiant
Cooling
- Electric
Appliances
- Laundry: Electric Dryer Hookup, In Basement
Features
- Flooring: Wood
- Basement: Full,Interior Entry,Unfinished
- Number of fireplaces: 1
- Fireplace features: Gas, Insert, Living Room
Interior area
- Total structure area: 2,106
- Total interior livable area: 2,106 sqft
- Finished area above ground: 2,106
Property
Parking
- Total spaces: 2
- Parking features: Detached, Garage Faces Front
- Garage spaces: 2
Features
- Fencing: Wood
Lot
- Size: 6,313 Square Feet
Details
- Parcel number: 30840181800000000
Construction
Type & style
- Home type: SingleFamily
- Architectural style: Colonial,Traditional
- Property subtype: Single Family Residence
Materials
- Brick
- Roof: Composition
Utilities & green energy
- Sewer: Public Sewer
- Water: City/Public - Verify
Community & HOA
Community
- Subdivision: Rockhill Ridge
HOA
- Has HOA: No
Location
- Region: Kansas City
Financial & listing details
- Price per square foot: $189/sqft
- Tax assessed value: $334,590
- Annual tax amount: $5,333
- Date on market: 6/12/2026
- Ownership: Private
Estimated market value
Not available
Estimated sales range
Not available
Not available
Price history
| Date | Event | Price |
|---|---|---|
| 7/14/2026 | Price change | $399,000-6.1%$189/sqft |
Source:  Heartland MLS as distributed by MLS GRID #2623529 Report a problem Heartland MLS as distributed by MLS GRID #2623529 Report a problem | ||
| 6/12/2026 | Listed for sale | $425,000$202/sqft |
Source: Heartland MLS as distributed by MLS GRID #2623529 Report a problem | ||
Public tax history
| Year | Property taxes | Tax assessment |
|---|---|---|
| 2025 | $5,333 -1.5% | $63,572 -7.3% |
| 2024 | $5,411 +1% | $68,563 |
| 2023 | $5,360 +35.6% | $68,563 +42.6% |
| 2022 | $3,954 +0.3% | $48,070 |
| 2021 | $3,941 +8.6% | $48,070 +9.9% |
| 2020 | $3,630 +2.1% | $43,726 |
| 2019 | $3,554 | $43,726 +4.4% |
| 2018 | $3,554 +2.3% | $41,891 |
| 2017 | $3,475 +6.5% | $41,891 +2.6% |
| 2016 | $3,262 +2.4% | $40,841 +3% |
| 2014 | $3,187 -2.6% | $39,651 |
| 2013 | $3,272 +0.5% | $39,651 |
| 2012 | $3,257 +10.8% | $39,651 |
| 2011 | $2,939 +0.8% | $39,651 +10.3% |
| 2010 | $2,914 0% | $35,933 |
| 2009 | $2,914 +0.5% | $35,933 -0.5% |
| 2008 | $2,900 -0.9% | $36,100 |
| 2007 | $2,927 +0% | $36,100 |
| 2006 | $2,926 +51.4% | $36,100 |
| 2005 | $1,933 +0.1% | $36,100 +51.4% |
| 2004 | $1,931 +13.9% | $23,851 |
| 2003 | $1,696 +0.3% | $23,851 +15% |
| 2002 | $1,692 +11.3% | $20,739 |
| 2001 | $1,520 | $20,739 |
Find assessor info on the county website
Monthly payment
Est. payment
Payment breakdown
Explore the cost of this home by adjusting the details. Changes won't be saved.Climate risks
Neighborhood: Western 49-63
Nearby schools
GreatSchools rating
- 8/10Hale Cook ElementaryGrades: PK-6Distance: 2.2 mi
- 2/10Central Middle SchoolGrades: 7-8Distance: 3.7 mi
- 1/10SOUTHEAST High SchoolGrades: 9-12Distance: 1.9 mi
- $458,3003 bd2 ba1.8k sqft5732 Rockhill Rd, Kansas City, MO 64110Off Market
- $423,2003 bd2 ba1.6k sqft5724 Rockhill Rd, Kansas City, MO 64110Off Market
- $436,9005 bd2 ba1.9k sqft5736 Rockhill Rd, Kansas City, MO 64110Off Market
- $407,2004 bd2 ba1.8k sqft5720 Rockhill Rd, Kansas City, MO 64110Off Market
- $375,0004 bd2 ba2.1k sqft5729 Charlotte St, Kansas City, MO 64110For Sale
- $393,6002 bd2 ba1.5k sqft5733 Charlotte St, Kansas City, MO 64110Off Market
- $340,7002 bd1 ba2k sqft5725 Charlotte St, Kansas City, MO 64110Off Market
- $378,2003 bd1 ba1.6k sqft5718 Rockhill Rd, Kansas City, MO 64110Off Market
A local agent can set up tours, give advice and negotiate with sellers.
Similar homes
- $410,0003 bd2 ba1.9k sqft5901 Rockhill Rd, Kansas City, MO 64110For Sale
 MLS ID #2627614, Andrea Sheridan, Keller Williams KC North. Heartland MLS as distributed by MLS GRID
 - $385,0004 bd2 ba1.8k sqft5836 Harrison St, Kansas City, MO 64110For Sale
 MLS ID #2623442, Casey Carley, ReeceNichols - Overland Park. Heartland MLS as distributed by MLS GRID
 - $385,0004 bd2 ba1.6k sqft6152 Locust St, Kansas City, MO 64110For Sale
 MLS ID #2626685, Angela Martellaro, LOCAL AGENT. Heartland MLS as distributed by MLS GRID
 - $350,0003 bd2 ba1.4k sqft6108 Rockhill Rd, Kansas City, MO 64110For Sale
 MLS ID #2628948, Doug Jones, ReeceNichols - Overland Park. Heartland MLS as distributed by MLS GRID
 - $400,0003 bd4 ba2.2k sqft4349 Wyoming St, Kansas City, MO 64111For SaleMLS ID #2628552, Leslie Rainey, RE/MAX Innovations. Heartland MLS as distributed by MLS GRID
- $349,0003 bd2 ba1.7k sqft4140 Wyoming St, Kansas City, MO 64111For SaleMLS ID #2631293, Jake Zillner, Modern Realty Advisors. Heartland MLS as distributed by MLS GRID
- $350,0004 bd3 ba1.7k sqft4932 Troostwood Rd, Kansas City, MO 64110For SaleMLS ID #2618711, Liz Black, Real Broker, LLC. Heartland MLS as distributed by MLS GRID
- $425,0003 bd2 ba2.2k sqft200 E 73rd Ter, Kansas City, MO 64114For SaleMLS ID #2629201, Ann Walter, Compass Realty Group. Heartland MLS as distributed by MLS GRID
- $312,5003 bd2 ba1.5k sqft728 E 63rd Ter, Kansas City, MO 64110For SaleMLS ID #2620460, Erin Miller, ReeceNichols - Country Club Plaza. Heartland MLS as distributed by MLS GRID
- $399,9004 bd2 ba2.2k sqft11815 Johnson Dr, Shawnee, KS 66203For SaleMLS ID #2630669, Krista Brady, Keller Williams Realty Partners Inc.. Heartland MLS as distributed by MLS GRID
- $390,0004 bd2 ba1.8k sqft10428 Grand Ave, Kansas City, MO 64114For SaleMLS ID #2629769, Tamra Trickey, ReeceNichols - Leawood. Heartland MLS as distributed by MLS GRID
- $307,9004 bd2 ba1.3k sqft6010 Kenwood Ave, Kansas City, MO 64110For SaleMLS ID #2620100, Nick Gadwood, NextHome Gadwood Group. Heartland MLS as distributed by MLS GRID
- $449,5004 bd2 ba1.9k sqft7317 Wyoming St, Kansas City, MO 64114For SaleMLS ID #2629793, Rhonda Davis, Murrell Homes Real Estate Grp. Heartland MLS as distributed by MLS GRID
- $549,0003 bd3 ba3k sqft419 E 55th St, Kansas City, MO 64110For SaleMLS ID #2622991, Tracy Jackson, ReeceNichols - Country Club Plaza. Heartland MLS as distributed by MLS GRID
- $370,0004 bd3 ba2.4k sqft719 E Gregory Blvd, Kansas City, MO 64131For SaleMLS ID #2616083, Shelly Koenigsfeld, Keller Williams KC North. Heartland MLS as distributed by MLS GRID
- $365,0003 bd2 ba1.8k sqft4236 Genessee St, Kansas City, MO 64111For SaleMLS ID #2620376, Heather Peters, Keller Williams Realty Partners Inc.. Heartland MLS as distributed by MLS GRID
- $400,0004 bd3 ba2.2k sqft3110 NE Vivion Rd, Kansas City, MO 64119For SaleMLS ID #2624434, Heather Schley, RE/MAX Revolution. Heartland MLS as distributed by MLS GRID
- $370,0003 bd3 ba1.6k sqft3212 Campbell St, Kansas City, MO 64109For SaleMLS ID #2629625, Cindy Nichols, RE/MAX Revolution. Heartland MLS as distributed by MLS GRID
- $419,0004 bd3 ba2.6k sqft3304 W Coleman Rd, Kansas City, MO 64111For SaleMLS ID #2622714, Christina Boveri, Boveri Realty Group L L C. Heartland MLS as distributed by MLS GRID
- $409,0003 bd2 ba1.3k sqft7101 Maple St, Overland Park, KS 66204For SaleMLS ID #2626906, Janet Stone, RE/MAX State Line. Heartland MLS as distributed by MLS GRID
