Excellent opportunity to live in Danbury's popular Birchwood Community! This lovely townhome offers 2 oversized bedrooms, 1-1/2 updated baths, modern kitchen, large living room with fireplace and so much more! You're going to the love the Central AC and your own garage which leads right into your 17' basement utility room! Birchwood offers a beautiful pool and tennis court, plus nice areas to walk. Plus, you'll be close to Downtown Bethel, as well as all the shopping and restaurants on Newtown Road of off Exit 8 of I-84. In addition, you're a short walk to the elementary school. Yes, the Good Life is waiting for you here, along with an extra dash of convenience! Don't wait! Call Today!
For sale
$354,900
27 Crows Nest Lane #9A, Danbury, CT 06810
2beds
1,332sqft
Condominium, Townhouse
Built in 1986
-- sqft lot
$-- Zestimate®
$266/sqft
$411/mo HOA
What's special
Beautiful poolTennis courtCentral acNice areas to walkOversized bedroomsModern kitchenUpdated baths
- 3 days |
- 339 |
- 13 |
Zillow last checked:
Listing updated:
Listed by:
Robert Morey (203)512-1785,
RE/MAX Right Choice 203-426-4004
Source: Smart MLS,MLS#: 24198614
Facts & features
Interior
Bedrooms & bathrooms
- Bedrooms: 2
- Bathrooms: 2
- Full bathrooms: 1
- 1/2 bathrooms: 1
Primary bedroom
- Features: Wall/Wall Carpet
- Level: Upper
- Area: 251.37 Square Feet
- Dimensions: 14.7 x 17.1
Bedroom
- Features: Wall/Wall Carpet
- Level: Upper
- Area: 215.46 Square Feet
- Dimensions: 12.6 x 17.1
Dining room
- Features: Hardwood Floor
- Level: Main
- Area: 122.5 Square Feet
- Dimensions: 9.8 x 12.5
Kitchen
- Features: Tile Floor
- Level: Main
- Area: 70.7 Square Feet
- Dimensions: 7 x 10.1
Living room
- Features: Fireplace, Hardwood Floor
- Level: Main
- Area: 266.76 Square Feet
- Dimensions: 15.6 x 17.1
Other
- Features: Tile Floor
- Level: Upper
- Area: 206.91 Square Feet
- Dimensions: 12.1 x 17.1
Heating
- Heat Pump, Forced Air, Electric
Cooling
- Ceiling Fan(s), Central Air
Appliances
- Included: Oven/Range, Microwave, Refrigerator, Dishwasher, Washer, Dryer, Electric Water Heater
- Laundry: Lower Level
Features
- Basement: Full,Unfinished,Garage Access,Interior Entry
- Attic: Access Via Hatch
- Number of fireplaces: 1
- Common walls with other units/homes: End Unit
Interior area
- Total structure area: 1,332
- Total interior livable area: 1,332 sqft
- Finished area above ground: 1,332
Video & virtual tour
Property
Parking
- Total spaces: 1
- Parking features: Attached, Detached, Other
- Attached garage spaces: 1
Features
- Stories: 3
- Patio & porch: Porch
- Exterior features: Tennis Court(s)
- Has private pool: Yes
- Pool features: In Ground
Lot
- Features: Level, Sloped
Details
- Parcel number: 89875
- Zoning: RA40
Construction
Type & style
- Home type: Condo
- Architectural style: Townhouse
- Property subtype: Condominium, Townhouse
- Attached to another structure: Yes
Materials
- Wood Siding
Condition
- New construction: No
- Year built: 1986
Utilities & green energy
- Sewer: Public Sewer
- Water: Public
Community & HOA
Community
- Features: Health Club, Lake, Library, Medical Facilities, Park, Public Rec Facilities, Shopping/Mall
- Subdivision: Shelter Rock
HOA
- Has HOA: Yes
- Amenities included: Pool, Tennis Court(s), Management
- Services included: Maintenance Grounds, Trash, Snow Removal, Pool Service
- HOA fee: $411 monthly
Location
- Region: Danbury
Financial & listing details
- Price per square foot: $266/sqft
- Tax assessed value: $169,540
- Annual tax amount: $4,237
- Date on market: 8/12/2026
Estimated market value
Not available
Estimated sales range
Not available
Not available
Price history
| Date | Event | Price |
|---|---|---|
| 8/12/2026 | Listed for sale | $354,900+102.8%$266/sqft |
Source:  Smart MLS #24198614 Report a problem Smart MLS #24198614 Report a problem | ||
| 8/11/2020 | Sold | $175,000$131/sqft |
Source: Smart MLS #170297053 Report a problem | ||
| 6/22/2020 | Pending sale | $175,000$131/sqft |
Source: Property Works Connecticut #170297053 Report a problem | ||
| 5/20/2020 | Listed for sale | $175,000-8.4%$131/sqft |
Source: Property Works Connecticut #170297053 Report a problem | ||
| 3/30/2020 | Sold | $191,000-19.6%$143/sqft |
Source: Public Record Report a problem | ||
| 6/1/2004 | Sold | $237,500+77.2%$178/sqft |
Source: Smart MLS #98192681 Report a problem | ||
| 8/31/2000 | Sold | $134,000$101/sqft |
Source: Smart MLS #98074338 Report a problem | ||
Public tax history
| Year | Property taxes | Tax assessment |
|---|---|---|
| 2025 | $4,237 +2.2% | $169,540 |
| 2024 | $4,144 +4.8% | $169,540 |
| 2023 | $3,955 +31.1% | $169,540 +58.6% |
| 2022 | $3,017 +2.3% | $106,900 |
| 2021 | $2,950 | $106,900 |
| 2020 | $2,950 | $106,900 |
| 2019 | $2,950 | $106,900 |
| 2018 | $2,950 -10.5% | $106,900 -6.1% |
| 2017 | $3,295 +0.9% | $113,800 |
| 2016 | $3,264 +1.5% | $113,800 |
| 2015 | $3,216 | $113,800 |
Find assessor info on the county website
Monthly payment
Est. payment
Payment breakdown
Explore the cost of this home by adjusting the details. Changes won't be saved.Climate risks
Neighborhood: 06810
Nearby schools
GreatSchools rating
- 4/10Shelter Rock SchoolGrades: K-5Distance: 0.3 mi
- 2/10Broadview Middle SchoolGrades: 6-8Distance: 1.7 mi
- 2/10Danbury High SchoolGrades: 9-12Distance: 3.3 mi
Schools provided by the listing agent
- Elementary: Shelter Rock
- Middle: Broadview
- High: Danbury
Source: Smart MLS. This data may not be complete. We recommend contacting the local school district to confirm school assignments for this home.
- $370,0002 bd2 ba1.9k sqft27 Crows Nest Ln UNIT 12I, Danbury, CT 06810Sold
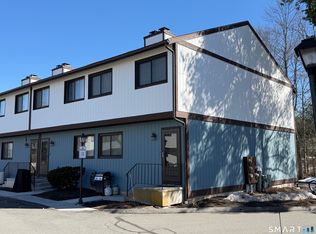
- $332,5002 bd2 ba1.3k sqft27 Crows Nest Ln UNIT 13A, Danbury, CT 06810Sold
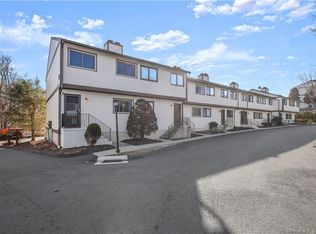
- $360,0002 bd2 ba1.3k sqft27 Crows Nest Ln UNIT 14B, Danbury, CT 06810Sold

- $300,0002 bd2 ba1.6k sqft27 Crows Nest Ln UNIT 15E, Danbury, CT 06810Sold

- $305,0002 bd2 ba1.1k sqft27 Crows Nest Ln UNIT 16E, Danbury, CT 06810Sold
- $301,0002 bd2 ba1.2k sqft27 Crows Nest Ln UNIT 16F, Danbury, CT 06810Sold
- $342,0002 bd2 ba1.3k sqft27 Crows Nest Ln UNIT 17A, Danbury, CT 06810Sold
- $365,0002 bd2 ba1.9k sqft27 Crows Nest Ln UNIT 17E, Danbury, CT 06810Sold
- $350,0002 bd2 ba1.3k sqft27 Crows Nest Ln UNIT 17F, Danbury, CT 06810Sold
A local agent can set up tours, give advice and negotiate with sellers.
A local lender can help you make sure your offer is ready when you are.
Similar homes
- $390,0002 bd2 ba1.5k sqftCamelot Court, Danbury, CT 06810For Sale
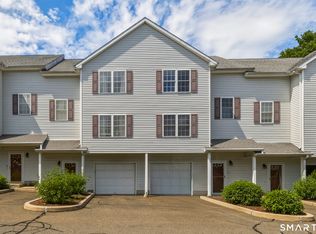
 MLS ID #24183600, Dan Leyden, KW Legacy Partners. Smart MLS
 - $329,9002 bd2 ba1.1k sqftArrowood Condo, Danbury, CT 06811For Sale
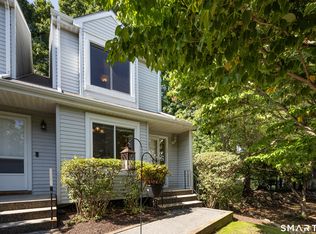 MLS ID #24196994, Lorraine Amaral, William Pitt Sotheby's Int'l. Smart MLS
 - $385,0002 bd2 ba1.3k sqftWestwood Village, Danbury, CT 06811For Sale
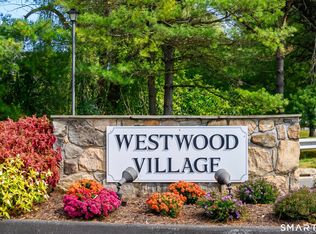 MLS ID #24187607, Arleen Norton, Coldwell Banker Realty. Smart MLS
 - $455,0002 bd3 ba1.8k sqftWoodland Hills, Danbury, CT 06810For Sale
 MLS ID #24184159, Celeste Pasciolla, Keller Williams Realty Partner. Smart MLS
 - $399,0002 bd2 ba1.3k sqftWestwood Village, Danbury, CT 06811For SaleMLS ID #24190107, Hyven Wizzard, Keller Williams Realty Group. Smart MLS
- $355,0002 bd2 ba1.3k sqftTwin Oaks, New Milford, CT 06776For SaleMLS ID #24180816, Bob Warner, Coldwell Banker Realty. Smart MLS
- $349,0003 bd3 ba1.2k sqftMaple Village, Danbury, CT 06810SoldMLS ID #24137688, Stephanie Liriano, Redfin Corporation. Smart MLS
- $259,9002 bd1 ba1.1k sqftDeer Hill Arms, Danbury, CT 06810For SaleMLS ID #24187278, Todd P. Sargent, Coldwell Banker Realty. Smart MLS
- $449,5003 bd3 ba1.6k sqftPoplar Park Condominiums, Danbury, CT 06810For SaleMLS ID #24184529, Rudy Marciano, Keller Williams Realty. Smart MLS
- $399,9003 bd3 ba1.3k sqftNorth Ridge, Danbury, CT 06811For SaleMLS ID #24193983, Khushbu Bhavsar, Roma & Associates Real Estate. Smart MLS
- $499,0002 bd2 ba1.2k sqftRivington - Mews & Ridge, Danbury, CT 06810For SaleMLS ID #24196346, Antonio Zaccardo, Coldwell Banker Realty. Smart MLS
- $350,0002 bd2 ba1.1k sqft203 Alexandra Court, Carmel, NY 10512For Sale
 MLS ID #1031059, Daniel S. Ford, Listing by: Coldwell Banker Realty. OneKey® MLS as distributed by MLS GRID
 - $499,9003 bd2 ba1.3k sqft41 Elbow Hill Road, Brookfield, CT 06804For SaleMLS ID #24198844, Thais Godinho, Keller Williams Realty. Smart MLS
- $375,0002 bd1 ba1.1k sqftLinden Terrace, Norwalk, CT 06851For SaleMLS ID #24197345, Joe Balestriere, William Raveis Real Estate. Smart MLS
- $365,0001 bd2 ba1.6k sqft405 Bentley Court, Brewster, NY 10509For SaleMLS ID #1023154, Susan Salamone, Listing by: Houlihan Lawrence Inc.. OneKey® MLS as distributed by MLS GRID
- $349,9002 bd2 ba1.4k sqftHeritage Village, Southbury, CT 06488For SaleMLS ID #24197599, Michael Monteiro, Ascend Realty LLC. Smart MLS
- $340,0002 bd2 ba1k sqftLedgewood, Brookfield, CT 06804For SaleMLS ID #24194283, E. Tyler Della Valle, Dow Della Valle. Smart MLS
- $275,0002 bd1 ba1k sqftPark Ridge, Danbury, CT 06811For SaleMLS ID #24193755, Luke Julius Joachim, Redfin Corporation. Smart MLS
- $359,9002 bd2 ba1.2k sqftTwin Oaks, New Milford, CT 06776For SaleMLS ID #24187008, Holly Mullins, Coldwell Banker Realty. Smart MLS
- $249,0001 bd1 ba703 sqftRollingwood Ii, Brookfield, CT 06804For SaleMLS ID #24196186, Linda McCaffrey, Keller Williams Realty. Smart MLS
