Skip main navigation
Sold for $375,000
  • $375,000

    5729 Keowee Way, Raleigh, NC 27616

    3beds
    1,802sqft
    Single Family Residence
    Built in 2003
    5,662 Square Feet Lot
    $361,800 Zestimate®
    $208/sqft
    $2,000 Estimated rent

    Home value

    $361,800

    $344,000 - $380,000

    $2,000/mo

    Zestimate® history
    Loading
    Loading...

    Owner options

    List your home for rent

    $2,000/mo

    Rent Zestimate®

    Find your next renter with Zillow Rental Manager. Plus, with online applications, you can quickly screen prospective tenants – for free.

    Learn more

    $2,000/mo

    Rent Zestimate®

    Refinance and save

    $2,467/mo

    Est. payment

    Refinancing to a lower rate could help reduce your monthly payments and save thousands over the life of the loan.

    See today's rates

    $2,467/mo

    Est. payment

    Explore your selling options

    Work with a Zillow partner agent

    Leverage their expertise and Zillow's premium Showcase listings to get your home seen by more buyers.

    Get started

    List with your own agent

    Get your home in front of millions of buyers by listing it on Zillow.

    Learn how to do it

    Sell it yourself

    Take full control of how buyers see your home on Zillow by listing For Sale by Owner (FSBO).

    List your home

    What's special

    Gas log fireplaceLarge windowsWork benchCathedral ceilingsOversized double garageBreakfast areaBright kitchen
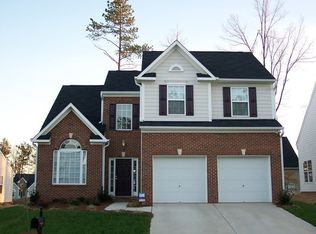

    Lovely Ranch with cathedral ceilings and new carpet in popular Riverside! Upgrades include laminate hardwoods in the large Family Room with gas log fireplace and new flooring in the bedrooms and Bonus room upstairs. The wide covered patio overlooks a fenced backyard and inside are large windows and a bright Kitchen and Breakfast area. The spacious main floor Owners Suite has a sitting room and private doors to the patio. Brick and fiber cement siding, recent HVAC, and oversized double garage with work bench, too. Active community with pool, tennis, playground, sidewalks and Google Fiber. Walking distance to schools, the Neuse River Greenway Trail, and the WRAL Soccer Park and easy access to shopping, restaurants, I-540 and major roadways.

    Zillow last checked:

    Listing updated:

    Listed by:

    Amy Bytnar 919-616-5664,

    NewStone Realty, LLC

    Bought with:

    Rupert Bryan, 251764

    Keller Williams Realty

    Source: Doorify MLS,MLS#: 2530768MLS Logo

    Facts & features

    Interior

    Bedrooms & bathrooms
    • Bedrooms: 3
    • Bathrooms: 2
    • Full bathrooms: 2
    Primary bedroom
    • Description: Primary Bedrooom with Sitting Room
    • Level: Main
    Bedroom 2
    • Level: Main
    Bedroom 3
    • Level: Main
    Bathroom 2
    • Level: Main
    Bonus room
    • Description: Finished Bonus Room, Bonus Stair Access
    • Level: Second
    Breakfast room
    • Level: Main
    Other
    • Level: Main
    Family room
    • Level: Main
    Kitchen
    • Level: Main
    Utility room
    • Level: Main
    Heating
    • Forced Air, Natural Gas, Gas Pack
    Cooling
    • Central Air
    Appliances
    • Included: Dishwasher, Gas Water Heater, Microwave, Plumbed For Ice Maker, Self Cleaning Oven, Washer/Dryer Stacked
    • Laundry: Electric Dryer Hookup, Laundry Room, Main Level
    Features
    • Cathedral Ceiling(s), Ceiling Fan(s), Double Vanity, Entrance Foyer, Eat-in Kitchen, High Ceilings, High Speed Internet, Pantry, Primary Downstairs, Soaking Tub, Walk-In Closet(s), Separate Shower, Walk-In Shower, Smooth Ceilings
    • Flooring: Carpet, Laminate, Vinyl
    • Doors: Storm Door(s)
    • Windows: Blinds, Insulated Windows
    • Number of fireplaces: 1
    • Fireplace features: Blower Fan, Family Room, Gas, Gas Log, Sealed Combustion, Fireplace Screen
    Interior area
    • Total structure area: 1,802
    • Total interior livable area: 1,802 sqft
    • Finished area above ground: 1,802
    • Finished area below ground: 0

    Property

    Parking
    • Total spaces: 2
    • Parking features: Attached, Concrete, Driveway, Garage Faces Front, Garage, Garage Door Opener
    • Garage spaces: 2
    • Has uncovered spaces: Yes
    Accessibility
    • Accessibility features: Accessible Washer/Dryer, Level Flooring
    Features
    • Levels: One and One Half
    • Stories: 1.5
    • Patio & porch: Covered, Patio, Porch
    • Exterior features: Rain Gutters, Tennis Court(s), Fenced Yard
    • Fencing: Privacy
    Lot
    • Size: 5,662 Square Feet
    • Features: Landscaped, Hardwood Trees
    Details
    • Parcel number: 1737487432
    • Zoning: R-6

    Construction

    Type & style
    • Home type: SingleFamily
    • Architectural style: Ranch
    • Property subtype: Single Family Residence
    Materials
    • Brick, Fiber Cement
    • Foundation: Slab
    Condition
    • New construction: No
    • Year built: 2003

    Utilities & green energy

    • Sewer: Public Sewer
    • Water: Public
    • Utilities for property: Cable Available
    Green energy
    • Energy efficient items: Thermostat

    Community & HOA

    Community
    • Features: Playground, Pool
    • Security: Smoke Detector(s)
    • Subdivision: Riverside
    HOA
    • Has HOA: Yes
    • Amenities included: Pool, Tennis Court(s), Trail(s)
    • Services included: Insurance
    • HOA fee: $115 quarterly
    • HOA name: Towne Properties
    • HOA phone: 919-878-8787
    Location
    • Region: Raleigh

    Financial & listing details

    • Price per square foot: $208/sqft
    • Tax assessed value: $239,159
    • Annual tax amount: $2,627
    • Date on market: 9/7/2023
    • Listing agreement: Exclusive Right To Sell
    • Listing terms: Cash,Conventional
    • Ownership type: Other

    Price history

    DateEventPrice
    10/26/2023Sold$375,000$208/sqft
    Source: Doorify MLS #2530768 Report a problem
    9/14/2023Contingent$375,000$208/sqft
    Source: Doorify MLS #2530768 Report a problem
    9/7/2023Listed for sale$375,000+107.2%$208/sqft
    Source: Doorify MLS #2530768 Report a problem
    8/22/2013Sold$181,000+0.6%$100/sqft
    Source: Doorify MLS #1894998 Report a problem
    6/12/2013Listed for sale$179,900+7.4%$100/sqft
    Source: Wieland Properties, Inc. #1894998 Report a problem
    6/17/2003Sold$167,500+55.1%$93/sqft
    Source: Public Record Report a problem
    2/21/2003Sold$108,000$60/sqft
    Source: Public Record Report a problem

    Public tax history

    YearProperty taxesTax assessment
    2025$3,279 +0.4%$373,728
    2024$3,266 +24.3%$373,728 +56.3%
    2023$2,627 +7.6%$239,159
    2022$2,441 +4%$239,159
    2021$2,347 +1.8%$239,159
    2020$2,304 +2.1%$239,159 +23.9%
    2019$2,258 $193,098
    2018$2,258 +11.3%$193,098
    2017$2,029 +2.1%$193,098 -6.7%
    2016$1,987 -4.7%$207,016 +3.8%
    2015$2,086 +5.4%$199,506
    2014$1,979 $199,506
    2013-- $199,506
    2012-- $199,506
    2011-- $199,506
    2010-- $199,506
    2009-- $199,506
    2008-- --
    2007-- --
    2006-- --
    2005-- --
    2004-- --
    Find assessor info on the county website

    Neighborhood: Northeast Raleigh

    Nearby schools

    GreatSchools rating
    Schools provided by the listing agent
    • Elementary: Wake - Wildwood Forest Elementary
    • Middle: Wake - Wake Forest Middle School
    • High: Wake - Wakefield High

    Source: Doorify MLS. This data may not be complete. We recommend contacting the local school district to confirm school assignments for this home.

    Get a cash offer in 3 minutes
    Find out how much your home could sell for in as little as 3 minutes with a no-obligation cash offer.
    Estimated market value
    $361,800
    Get a cash offer in 3 minutes
    Find out how much your home could sell for in as little as 3 minutes with a no-obligation cash offer.
    Estimated market value
    $361,800