Charming Home on Nearly Half an Acre! Conveniently located just minutes from the interstate,Hospitals and more! This home offers an open floor plan that lives large for its 1,400 sq ft. Enjoy two separate living areas, an unfinished basement for extra storage, a peaceful backyard with a spacious patio as well as a fenced dog-run for your furry friends! Recent updates include New LVP flooring throughout,Newer outside air unit (April 2022), inside condenser, and sump pump. Move-in ready and full of charm so don't miss this one! This home could be purchased fully furnished.
Pending
$254,000
573 Cane Run Rd, Lexington, KY 40505
3beds
1,400sqft
Single Family Residence
Built in 1953
0.39 Acres Lot
$253,600 Zestimate®
$181/sqft
$-- HOA
What's special
Spacious patioFenced dog-runNew lvp flooring throughoutOpen floor planPeaceful backyard
- 16 days
- 682
- 46
Likely to sell faster than
Zillow last checked:
Listing updated:
Listed by:
Amber E Siegelman 859-948-0068,
Bluegrass Sotheby's International Realty
Source: Imagine MLS,MLS#: 26024011
Facts & features
Interior
Bedrooms & bathrooms
- Bedrooms: 3
- Bathrooms: 1
- Full bathrooms: 1
Primary bedroom
- Level: First
Bedroom 2
- Level: First
Bedroom 3
- Level: First
Bathroom 1
- Description: Full Bath
- Level: First
Dining room
- Level: First
Kitchen
- Level: First
Living room
- Level: First
Other
- Description: Laundry/Storage
- Level: Lower
Heating
- Natural Gas
Cooling
- Electric
Appliances
- Included: Dryer, Refrigerator, Washer, Range
- Laundry: Electric Dryer Hookup, Washer Hookup
Features
- Ceiling Fan(s)
- Flooring: Vinyl
- Windows: Blinds
- Basement: Sump Pump,Unfinished
- Has fireplace: No
Interior area
- Total structure area: 1,400
- Total interior livable area: 1,400 sqft
- Finished area above ground: 1,400
- Finished area below ground: 0
Property
Parking
- Parking features: Driveway, Off Street
- Has uncovered spaces: Yes
Features
- Levels: One
- Fencing: Chain Link,Privacy
Lot
- Size: 0.39 Acres
- Features: Few Trees
Details
- Additional structures: Shed(s)
- Parcel number: 21018300
Construction
Type & style
- Home type: SingleFamily
- Architectural style: Ranch
- Property subtype: Single Family Residence
Materials
- Vinyl Siding
- Foundation: Block
- Roof: Shingle
Condition
- Year built: 1953
Utilities & green energy
- Sewer: Public Sewer
- Water: Public
- Utilities for property: Electricity Connected, Natural Gas Connected, Water Connected
Community & HOA
Community
- Features: Park
- Subdivision: Elkhorn Park
HOA
- Has HOA: No
Location
- Region: Lexington
Financial & listing details
- Price per square foot: $181/sqft
- Tax assessed value: $220,000
- Annual tax amount: $2,721
- Date on market: 9/1/2026
Estimated market value
$253,600
$238,000 - $269,000
$1,975/mo
Price history
| Date | Event | Price |
|---|---|---|
| 9/8/2026 | Pending sale | $254,000$181/sqft |
Source:  Imagine MLS #26024011 Report a problem Imagine MLS #26024011 Report a problem | ||
| 9/5/2026 | Contingent | $254,000$181/sqft |
Source: Imagine MLS #26024011 Report a problem | ||
| 9/1/2026 | Listed for sale | $254,000+0.8%$181/sqft |
Source: Imagine MLS #26024011 Report a problem | ||
| 8/7/2025 | Listing removed | $252,000$180/sqft |
Source: Imagine MLS #25016471 Report a problem | ||
| 7/31/2025 | Contingent | $252,000$180/sqft |
Source: Imagine MLS #25016471 Report a problem | ||
| 7/28/2025 | Listed for sale | $252,000$180/sqft |
Source: Imagine MLS #25016471 Report a problem | ||
| 7/21/2025 | Listing removed | $252,000$180/sqft |
Source: Imagine MLS #25014905 Report a problem | ||
| 7/13/2025 | Contingent | $252,000$180/sqft |
Source: Imagine MLS #25014905 Report a problem | ||
| 7/10/2025 | Listed for sale | $252,000+14.5%$180/sqft |
Source: Imagine MLS #25014905 Report a problem | ||
| 6/20/2025 | Listing removed | $2,600$2/sqft |
Source: Zillow Rentals Report a problem | ||
| 5/27/2025 | Listed for rent | $2,600-7.1%$2/sqft |
Source: Zillow Rentals Report a problem | ||
| 5/6/2025 | Listing removed | $2,800$2/sqft |
Source: Zillow Rentals Report a problem | ||
| 4/16/2025 | Listed for rent | $2,800+155.7%$2/sqft |
Source: Zillow Rentals Report a problem | ||
| 10/14/2024 | Sold | $220,000-6.4%$157/sqft |
Source: Imagine MLS #24018612 Report a problem | ||
| 9/11/2024 | Price change | $235,000-2.1%$168/sqft |
Source: Imagine MLS #24018612 Report a problem | ||
| 9/4/2024 | Listed for sale | $240,000+20%$171/sqft |
Source: Imagine MLS #24018612 Report a problem | ||
| 3/1/2022 | Sold | $200,000-4.7%$143/sqft |
Source: Imagine MLS #22000649 Report a problem | ||
| 1/25/2022 | Pending sale | $209,900$150/sqft |
Source: Imagine MLS #22000649 Report a problem | ||
| 1/13/2022 | Listed for sale | $209,900+64%$150/sqft |
Source: Imagine MLS #22000649 Report a problem | ||
| 10/27/2021 | Sold | $128,000-4.5%$91/sqft |
Source: Public Record Report a problem | ||
| 9/28/2021 | Pending sale | $134,000$96/sqft |
Source: Owner Report a problem | ||
| 9/28/2021 | Listed for sale | $134,000+91.4%$96/sqft |
Source: Owner Report a problem | ||
| 2/4/2020 | Listing removed | $1,095$1/sqft |
Source: Go Section8 Report a problem | ||
| 12/21/2019 | Price change | $1,095-0.5%$1/sqft |
Source: Go Section8 Report a problem | ||
| 11/22/2019 | Listed for rent | $1,100$1/sqft |
Source: Realiant Property Management Report a problem | ||
| 2/17/2019 | Listing removed | $1,100$1/sqft |
Source: Owner Report a problem | ||
| 1/23/2019 | Listed for rent | $1,100$1/sqft |
Source: Owner Report a problem | ||
| 9/10/2015 | Sold | $70,000+44.3%$50/sqft |
Source: Public Record Report a problem | ||
| 6/5/2014 | Sold | $48,500-51.5%$35/sqft |
Source: Public Record Report a problem | ||
| 1/22/2002 | Sold | $100,000$71/sqft |
Source:  Imagine MLS #112020 Report a problem Imagine MLS #112020 Report a problem | ||
Public tax history
| Year | Property taxes | Tax assessment |
|---|---|---|
| 2025 | $2,721 +5.8% | $220,000 +5.8% |
| 2024 | $2,572 | $208,000 |
| 2023 | $2,572 -3.2% | $208,000 |
| 2022 | $2,657 +131.1% | $208,000 +131.1% |
| 2021 | $1,150 | $90,000 |
| 2020 | $1,150 | $90,000 |
| 2019 | $1,150 | $90,000 |
| 2018 | $1,150 +4.9% | $90,000 |
| 2017 | $1,096 -7.2% | $90,000 |
| 2015 | $1,181 | $90,000 -14.7% |
| 2014 | $1,181 | $105,500 |
| 2012 | $1,181 | $105,500 |
| 2011 | -- | -- |
| 2010 | -- | -- |
| 2009 | -- | -- |
| 2008 | -- | $105,500 |
| 2006 | -- | -- |
| 2005 | -- | -- |
| 2004 | -- | -- |
Find assessor info on the county website
Monthly payment
Est. payment
Payment breakdown
Explore the cost of this home by adjusting the details. Changes won't be saved.Climate risks
Neighborhood: Elkhorn Parks-Radcliff
Nearby schools
Schools provided by the listing agent
- Elementary: Northern
- Middle: Winburn
- High: Bryan Station
Source: Imagine MLS. This data may not be complete. We recommend contacting the local school district to confirm school assignments for this home.
Similar homes
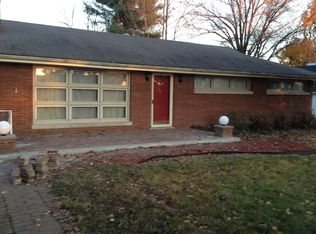
- $235,0003 bd2 ba1k sqft574 Judy Ln, Lexington, KY 40505For Sale

 MLS ID #26023200, David Giuliani, Bluegrass Home Group. Imagine MLS
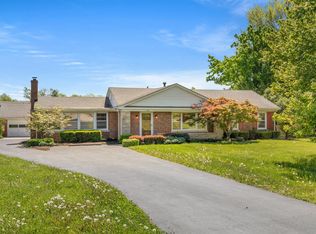
 - $270,0003 bd2 ba2k sqft564 Saint Anthony Dr, Lexington, KY 40505For Sale
 MLS ID #26025044, K Lyndi Huddleston, Lifstyl Real Estate. Imagine MLS
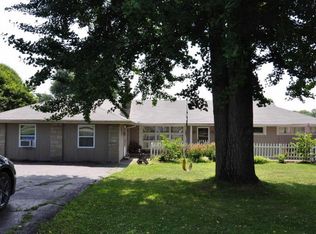
 - $249,9004 bd1 ba1.4k sqft810 Marcellus Dr, Lexington, KY 40505For Sale
 MLS ID #26023124, Brooke Otis Mullins, RO&CO Real Estate. Imagine MLS
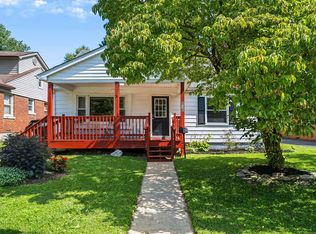
 - $259,9004 bd2 ba1.4k sqft524 Glenbrook St, Lexington, KY 40505For Sale
 MLS ID #26013411, Nika Trowbridge, RE/MAX Creative Realty. Imagine MLS
 - $255,0003 bd2 ba1.5k sqft305 E 4th St, Lexington, KY 40508For SaleMLS ID #26024871, Raya Rivera, The Brokerage. Imagine MLS
- $297,9003 bd2 ba1.3k sqft1661 Liberty Rd, Lexington, KY 40505For SaleMLS ID #26024973, Randi Mjos, Building The Bluegrass Realty. Imagine MLS
- $294,0004 bd2 ba1.7k sqft1013 Darley Dr, Lexington, KY 40505For SaleMLS ID #26023579, Maxine Litkenhus, RO&CO Real Estate. Imagine MLS
- $319,0003 bd2 ba1.5k sqft1204 N Broadway, Lexington, KY 40505For Sale
 MLS ID #1727715, Paula Weaver, First Saturday Real Estate. Metro Search Inc. LLC DBA Apex MLS
 - $265,0003 bd1 ba1.2k sqft721 Headley Ave, Lexington, KY 40508For SaleMLS ID #26019579, J Corey Griffo, RE/MAX Elite Lexington. Imagine MLS
- $284,9004 bd2 ba1.8k sqft3343 Sutherland Dr, Lexington, KY 40517For SaleMLS ID #26024837, C Sue Mims, ERA Select Real Estate. Imagine MLS
- $229,9003 bd2 ba1.4k sqft2432 La Rochelle Rd, Lexington, KY 40504For SaleMLS ID #26023878, Cara M Spare, National Real Estate. Imagine MLS
- $225,0002 bd1 ba937 sqft562 Sandalwood Dr, Lexington, KY 40505For SaleMLS ID #26022413, Miranda Hinchman, Keller Williams Bluegrass Realty. Imagine MLS
- $297,0004 bd4 ba2k sqft443 Morgan Ave, Lexington, KY 40505For SaleMLS ID #26022798, Elizabeth L Herrington, Bluegrass Sotheby's International Realty. Imagine MLS
- $280,0003 bd1 ba1k sqft1101 Kalone Way, Lexington, KY 40515For SaleMLS ID #26023982, Brenda Ayotte, The LEXpert. Imagine MLS
- $259,8003 bd1 ba1.4k sqft874 Angliana Ave, Lexington, KY 40508For SaleMLS ID #26014773, Katherine Hawkins, HomeSelect Realty. Imagine MLS
- $280,0003 bd2 ba1.2k sqft2409 Prescott Ln, Lexington, KY 40511For SaleMLS ID #26023497, Courtney Bowling, Keller Williams Commonwealth. Imagine MLS
- $299,0003 bd1 ba1.4k sqft378 Preston Ave, Lexington, KY 40502For SaleMLS ID #26024941, Meredith S Walker, Bluegrass Sotheby's International Realty. Imagine MLS
- $287,4993 bd2 ba1.2k sqft416 Julia Way, Lexington, KY 40508For SaleMLS ID #26023310, Andrea Coughtry, Lifstyl Real Estate. Imagine MLS
- $349,9004 bd2 ba1.8k sqft223 E Loudon Ave, Lexington, KY 40505For SaleMLS ID #26023770, Nicole Singleton, Bluegrass Properties Group. Imagine MLS
- $260,0003 bd1 ba1.2k sqft245 Vanderbilt Dr, Lexington, KY 40517For SaleMLS ID #26022859, Todd A Tyler, Kentucky Real Estate Group. Imagine MLS
