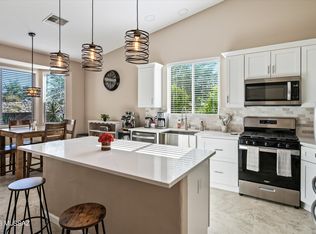
Mountain Views! This stunning 3-bedroom home welcomes you with a 3-car garage and a lovely desert landscape. Fall in love with the bright, spacious open layout featuring soaring vaulted ceilings, a soothing palette, blinds, wood-look flooring, and an inviting fireplace for cozy evenings. The gourmet kitchen comes with granite counters, ample wood cabinetry, recessed lighting, a tile backsplash, SS appliances, a pantry, and a peninsula with a breakfast bar. The primary bedroom showcases sliding door access to the backyard, an ensuite with double sinks, and a convenient walk-in closet. This property features two primary suites, both with private bathroom access. The is an optional 3rd bedroom w/closet or can be used as an office. Imagine enchanting evenings in the charming backyard, boasting a screened patio, a refreshing pool and spa w/working heater. A view fence offering breathtaking panoramic views of Catalina Mountain, Pusch Ridge and City lights. Property backs to a common area with hiking trails and is adjacent to Naranja Park. Home features: pre-wired for media/surround sound, new water heater, exterior gas stub, electronic air filtration system, sealed garage, patio, and Arizona room floors, all in a low-traffic location. Make this gem yours!
For sale
Price cut: $14K (8/14)
$495,000
573 W Silvertip Rd, Oro Valley, AZ 85737
3beds
2,019sqft
Single Family Residence
Built in 1998
7,840 Square Feet Lot
$488,800 Zestimate®
$245/sqft
$45/mo HOA
What's special
Sealed garageScreened patioInviting fireplaceMountain viewsExterior gas stubBright spacious open layoutRecessed lighting
- 91 days
- 2,060
- 142
Likely to sell faster than
Zillow last checked:
Listing updated:
Listed by:
Richard Harless 480-771-1511,
AZ Flat Fee,
Kehaulani Kerr 520-447-1391,
AZ Flat Fee
Source: MLS of Southern Arizona,MLS#: 22615468
Facts & features
Interior
Bedrooms & bathrooms
- Bedrooms: 3
- Bathrooms: 2
- Full bathrooms: 2
Heating
- Forced Air, Natural Gas
Cooling
- Central Air
Appliances
- Included: Dishwasher, Disposal, Refrigerator, Gas Range, Microwave
- Laundry: Laundry Room, Dryer
Features
- Vaulted Ceiling(s), Walk-In Closet(s), Built-in Features
- Flooring: Ceramic Tile, Laminate
- Windows: Double Pane Windows
- Number of fireplaces: 1
- Fireplace features: Gas, Living Room
Interior area
- Total structure area: 2,019
- Total interior livable area: 2,019 sqft
Property
Parking
- Total spaces: 3
- Parking features: Garage Door Opener
- Attached garage spaces: 3
Accessibility
- Accessibility features: None
Features
- Levels: One
- Stories: 1
- Patio & porch: Screened, Patio
- Has private pool: Yes
- Pool features: Heated
- Spa features: Conventional
- Fencing: Block,Wrought Iron
- Has view: Yes
- View description: Mountain(s), Desert
Lot
- Size: 7,840 Square Feet
- Features: Decorative Gravel, Shrubs, Subdivided, Borders Common Area, North/South Exposure
Details
- Parcel number: 224016570
- Zoning: Tucson - PAD
- Special conditions: None
Construction
Type & style
- Home type: SingleFamily
- Architectural style: Southwestern,Santa Barbara
- Property subtype: Single Family Residence
Materials
- Frame - Stucco
- Roof: Tile
Condition
- Year built: 1998
Utilities & green energy
- Sewer: Sewer Connected
- Water: Public
Community & HOA
Community
- Features: Jogging/Bike Path, Basketball Court, Fitness Center, Lighted, Athletic Facilities, Paved Street, Park, Walking Trail
- Security: Smoke Detector(s)
- Subdivision: Monterra Knolls (1-169)
HOA
- Has HOA: Yes
- Services included: Common Area Maint
- HOA fee: $45 monthly
- HOA name: Monterra Knolls
- HOA phone: 520-624-1206
Location
- Region: Oro Valley
Financial & listing details
- Price per square foot: $245/sqft
- Tax assessed value: $432,955
- Annual tax amount: $4,059
- Date on market: 6/19/2026
- Cumulative days on market: 92 days
- Listing terms: FHA,VA Loan,Conventional,Cash
- Road surface type: Paved
Estimated market value
$488,800
$464,000 - $513,000
$2,835/mo
Price history
| Date | Event | Price |
|---|---|---|
| 8/14/2026 | Price change | $495,000-2.8%$245/sqft |
Source:  MLS of Southern Arizona #22615468 Report a problem MLS of Southern Arizona #22615468 Report a problem | ||
| 6/19/2026 | Price change | $509,000+10.9%$252/sqft |
Source: MLS of Southern Arizona #22615468 Report a problem | ||
| 5/16/2021 | Pending sale | $459,000+2%$227/sqft |
Source: MLS of Southern Arizona #22106726 Report a problem | ||
| 5/13/2021 | Sold | $450,000-2%$223/sqft |
Source: MLS of Southern Arizona #22106726 Report a problem | ||
| 4/2/2021 | Contingent | $459,000$227/sqft |
Source: MLS of Southern Arizona #22106726 Report a problem | ||
| 3/16/2021 | Listed for sale | $459,000$227/sqft |
Source: MLS of Southern Arizona #22106726 Report a problem | ||
| 3/15/2021 | Contingent | $459,000$227/sqft |
Source: MLS of Southern Arizona #22106726 Report a problem | ||
| 3/13/2021 | Listed for sale | $459,000+136.2%$227/sqft |
Source: MLS of Southern Arizona #22106726 Report a problem | ||
| 2/9/1999 | Sold | $194,293$96/sqft |
Source: Public Record Report a problem | ||
Public tax history
| Year | Property taxes | Tax assessment |
|---|---|---|
| 2026 | $4,059 +4.4% | $43,296 +4.5% |
| 2025 | $3,887 +3.9% | $41,445 -0.8% |
| 2024 | $3,740 +5% | $41,769 +17.6% |
| 2023 | $3,560 -3.2% | $35,529 +25.7% |
| 2022 | $3,677 +1.6% | $28,255 -0.2% |
| 2021 | $3,617 +3.3% | $28,314 +2.5% |
| 2020 | $3,503 | $27,611 +4.8% |
| 2019 | $3,503 +4.5% | $26,336 +11.2% |
| 2018 | $3,352 -0.4% | $23,683 |
| 2017 | $3,364 +5.3% | $23,683 +1.7% |
| 2016 | $3,196 +2.8% | $23,288 +5% |
| 2015 | $3,108 | $22,179 |
| 2014 | -- | -- |
| 2013 | -- | $224,599 |
| 2012 | -- | -- |
| 2011 | -- | -- |
| 2010 | -- | -- |
| 2009 | -- | -- |
| 2007 | -- | -- |
| 2006 | -- | -- |
| 2005 | -- | -- |
| 2004 | -- | -- |
| 2003 | -- | -- |
| 2002 | -- | -- |
| 2001 | $1,893 +11.5% | -- |
| 2000 | $1,698 | -- |
Find assessor info on the county website
Monthly payment
Est. payment
Payment breakdown
Explore the cost of this home by adjusting the details. Changes won't be saved.Climate risks
Neighborhood: 85737
Nearby schools
Schools provided by the listing agent
- Elementary: Copper Creek
- Middle: Coronado K-8
- High: Ironwood Ridge
Source: MLS of Southern Arizona. This data may not be complete. We recommend contacting the local school district to confirm school assignments for this home.
- $392,200-- bd2 ba1.7k sqft591 W Silvertip Rd, Oro Valley, AZ 85737Off Market
- $378,900-- bd2 ba1.6k sqft555 W Silvertip Rd, Oro Valley, AZ 85737Off Market
- $499,0004 bd2 ba1.8k sqft537 W Silvertip Rd, Oro Valley, AZ 85737Sold
- $271,342-- bd2 ba1.8k sqft11480 N Monterra Vista Dr, Oro Valley, AZ 85737Off Market
Similar homes
- $525,0003 bd2 ba2.1k sqft301 W Greys Rd, Oro Valley, AZ 85737For Sale

 MLS ID #22614466, Dane R. Donatelli, Tierra Antigua Realty. MLS of Southern Arizona
 - $474,9003 bd3 ba1.9k sqft1094 W Bullion Pl, Oro Valley, AZ 85737For Sale
 MLS ID #22618668, Ruben Nieto, Mesquite Ranch Realty Inc. MLS of Southern Arizona
 - $492,0003 bd3 ba1.9k sqft1865 E Andromeda Pl, Oro Valley, AZ 85737For Sale
 MLS ID #22620595, Chris E Garcia, Tierra Antigua Realty. MLS of Southern Arizona
 - $505,0004 bd3 ba2.8k sqft10301 N Oak Knoll Ln, Oro Valley, AZ 85737For Sale
 MLS ID #22616544, Nancy Yvonne Perez, HomeSmart Advantage Group. MLS of Southern Arizona
 - $624,9003 bd2 ba2.4k sqft1662 W Silver Berry Pl, Oro Valley, AZ 85737For SaleMLS ID #22618649, Michael D Oliver, Oliver Realty, LLC. MLS of Southern Arizona
- $491,0004 bd3 ba2.6k sqft12971 N Desert Olive Dr, Oro Valley, AZ 85755For SaleMLS ID #22620482, Rita Gibbs, Realty One Group Integrity. MLS of Southern Arizona
- $484,0004 bd3 ba2.6k sqft972 W Leatherleaf Dr, Oro Valley, AZ 85755For SaleMLS ID #22614298, Lori L Skolnik PLLC, Realty Executives Arizona Territory. MLS of Southern Arizona
- $434,9003 bd2 ba1.6k sqft13853 N Bushwacker Pl, Oro Valley, AZ 85755For SaleMLS ID #22615032, Judith A Petersen, Coldwell Banker Realty. MLS of Southern Arizona
- $559,0003 bd2 ba2.4k sqft12837 N Via Vista Del Pasado, Oro Valley, AZ 85755For SaleMLS ID #22610132, Richard Harless, AZ Flat Fee. MLS of Southern Arizona
- $574,9974 bd3 ba2.3k sqft12967 N Dapple Dr, Oro Valley, AZ 85755For SaleMLS ID #22618875, Richard Gonzales, Coldwell Banker Realty. MLS of Southern Arizona
- $538,7503 bd2 ba2k sqft2453 W Hidden View Pl, Tucson, AZ 85742For SaleMLS ID #22621061, Michael J Mulvena, Wildcat Country Real Estate. MLS of Southern Arizona
- $364,9903 bd3 ba1.5k sqft1348 W Cactus Moon Pl, Oro Valley, AZ 85737For SaleMLS ID #22618048, Danae A Norris, Vista Point Properties. MLS of Southern Arizona
- $399,5003 bd2 ba2.1k sqft1283 W Vinovo Pass, Oro Valley, AZ 85755For SaleMLS ID #22619114, Ronnie Spece, At Home Desert Realty. MLS of Southern Arizona
- $399,0004 bd2 ba1.8k sqft2362 E Wide View Ct, Oro Valley, AZ 85755For SaleMLS ID #22621848, Colt Pierson, Realty Executives Arizona Territory. MLS of Southern Arizona
- $425,0002 bd2 ba1.6k sqft1029 E Rising Sun Dr, Oro Valley, AZ 85755For SaleMLS ID #22615687, Jennifer Shuffelbottom, Long Realty. MLS of Southern Arizona
- $445,0004 bd2 ba2.1k sqft5076 W Wild Burro Spring Dr, Marana, AZ 85658For SaleMLS ID #22616373, Lisa M Bayless, Long Realty. MLS of Southern Arizona
- $369,9903 bd2 ba1.6k sqft12973 N Yellow Orchid Dr, Oro Valley, AZ 85755For SaleMLS ID #22611355, Sheila A Myers-Moore, SAM Realty Group LLC. MLS of Southern Arizona
- $425,0003 bd2 ba1.8k sqft12156 N Golden Mirror Dr, Marana, AZ 85658For SaleMLS ID #22621591, Ivonne Archer, PLLC, Long Realty. MLS of Southern Arizona
- $465,0003 bd2 ba2.2k sqft8047 N Arcata Dr, Tucson, AZ 85743For SaleMLS ID #22610641, Jeff S Werner, e-Realty & Investments. MLS of Southern Arizona
