Skip main navigation
Closed
  • Listed by: Realty Source • Bill Schrimpf • 314-606-6059
    Bought with: Real Broker LLC
    Price Unknown

    5730 Chatport Rd, Saint Louis, MO 63129

    3beds
    1,203sqft
    Single Family Residence
    Built in 1975
    7,919 Square Feet Lot
    $360,000 Zestimate®
    $--/sqft
    $2,173 Estimated rent

    Home value

    $360,000

    $342,000 - $378,000

    $2,173/mo

    Zestimate® history
    Loading
    Loading...

    Owner options

    List your home for rent

    $2,173/mo

    Rent Zestimate®

    Find your next renter with Zillow Rental Manager. Plus, with online applications, you can quickly screen prospective tenants – for free.

    Learn more

    $2,173/mo

    Rent Zestimate®

    Refinance and save

    $540/mo

    Est. payment

    Refinancing to a lower rate could help reduce your monthly payments and save thousands over the life of the loan.

    See today's rates

    $540/mo

    Est. payment

    Explore your selling options

    Work with a Zillow partner agent

    Leverage their expertise and Zillow's premium Showcase listings to get your home seen by more buyers.

    Get started

    List with your own agent

    Get your home in front of millions of buyers by listing it on Zillow.

    Learn how to do it

    Sell it yourself

    Take full control of how buyers see your home on Zillow by listing For Sale by Owner (FSBO).

    List your home

    What's special

    Fenced flat backyardHalf bathroomExtensively finished lower levelExercise roomWet barBackyard designed for enjoymentGenerous finished living space
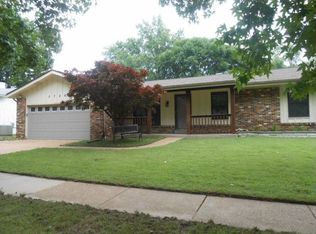
    Welcome Home in Oakville! Located in a highly sought-after Oakville neighborhood, this inviting home offers the perfect blend of comfort, convenience, and community amenities. Residents enjoy access to a community pool, tennis courts, sand volleyball, basketball court, and playground, all while being conveniently located near schools, shopping, restaurants, major highways and just down the street from Cliff Cave Park. The main level features a desirable open and functional layout with 3 bedrooms and 2 full bathrooms, along with a comfortable living room and kitchen. The kitchen features stainless steel appliances and recessed lighting as well as provides easy access to the screened-in porch, patio, and fenced, flat backyard—perfect for relaxing, entertaining, or enjoying outdoor activities. The extensively finished lower level adds valuable living space and includes a spacious family/rec room, exercise room, half bathroom, and wet bar, providing plenty of room for gatherings, recreation, hobbies, or relaxing. With a fantastic location, sought-after neighborhood amenities, generous finished living space, and a backyard designed for enjoyment, this Oakville home is one you won’t want to miss!

    Zillow last checked:

    Listing updated:

    Listed by:

    Bill Schrimpf 314-606-6059,

    Realty Source

    Bought with:

    Danielle C Adams, 2005036583

    Real Broker LLC

    Source: MARIS,MLS#: 26050616MLS LogoOriginating MLS: St. Louis Association of REALTORS

    Facts & features

    Interior

    Bedrooms & bathrooms
    • Bedrooms: 3
    • Bathrooms: 3
    • Full bathrooms: 2
    • 1/2 bathrooms: 1
    • Main level bathrooms: 2
    • Main level bedrooms: 3
    Primary bedroom
    • Features: Floor Covering: Laminate
    • Level: Main
    • Area: 130
    • Dimensions: 13x10
    Bedroom 2
    • Features: Floor Covering: Ceramic Tile
    • Level: Main
    • Area: 144
    • Dimensions: 12x12
    Bedroom 3
    • Features: Floor Covering: Ceramic Tile
    • Level: Main
    • Area: 100
    • Dimensions: 10x10
    Kitchen
    • Features: Floor Covering: Ceramic Tile
    • Level: Main
    • Area: 143
    • Dimensions: 13x11
    Living room
    • Features: Floor Covering: Laminate
    • Level: Main
    • Area: 216
    • Dimensions: 18x12
    Heating
    • Natural Gas
    Cooling
    • Central Air
    Appliances
    • Included: Stainless Steel Appliance(s), Dishwasher, Disposal, Microwave, Free-Standing Gas Range
    • Laundry: In Basement
    Features
    • Wet Bar
    • Flooring: Laminate, Luxury Vinyl, Tile
    • Doors: Storm Door(s)
    • Basement: Finished,Full
    • Has fireplace: No
    • Fireplace features: Decorative
    Interior area
    • Total structure area: 1,203
    • Total interior livable area: 1,203 sqft
    • Finished area above ground: 1,203
    • Finished area below ground: 1,080

    Property

    Parking
    • Total spaces: 2
    • Parking features: Attached, Driveway
    • Attached garage spaces: 2
    • Has uncovered spaces: Yes
    Features
    • Levels: One
    • Patio & porch: Front Porch, Patio, Screened
    • Exterior features: Private Yard
    • Fencing: Privacy,Vinyl
    • Has view: Yes
    • View description: Neighborhood
    Lot
    • Size: 7,919 Square Feet
    • Dimensions: 75 x 108 / 110
    • Features: Back Yard, Rectangular Lot
    Details
    • Additional structures: None
    • Parcel number: 32H530191
    • Special conditions: Standard

    Construction

    Type & style
    • Home type: SingleFamily
    • Architectural style: Ranch
    • Property subtype: Single Family Residence
    Materials
    • Brick Veneer
    • Roof: Architectural Shingle
    Condition
    • Updated/Remodeled
    • New construction: No
    • Year built: 1975

    Utilities & green energy

    • Electric: Ameren
    • Sewer: Public Sewer
    • Water: Public
    • Utilities for property: Electricity Connected, Natural Gas Connected, Sewer Connected, Water Connected

    Community & HOA

    Community
    • Security: Smoke Detector(s)
    • Subdivision: New England Town 3
    HOA
    • Has HOA: Yes
    • Amenities included: Basketball Court
    • Services included: Clubhouse, Pool Maintenance, Pool
    • HOA fee: $540 annually
    • HOA name: New England Town
    Location
    • Region: Saint Louis

    Financial & listing details

    • Tax assessed value: $250,000
    • Annual tax amount: $2,972
    • Date on market: 8/20/2026
    • Cumulative days on market: 4 days
    • Listing terms: Cash,Conventional,FHA,VA Loan
    • Ownership: Private
    • Electric utility on property: Yes
    • Road surface type: Concrete, Paved

    Price history

    DateEventPrice
    9/23/2026Sold--
    Source: MARIS #26050616 Report a problem
    8/24/2026Pending sale$319,000$265/sqft
    Source: MARIS #26050616 Report a problem
    8/20/2026Listed for sale$319,000$265/sqft
    Source: MARIS #26050616 Report a problem
    6/21/2018Sold--
    Source: Public Record Report a problem
    4/20/2007Sold--
    Source: Public Record Report a problem
    1/4/2007Sold--
    Source: Public Record Report a problem
    9/14/2005Sold--
    Source: Public Record Report a problem

    Public tax history

    YearProperty taxesTax assessment
    2025$2,972 +0.1%$47,500 +7.7%
    2024$2,970 +1.3%$44,120
    2023$2,932 +21.4%$44,120 +21%
    2022$2,415 +3.3%$36,460
    2021$2,337 -1.2%$36,460 +3.9%
    2020$2,364 +4.3%$35,090
    2019$2,267 $35,090 +15.2%
    2018$2,267 $30,450
    2017$2,267 +0.1%$30,450 +7.7%
    2016$2,263 +3.3%$28,270
    2015$2,191 $28,270 +1.5%
    2014$2,191 +9.4%$27,850
    2013$2,002 $27,850 -4.5%
    2012-- $29,170
    2011-- $29,170 -8.5%
    2010$2,054 +4.2%$31,870
    2009$1,971 +2.1%$31,870 -3.3%
    2008$1,931 +8.8%$32,970
    2007$1,775 $32,970 +19.2%
    2006$1,775 -3%$27,670
    2005$1,829 $27,670 +18%
    2003-- $23,450 +8.1%
    2002$1,547 +9.8%$21,690
    2001$1,410 $21,690
    Find assessor info on the county website

    Neighborhood: 63129

    Nearby schools

    GreatSchools rating
    Schools provided by the listing agent
    • Elementary: Wohlwend Elem.
    • Middle: Oakville Middle
    • High: Oakville Sr. High

    Source: MARIS. This data may not be complete. We recommend contacting the local school district to confirm school assignments for this home.

    Get a cash offer in 3 minutes
    Find out how much your home could sell for in as little as 3 minutes with a no-obligation cash offer.
    Estimated market value
    $360,000
    Get a cash offer in 3 minutes
    Find out how much your home could sell for in as little as 3 minutes with a no-obligation cash offer.
    Estimated market value
    $360,000