Skip main navigation
Closed
  • $530,000

    5730 Echo Rd, Shorewood, MN 55331

    3beds
    3,069sqft
    Single Family
    Built in 1964
    0.47 Acres Lot
    $530,100 Zestimate®
    $173/sqft
    $2,647 Estimated rent

    Home value

    $530,100

    $493,000 - $567,000

    $2,647/mo

    Zestimate® history
    Loading...

    Owner options

    List your home for rent

    $2,647/mo

    Rent Zestimate®

    Find your next renter with Zillow Rental Manager. Plus, with online applications, you can quickly screen prospective tenants – for free.

    Learn more

    $2,647/mo

    Rent Zestimate®

    Refinance and save

    $3,372/mo

    Est. payment

    Refinancing to a lower rate could help reduce your monthly payments and save thousands over the life of the loan.

    See today's rates

    $3,372/mo

    Est. payment

    Explore your selling options

    Work with a Zillow partner agent

    Leverage their expertise and Zillow's premium Showcase listings to get your home seen by more buyers.

    Get started

    List with your own agent

    Get your home in front of millions of buyers by listing it on Zillow.

    Learn how to do it

    Sell it yourself

    Take full control of how buyers see your home on Zillow by listing For Sale by Owner (FSBO).

    List your home

    What's special

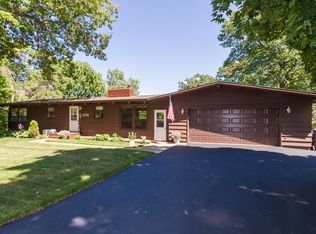
    Set on a picturesque half-acre, this beautifully maintained 1964 split-entry offers a rare combination of privacy, thoughtful updates, and scenic surroundings - just a short walk from the charm of Excelsior. From the moment you arrive, the updated exterior immediately catches your eye and draws you up the steps to enjoy tranquil pond views from the front of the home and a peaceful creek backdrop from the rear deck, creating a truly special natural environment that changes with every season. The updated back deck provides the perfect vantage point for morning coffee or evening relaxation. Inside, the home features three bedrooms on one level, including a primary suite with its own private half bath and walk-in closet, also includes a beautifully updated ¾ bath (2023) and a spacious kitchen designed for both everyday living and entertaining, complete with extensive counter space and a premium Viking gas cooktop. A formal dining room provides a place for everyone to gather, unwind and share your day. The lower level has been thoughtfully remodeled to expand the home’s entertaining potential, highlighted by a custom bar, a full bathroom with jacuzzi tub, and abundant storage including a walk-in cedar closet and additional storage. Major updates provide peace of mind for years to come, including: * Renewal by Andersen windows (2016) * Provia front door (2016) * New roof and gutters (2021) * Exterior paint (2023) * Remodeled lower level with custom bar * Resealed driveway * Updated lighting throughout. The property offers hot water radiant heating in three zones with a separate forced air, air-conditioning system from the attic space - the best of both worlds! Also offered is the convenience of city sewer while maintaining cost free well water, with significant upgrades including a new well pump and PVC piping (2025), reverse osmosis drinking water system, and water softener (2015). Located just behind neighborhood favorites including Joey Nova’s Pizza, Hazelwood Food + Drink, Caribou Coffee and within easy reach of parks, trails, and the vibrant lakefront of Lake Minnetonka, this home offers the rare opportunity to enjoy nature, convenience, and small-town charm - all less than a mile from downtown Excelsior. A lovingly cared-for property in an exceptional setting - ready for its next chapter.

    Zillow last checked:

    Listing updated:

    Listed by:

    Nicoli Holm 612-286-6813,

    Keller Williams Realty Integrity,

    Brian Offerdahl 612-207-3467

    Bought with:

    Andrew M Larkin

    Bridge Realty, LLC

    Source: NorthstarMLS as distributed by MLS GRID,MLS#: 7046216MLS Logo

    Facts & features

    Interior

    Bedrooms & bathrooms
    • Bedrooms: 3
    • Bathrooms: 3
    • Full bathrooms: 1
    • 3/4 bathrooms: 1
    • 1/2 bathrooms: 1
    Bedroom
    • Level: Upper
    • Area: 180 Square Feet
    • Dimensions: 15x12
    Bedroom 2
    • Level: Upper
    • Area: 130 Square Feet
    • Dimensions: 13x10
    Bedroom 3
    • Level: Upper
    • Area: 110 Square Feet
    • Dimensions: 11x10
    Other
    • Level: Lower
    Deck
    • Level: Upper
    • Area: 364 Square Feet
    • Dimensions: 26x14
    Dining room
    • Level: Upper
    • Area: 120 Square Feet
    • Dimensions: 12x10
    Family room
    • Level: Lower
    • Area: 252 Square Feet
    • Dimensions: 18x14
    Kitchen
    • Level: Upper
    • Area: 120 Square Feet
    • Dimensions: 12x10
    Living room
    • Level: Upper
    • Area: 375 Square Feet
    • Dimensions: 25x15
    Heating
    • Baseboard, Fireplace(s), Hot Water, Radiant
    Cooling
    • Central Air
    Appliances
    • Included: Cooktop, Dishwasher, Double Oven, Dryer, Freezer, Gas Water Heater, Water Filtration System, Microwave, Range, Refrigerator, Wall Oven, Washer, Water Softener Owned
    • Laundry: In Basement, Electric Dryer Hookup, Gas Dryer Hookup, Lower Level, Laundry Room, Washer Hookup
    Features
    • Basement: Block,Daylight,Finished,Full,Storage Space,Tile Shower
    • Number of fireplaces: 2
    • Fireplace features: Brick, Family Room, Masonry, Living Room, Wood Burning
    Interior area
    • Total structure area: 3,069
    • Total interior livable area: 3,069 sqft
    • Finished area above ground: 1,512
    • Finished area below ground: 885

    Property

    Parking
    • Total spaces: 2
    • Parking features: Attached, Asphalt, Garage Door Opener, Storage
    • Attached garage spaces: 2
    • Has uncovered spaces: Yes
    • Details: Garage Dimensions (22x24)
    Accessibility
    • Accessibility features: None
    Features
    • Levels: Multi/Split
    • Patio & porch: Deck
    • Fencing: None
    • Waterfront features: Creek/Stream
    Lot
    • Size: 0.47 Acres
    • Dimensions: 150 x 151 x 140 x 137
    Details
    • Foundation area: 1512
    • Parcel number: 3311723140022
    • Zoning description: Residential-Single Family

    Construction

    Type & style
    • Home type: SingleFamily
    • Property subtype: Single Family
    Materials
    • Block, Frame
    • Roof: Age 8 Years or Less,Asphalt
    Condition
    • New construction: No
    • Year built: 1964

    Utilities & green energy

    • Electric: Circuit Breakers, 100 Amp Service
    • Gas: Natural Gas
    • Sewer: City Sewer/Connected
    • Water: Well

    Community & neighborhood

    Location
    • Region: Shorewood
    • Subdivision: Echo Hills 2nd Add

    HOA & financial

    HOA
    • Has HOA: No

    Other

    Other facts
    • Road surface type: Paved

    Price history

    DateEventPrice
    5/1/2026Sold$530,000-5.4%$173/sqft
    Source: NorthstarMLS as distributed by MLS GRID #7046216 Report a problem
    4/17/2026Pending sale$560,000-51.7%$182/sqft
    Source: NorthstarMLS as distributed by MLS GRID #7046216 Report a problem
    4/10/2026Price change$1,159,000+107%$378/sqft
    Source: NorthstarMLS as distributed by MLS GRID #7052967 Report a problem
    3/31/2026Listed for sale$560,000-2.6%$182/sqft
    Source: NorthstarMLS as distributed by MLS GRID #7046216 Report a problem
    3/31/2026Listing removed$574,900$187/sqft
    Source: NorthstarMLS as distributed by MLS GRID #7037269 Report a problem
    3/18/2026Listed for sale$574,900$187/sqft
    Source: NorthstarMLS as distributed by MLS GRID #7037269 Report a problem
    3/13/2026Listing removed$574,900$187/sqft
    Source: NorthstarMLS as distributed by MLS GRID #7009300 Report a problem
    2/26/2026Price change$574,900-1.7%$187/sqft
    Source: NorthstarMLS as distributed by MLS GRID #7009300 Report a problem
    2/13/2026Price change$584,900-2.5%$191/sqft
    Source: NorthstarMLS as distributed by MLS GRID #7009300 Report a problem
    1/22/2026Listed for sale$599,900+100%$195/sqft
    Source: NorthstarMLS as distributed by MLS GRID #7009300 Report a problem
    8/15/2007Sold$300,000+50%$98/sqft
    Source: Public Record Report a problem
    10/15/2001Sold$200,000$65/sqft
    Source: Public Record Report a problem

    Public tax history

    YearProperty taxesTax assessment
    2025$5,593 +2.1%$457,500 -5%
    2024$5,478 +0.9%$481,400 -1.7%
    2023$5,427 +16.1%$489,500 +2.4%
    2022$4,673 -1.5%$478,000 +29.2%
    2021$4,744 +2.4%$370,000 -0.5%
    2020$4,634 -2.3%$372,000 +6.9%
    2019$4,744 +2.4%$348,000 +3.3%
    2018$4,634 +12.5%$337,000 +18.7%
    2017$4,119 +9.1%$284,000 +6%
    2016$3,775 +4.8%$268,000 +9.8%
    2015$3,603 +11%$244,000 +5.6%
    2014$3,247 +2.7%$231,000 -2.1%
    2013$3,163 -1.4%$236,000 -5.6%
    2012$3,209 +3%$250,000 -1.2%
    2011$3,117 +1.3%$253,000 -7.3%
    2010$3,076 +0.4%$273,000 -2.8%
    2009$3,066 -2.1%$281,000 +3.7%
    2006$3,131 +10%$271,000 +14.4%
    2005$2,845 +10.3%$236,900 +15%
    2004$2,580 +5.6%$206,000 +12%
    2002$2,442 -39.5%$184,000
    2001$4,035 --

    Find assessor info on the county website

    Neighborhood: 55331

    Nearby schools

    GreatSchools rating
    Get a cash offer in 3 minutes
    Find out how much your home could sell for in as little as 3 minutes with a no-obligation cash offer.
    Estimated market value
    $530,100
    Get a cash offer in 3 minutes
    Find out how much your home could sell for in as little as 3 minutes with a no-obligation cash offer.
    Estimated market value
    $530,100