Updated Country Charm with Incredible Future Investment Potential!
Welcome to 5730 Lamm Rd, an updated 3-bedroom, 2-bathroom single-family home offering 1,722 sq. ft. of comfortable living space situated on an expansive 3.81-acre lot. Enjoy the best of both worlds with peaceful country living while remaining just minutes away from city amenities, dining, and shopping.
Recent Upgrades & Features:
Freshly Updated Interiors: Step inside to enjoy a refreshed interior featuring fresh paint throughout and brand-new carpeting.
New Appliances: The kitchen comes equipped with brand-new appliances, making this home truly turn-key from day one.
Professionally Serviced Substructure: Peace of mind comes standard with professional contractor evaluation and repairs completed underneath the home, plus the addition of a substructure dehumidifier.
Spacious Workshop: Features a large, wired workshop--ideal for hobbies, storage, or a home workspace.
Endless Land Potential: Beyond a great place to call home, this sizable 3.81 acre parcel offers incredible long-term value. With its strategic connection to the acreage behind it, this property presents a unique land-holding opportunity with future potential as an access point or outlet connecting to surrounding land and nearby hotel developments.
Whether you are looking for room to spread out with no city tax constraints, an updated homestead with workshop space, or a smart land investment for the future, this property delivers unmatched versatility. Schedule your tour today!
Under contract
$335,000
5730 Lamm Road, Wilson, NC 27896
3beds
1,724sqft
Single Family Residence
Built in 1963
3.81 Acres Lot
$-- Zestimate®
$194/sqft
$-- HOA
What's special
Brand-new carpetingLarge wired workshopFresh paint throughout
- 18 days
- 1,234
- 143
Likely to sell faster than
Zillow last checked:
Listing updated:
Listed by:
Karen Burnette 919-920-5596,
Porter Group Real Estate
Source: Hive MLS,MLS#: 100609951 Originating MLS: MLS of Goldsboro
Facts & features
Interior
Bedrooms & bathrooms
- Bedrooms: 3
- Bathrooms: 2
- Full bathrooms: 2
Rooms
- Room types: Family Room, Living Room, Master Bedroom, Bedroom 2, Bedroom 3, Laundry, Sunroom, Dining Room
Primary bedroom
- Level: First
Bedroom 2
- Level: First
Bedroom 3
- Level: First
Dining room
- Level: First
Family room
- Level: First
Kitchen
- Level: First
Laundry
- Level: First
Living room
- Level: First
Sunroom
- Level: First
Heating
- Gas Pack, Heat Pump, Natural Gas
Cooling
- Central Air, Heat Pump
Appliances
- Included: Built-In Microwave, Refrigerator, Dishwasher, Electric Range
- Laundry: Laundry Room
Features
- Ceiling Fan(s), Blinds/Shades
- Flooring: Carpet, Vinyl, Hardwood
- Basement: None
- Attic: Partially Floored,Pull Down Stairs
- Has fireplace: Yes
Interior area
- Total structure area: 1,724
- Total interior livable area: 1,724 sqft
Video & virtual tour
Property
Parking
- Total spaces: 4
- Parking features: Attached, Additional Parking, Detached Carport
- Attached garage spaces: 2
- Carport spaces: 2
- Covered spaces: 4
Accessibility
- Accessibility features: None
Features
- Levels: One
- Patio & porch: Patio, Front Porch
- Fencing: Partial,Vinyl
- View description: None
- Frontage type: Creek
Lot
- Size: 3.81 Acres
- Dimensions: ng x ng x ng x 319
- Features: Stream
Details
- Additional structures: Shed(s), Gazebo, Workshop, Outbuilding
- Parcel number: 2793461166.000
- Zoning: AR
- Special conditions: Standard
Construction
Type & style
- Home type: SingleFamily
- Property subtype: Single Family Residence
Materials
- Brick Veneer, Wood Frame
- Foundation: Crawl Space
- Roof: Architectural Shingle
Condition
- New construction: No
- Year built: 1963
Utilities & green energy
- Sewer: Septic Tank
- Water: Well
- Utilities for property: Cable Available, Natural Gas Connected
Green energy
- Green verification: None
Community & HOA
Community
- Subdivision: Old Fields
HOA
- Has HOA: No
Location
- Region: Wilson
Financial & listing details
- Price per square foot: $194/sqft
- Tax assessed value: $285,871
- Annual tax amount: $2,067
- Date on market: 10/13/2026
- Cumulative days on market: 19 days
- Listing agreement: Exclusive Right To Sell
- Listing terms: Cash,Conventional,FHA,VA Loan
Estimated market value
Not available
Estimated sales range
Not available
Not available
Price history
| Date | Event | Price |
|---|---|---|
| 10/23/2026 | Contingent | $335,000$194/sqft |
Source:  Hive MLS #100609951 Report a problem | ||
| 10/13/2026 | Listed for sale | $335,000$194/sqft |
Source: Hive MLS #100609951 Report a problem | ||
Public tax history
| Year | Property taxes | Tax assessment |
|---|---|---|
| 2025 | $2,068 +2.2% | $285,871 |
| 2024 | $2,023 +67.6% | $285,871 +108.1% |
| 2023 | $1,207 | $137,390 |
| 2022 | $1,207 +0.8% | $137,390 |
| 2021 | $1,197 | $137,390 |
| 2020 | $1,197 +3% | $137,390 |
| 2019 | $1,162 -2.9% | $137,390 |
| 2018 | $1,197 +3% | $137,390 |
| 2017 | $1,162 +2.5% | $137,390 |
| 2016 | $1,133 -24% | $137,390 -24% |
| 2015 | $1,492 -2.3% | $180,842 |
| 2014 | $1,527 +6.9% | $180,842 |
| 2011 | $1,429 | $180,842 |
| 2010 | $1,429 | $180,842 |
Find assessor info on the county website
Monthly payment
Est. payment
Payment breakdown
Explore the cost of this home by adjusting the details. Changes won't be saved.Climate risks
Neighborhood: 27896
Nearby schools
Schools provided by the listing agent
- Elementary: Jones
- Middle: Forest Hills
- High: Hunt
Source: Hive MLS. This data may not be complete. We recommend contacting the local school district to confirm school assignments for this home.
Similar homes
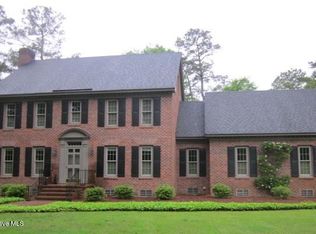
- $259,0003 bd2 ba1.7k sqft1303 Colonial Avenue NW, Wilson, NC 27896For Sale
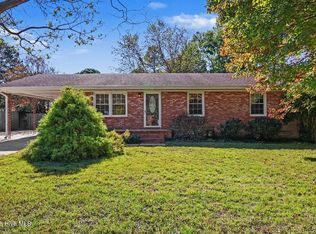
 MLS ID #100613447, Adam Bennett, Right Realty Group. Hive MLS
- $318,0003 bd2 ba1.4k sqft1572 Bloomery Rd, Bailey, NC 27807For Sale

 MLS ID #10199167, Virginia Denton. Doorify MLS
- $285,0003 bd2 ba1.3k sqft4103 Nantucket Drive NW, Wilson, NC 27896For Sale
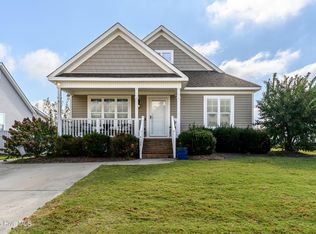 MLS ID #100613402, Apostolos Anagnostopoulos, Keller Williams Realty. Hive MLS
- $360,0003 bd3 ba1.8k sqft4209 Wingate Dr N, Wilson, NC 27896For Sale By Owner

- $324,9003 bd3 ba1.9k sqft2501 Chelsea Drive NW, Wilson, NC 27896For SaleMLS ID #100602044, Cole Dudley, Right Realty Group. Hive MLS
- $309,0003 bd3 ba1.9k sqft2108 Burnside Drive NW, Wilson, NC 27896For SaleMLS ID #100606609, Michael Ellis, Coldwell Banker Howard Perry & Walston. Hive MLS
- $319,9003 bd3 ba2.2k sqft3107 Quinn Drive NW, Wilson, NC 27896For SaleMLS ID #100587919, Nick Ellison, Our Town Properties Inc.. Hive MLS
- $265,0003 bd2 ba1.3k sqft5111 Durban Drive N, Wilson, NC 27896For SaleMLS ID #100612215, Cec Hottovy, Chesson Realty. Hive MLS
- $349,9004 bd3 ba2.4k sqft2112 Burnside Drive NW, Wilson, NC 27896For SaleMLS ID #100597391, Tammy Register, EXP Realty LLC - C. Hive MLS
- $319,9005 bd3 ba2.5k sqft3314 Berkshire Drive NW, Wilson, NC 27896For SaleMLS ID #100600337, Allen Harper, Chesson Realty. Hive MLS
- $289,9003 bd2 ba1.6k sqft4507 Sweet Williams Lane, Wilson, NC 27896New ConstructionMLS ID #100612746, Jim E Allen, Coldwell Banker HPW Raleigh Midtown. Hive MLS
- $285,0003 bd2 ba1.6k sqft3612 Columbia Avenue NW, Wilson, NC 27896For SaleMLS ID #100571498, Anjali Mekchand, Whitfield Agency, LLC. Hive MLS
- $275,0002 bd2 ba1.8k sqft1311 Forest Hills Rd NW, Wilson, NC 27896For SaleMLS ID #10184943, Chuck Williamson. Doorify MLS
- $240,0003 bd2 ba1.3k sqft2611 Nottingham Road NW, Wilson, NC 27896For SaleMLS ID #100611453, Terry Eugene Robinson, Coldwell Banker Howard Perry and Walston N Raleigh. Hive MLS
- $264,9003 bd2 ba1.6k sqft3609 Fulton Place NW, Wilson, NC 27896For SaleMLS ID #100591918, Susana Kanter, Kanter Realty. Hive MLS
- $249,5003 bd2 ba1.6k sqft1413 Knollwood Drive NW, Wilson, NC 27896For SaleMLS ID #100595115, Terri Stutts, First Wilson Properties. Hive MLS
- $383,9003 bd2 ba1.7k sqft4516 Peabody Street W, Wilson, NC 27893For SaleMLS ID #100610972, John Henderson, John Henderson Realty, Inc.. Hive MLS
- $299,9003 bd3 ba1.7k sqft4313 Maple Leaf Lane SW, Wilson, NC 27893For SaleMLS ID #100595803, Chuck Williamson, Chesson Agency, eXp Realty. Hive MLS
