Skip main navigation
Pending
  • $525,000

    5730 W Epler Rd, Indianapolis, IN 46221

    3beds
    2,860sqft
    : 
    Loading
    Get pre-qualified
    Residential, Single Family Residence
    Built in 1979
    13 Acres Lot
    $-- Zestimate®
    $184/sqft
    $-- HOA

    What's special

    Stunning brick fireplaceExplore dollar hide creekVersatile bonus roomWasher and dryer remainingBeautiful park-like settingSoaring vaulted ceilingsWinding creek

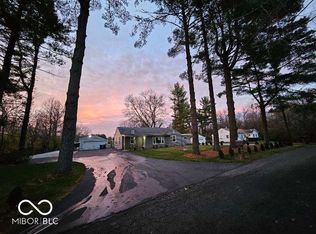
    Escape to your own private retreat on 13 scenic acres! This custom-built ranch offers the perfect blend of peaceful country living & everyday convenience, complete w/private pond, winding creek, wildlife, & a beautiful park-like setting you'll enjoy year-round. This 3 BDRM, 2.5-BTH home w/a walk-out basement is full of opportunity to make it your own w/personalized updates & finishes. The spacious great rm welcomes you w/soaring vaulted ceilings & stunning brick fireplace, creating a warm and inviting gathering space. The adjoining dining area & kitchen overlook the picturesque backyard, while the kitchen offers a breakfast bar, an oversized walk-in pantry, and all appliances included. The primary suite features dual closets and a private bath with a walk-in shower. The finished walk-out basement provides exceptional additional living space w/two large bedrooms, a full bath, a spacious family room w/a second fireplace, and a versatile bonus room that could easily serve as a fourth bedroom, home office, hobby room, or workout space. The oversized laundry room includes a utility sink, w/washer & dryer remaining. Step outside to the covered lower patio and multi-level outdoor living areas, perfect for relaxing while taking in the incredible views of your acreage. Fish from your own private pond, explore Dollar Hide Creek that winds through the property, or simply enjoy the peaceful surroundings filled with nature and wildlife. Best of all, the home is not located in a flood zone & does not require flood insurance. Car enthusiasts, hobbyists, & outdoor enthusiasts will appreciate the impressive 54x30 detached garage w/concrete floor, along with an addtl mini barn for xtra storage. Tucked away on a quiet dead-end road, this one-of-a-kind property offers privacy, space, & natural beauty! If you've been dreaming of acreage, water features, room for acreage, water features, room for all your toys, and endless possibilities, this is a property you won't want to miss!
    20 days
    |
    1,823
    |
    112
    |

    Likely to sell faster than

    Zillow last checked:

    Listing updated:

    Listed by:

    Michael Price 317-292-6553,

    REMAX ONE,

    Jenna Price 317-979-5855,

    REMAX ONE

    Source: MIBOR as distributed by MLS GRID,MLS#: 22111238MLS Logo

      Facts & features

      Interior

      Bedrooms & bathrooms
      • Bedrooms: 3
      • Bathrooms: 3
      • Full bathrooms: 2
      • 1/2 bathrooms: 1
      • Main level bathrooms: 2
      • Main level bedrooms: 1
      Primary bedroom
      • Level: Main
      • Area: 288 Square Feet
      • Dimensions: 12x24
      Bedroom 2
      • Level: Basement
      • Area: 143 Square Feet
      • Dimensions: 11x13
      Bedroom 3
      • Level: Basement
      • Area: 187 Square Feet
      • Dimensions: 11x17
      Bonus room
      • Level: Basement
      • Area: 198 Square Feet
      • Dimensions: 18x11
      Dining room
      • Level: Main
      • Area: 135 Square Feet
      • Dimensions: 15x9
      Family room
      • Level: Basement
      • Area: 338 Square Feet
      • Dimensions: 26x13
      Kitchen
      • Level: Main
      • Area: 99 Square Feet
      • Dimensions: 11x9
      Laundry
      • Level: Basement
      • Area: 80 Square Feet
      • Dimensions: 8x10
      Living room
      • Level: Main
      • Area: 187 Square Feet
      • Dimensions: 11x17
      Heating
      • Baseboard, Forced Air, Natural Gas
      Cooling
      • Central Air
      Appliances
      • Included: Dishwasher, Dryer, Microwave, Electric Oven, Range Hood, Refrigerator, Washer
      • Laundry: Sink, Laundry Room
      Features
      • Basement: Walk-Out Access,Exterior Entry,Finished
      • Number of fireplaces: 2
      • Fireplace features: Basement, Living Room, Wood Burning
      Interior area
      • Total structure area: 2,860
      • Total interior livable area: 2,860 sqft
      • Finished area below ground: 1,430

      Property

      Parking
      • Total spaces: 4
      • Parking features: Attached, Detached
      • Attached garage spaces: 4
      Features
      • Levels: One
      • Stories: 1
      • Patio & porch: Covered, Deck
      • Has view: Yes
      • View description: Trees/Woods
      Lot
      • Size: 13 Acres
      • Features: Not In Subdivision, Mature Trees, Trees-Small (Under 20 Ft), Wooded
      Details
      • Additional structures: Barn Pole, Storage
      • Parcel number: 491301128002000200
      • Special conditions: As Is
      • Horse amenities: None

      Construction

      Type & style
      • Home type: SingleFamily
      • Architectural style: Ranch
      • Property subtype: Residential, Single Family Residence
      Materials
      • Brick
      • Foundation: Block
      Condition
      • New construction: No
      • Year built: 1979

      Utilities & green energy

      • Electric: 200+ Amp Service
      • Sewer: Septic Tank
      • Water: Well, Private

      Community & HOA

      Community
      • Subdivision: No Subdivision
      Location
      • Region: Indianapolis

      Financial & listing details

      • Price per square foot: $184/sqft
      • Tax assessed value: $324,700
      • Annual tax amount: $4,336
      • Date on market: 6/30/2026
      • Cumulative days on market: 19 days

        Estimated market value

        Not available

        Estimated sales range

        Not available

        Not available

        Price history

        DateEventPrice
        7/20/2026Pending sale$525,000$184/sqft
        Source: MIBOR as distributed by MLS GRID #22111238 Report a problem
        6/30/2026Listed for sale$525,000$184/sqft
        Source: MIBOR as distributed by MLS GRID #22111238 Report a problem

        Public tax history

        YearProperty taxesTax assessment
        2025$4,337 +11.4%$324,700 -5.3%
        2024$3,894 +8.9%$342,700 +11.9%
        2023$3,577 +16.8%$306,300 +9.7%
        2022$3,063 +18.9%$279,300 +21.5%
        2021$2,576 -4%$229,800 +17.7%
        2020$2,683 +8.3%$195,200 -2.9%
        2019$2,478 +3.9%$201,100 +7.1%
        2018$2,385 -12.7%$187,700 +7.3%
        2017$2,732 +8%$174,900 -6.8%
        2016$2,531 +2.9%$187,700 +3.1%
        2014$2,460 +20.9%$182,100 +0.9%
        2013$2,034 $180,400 +3.7%
        2012$2,034 $173,900 +11.3%
        2011-- $156,200 +7.6%
        2010$1,557 +0.3%$145,100 +0.1%
        2009$1,553 $144,900 -3.2%
        2007-- $149,700
        Find assessor info on the county website

        Monthly payment

        Est. payment

        Payment breakdown

        Explore the cost of this home by adjusting the details. Changes won't be saved.
        All calculations are estimates and provided by Zillow, Inc. for informational purposes only. Actual amounts may vary.
        HOA fees may include property taxes on listings classified as Co-Ops. Contact the listing agent and/or owner for fee details.
        Mortgage interest rates are dependent on a number of factors, including credit score, down payment, and repayment length. Interest rate data provided by Zillow Group Marketplace, Inc. as of 1/1/1970 from various mortgage lenders with which we have lead or other similar arrangements; the Estimated Payment is an average of those rates.
        See how much you could borrow to make a competitive offer.

        Climate risks

        Neighborhood: Valley Mills

        Getting around

        8 / 100
        Car-Dependent
        16 / 100
        Minimal Transit
        20 / 100
        Somewhat Bikeable

        Nearby schools

        GreatSchools rating

        A local agent can set up tours, give advice and negotiate with sellers.

        Browse local experts

        Similar homes