Enjoy peaceful country living at 5731 Morgan Rd. Situated on over half an acre, this move in ready ranch style home offers 3 bedrooms, 2 bathrooms. The kitchen features ample cabinet space, while energy-efficient windows and a durable metal roof add value. A finished basement provides flexible space for a variety of uses. Additional features include a covered 2 car carport, extra storage, and a welcoming front porch. Conveniently located with room to enjoy the outdoors, this property is ready for its next owner
For sale
$177,000
5731 Morgan Rd, Walnut Hill, FL 32568
3beds
1,256sqft
:
Get pre-qualified$1,202/mo
Single Family Residence
Built in 1958
0.57 Acres Lot
$-- Zestimate®
$141/sqft
$-- HOA
What's special
Durable metal roofExtra storageWelcoming front porchEnergy-efficient windowsOver half an acre
- 10 days |
- 994 |
- 89 |
Zillow last checked:
Listing updated:
Listed by:
Doris Coleman 850-586-3472,
IXL Real Estate LLC
Source: PAR,MLS#: 686084
Facts & features
Interior
Bedrooms & bathrooms
- Bedrooms: 3
- Bathrooms: 2
- Full bathrooms: 2
Bedroom
- Level: First
- Area: 100
- Dimensions: 10 x 10
Bathroom
- Level: First
- Area: 100
- Dimensions: 10 x 10
Basement
- Level: First
- Area: 100
- Dimensions: 10 x 10
Heating
- Central
Cooling
- Central Air, Ceiling Fan(s)
Appliances
- Included: Electric Water Heater
Features
- Flooring: Carpet
- Basement: Finished
Interior area
- Total structure area: 1,256
- Total interior livable area: 1,256 sqft
Property
Parking
- Total spaces: 2
- Parking features: 2 Car Carport
- Carport spaces: 2
Features
- Levels: One
- Stories: 1
- Patio & porch: Covered
- Pool features: None
Lot
- Size: 0.57 Acres
- Features: Interior Lot
Details
- Parcel number: 124n331142000000
- Zoning description: Res Single
- Special conditions: Standard
Construction
Type & style
- Home type: SingleFamily
- Architectural style: Ranch
- Property subtype: Single Family Residence
Materials
- Frame
- Foundation: Off Grade
- Roof: Metal
Condition
- Resale
- New construction: No
- Year built: 1958
Utilities & green energy
- Electric: Copper Wiring
- Water: Public
Community & HOA
Community
- Subdivision: None
HOA
- Has HOA: No
Location
- Region: Walnut Hill
Financial & listing details
- Price per square foot: $141/sqft
- Tax assessed value: $126,326
- Annual tax amount: $1,634
- Price range: $177K - $177K
- Date on market: 7/17/2026
- Cumulative days on market: 11 days
- Road surface type: Paved
Estimated market value
Not available
Estimated sales range
Not available
Not available
Price history
| Date | Event | Price |
|---|---|---|
| 7/22/2026 | Listed for sale | $177,000$141/sqft |
Source:  PAR #686084 Report a problem PAR #686084 Report a problem | ||
| 7/21/2026 | Contingent | $177,000$141/sqft |
Source: PAR #686084 Report a problem | ||
| 7/17/2026 | Listed for sale | $177,000+72.4%$141/sqft |
Source: PAR #686084 Report a problem | ||
| 2/17/2026 | Sold | $102,650+2.6%$82/sqft |
Source: PAR #675890 Report a problem | ||
| 2/17/2026 | Pending sale | $100,000$80/sqft |
Source: PAR #675890 Report a problem | ||
| 1/26/2026 | Contingent | $100,000$80/sqft |
Source: PAR #675890 Report a problem | ||
| 1/11/2026 | Listed for sale | $100,000+525%$80/sqft |
Source: PAR #675890 Report a problem | ||
| 10/16/2014 | Sold | $16,000$13/sqft |
Source: Public Record Report a problem | ||
Public tax history
| Year | Property taxes | Tax assessment |
|---|---|---|
| 2024 | $1,634 +4.8% | $126,326 +5.5% |
| 2023 | $1,559 +8.5% | $119,716 +11.3% |
| 2022 | $1,437 +11.5% | $107,592 +26.5% |
| 2021 | $1,288 +11.4% | $85,046 +12.3% |
| 2020 | $1,156 +5.4% | $75,702 +7% |
| 2019 | $1,097 | $70,760 +6.1% |
| 2018 | $1,097 +3.5% | $66,697 +9.2% |
| 2017 | $1,060 +6% | $61,060 +1.8% |
| 2016 | $1,000 +0.1% | $59,960 +5.6% |
| 2015 | $999 | $56,786 +3.8% |
| 2014 | $999 | $54,681 +10.3% |
| 2013 | -- | $49,564 -1.3% |
| 2012 | -- | $50,195 -4.7% |
| 2011 | -- | $52,689 -5.7% |
| 2010 | -- | $55,880 -4.3% |
| 2009 | -- | $58,406 -7.2% |
| 2008 | -- | $62,910 +10% |
| 2007 | -- | $57,190 -5% |
| 2006 | -- | $60,200 +33.5% |
| 2005 | -- | $45,090 |
| 2004 | -- | $45,090 +6.7% |
| 2003 | -- | $42,240 +3.5% |
| 2002 | -- | $40,820 |
| 2001 | -- | $40,820 +10.6% |
| 2000 | -- | $36,920 |
Find assessor info on the county website
Monthly payment
Est. payment
Payment breakdown
Explore the cost of this home by adjusting the details. Changes won't be saved.Climate risks
Neighborhood: 32568
Nearby schools
GreatSchools rating
- 6/10Bratt Elementary SchoolGrades: PK-5Distance: 6.5 mi
- 5/10Ernest Ward Middle SchoolGrades: 6-8Distance: 1.2 mi
- 3/10Northview High SchoolGrades: 9-12Distance: 7.7 mi
Schools provided by the listing agent
- Elementary: Bratt
- Middle: ERNEST WARD
- High: Northview
Source: PAR. This data may not be complete. We recommend contacting the local school district to confirm school assignments for this home.
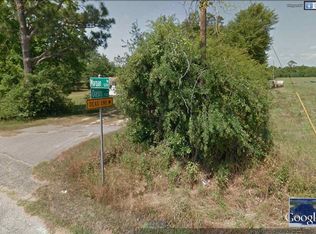
- $56,16230 Acres5350 Oasis Trl, Walnut Hill, FL 32568Off Market
- $56,385-- bd7 ba1.2k sqft5777 Morgan Rd, Walnut Hill, FL 32568Off Market
- $333,000-- bd6 ba1.8k sqft5777 Morgan Rd, Walnut Hill, FL 32568Off Market
- $211,000-- bd6 ba1.6k sqft5681 Morgan Rd, Walnut Hill, FL 32568Off Market
- $4,752-- bd-- ba-- sqft5400 Blk Arthur Brown Rd, Walnut Hill, FL 32568Off Market
- $256,700-- bd6 ba1.7k sqft5651 Arthur Brown Rd, Walnut Hill, FL 32568Off Market
- $81-- bd-- ba-- sqft5600 Blk Arthur Brown Rd, Walnut Hill, FL 32568Off Market
- $8,185-- bd3 ba1.5k sqft5520 Arthur Brown Rd, Walnut Hill, FL 32568Off Market
A local agent can set up tours, give advice and negotiate with sellers.
Similar homes
- $175,0003 bd1 ba1.2k sqft2451 Green Village Rd, Walnut Hill, FL 32568For Sale
 MLS ID #685449, Christa Myrick, CENTURY 21 AMERISOUTH REALTY. PAR
 - $169,9003 bd2 ba1.3k sqft4791 Highway 168, Century, FL 32535For Sale
 MLS ID #685626, Steven Koleno, Beycome of Florida, LLC. PAR
 - $174,0002 bd2 ba1.3k sqft211 S Presley St, Atmore, AL 36502For Sale
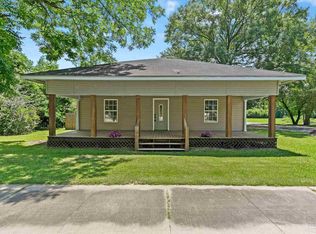 MLS ID #682957, Taylor Helton Lee, PHD Real Estate, LLC. PAR
 - $169,9903 bd2 ba1.3k sqft1512 Old Bridge Rd, Cantonment, FL 32533For Sale
 MLS ID #684002, Carissa Mazella Di Bosco, Lokation. PAR
 - $189,9003 bd2 ba1.5k sqft17716 Horseneck Rd, Bay Minette, AL 36507ActiveMLS ID #397185, Dan Demers, Sell Your Home Services, Inc.. Baldwin Realtors
- $--3 bd2 ba1.2k sqft13111 Highway 31, Atmore, AL 36502AuctionServiceLink Auction
- $--3 bd2 ba1.6k sqft1402 Brown Ave, Bay Minette, AL 36507AuctionXome
- $179,0003 bd2 ba1.8k sqft1154 Lowery Rd, Atmore, AL 36502For SaleMLS ID #7739718, Millicent Smith, 764 The Agency LLC. GCMLS
- $159,0002 bd1 ba1k sqft5770 Highway 95a N, Molino, FL 32577For SaleMLS ID #686202, Joanna Johannes, Coconut Palm Real Estate LLC. PAR
- $199,9003 bd2 ba1.4k sqft440 Hart Farm Rd, Farm Rd, AL 36441For SaleMLS ID #685143, Taylor Helton Lee, PHD Real Estate, LLC. PAR
- $212,0003 bd2 ba1.7k sqft404 E Horner St, Atmore, AL 36502For SaleMLS ID #685968, David Dobson, SOUTHERN REAL ESTATE. PAR
- $225,0003 bd2 ba1.2k sqft1575 Jack Springs Rd, Atmore, AL 36502For SaleMLS ID #684675, Debbie Rowell, SOUTHERN REAL ESTATE. PAR
- $209,9003 bd1 ba1k sqft901 W 7th St, Bay Minette, AL 36507ActiveMLS ID #398872, Patty Bailey, Bailey Realty Group, LLC. Baldwin Realtors
- $185,0003 bd2 ba1k sqft10 Middleton Ln, Atmore, AL 36502For SaleMLS ID #684685, Taylor Helton Lee, PHD Real Estate, LLC. PAR
- $140,0002 bd1 ba1.5k sqft220 Bonifay St, Flomaton, AL 36441For SaleMLS ID #686284, Stacy Rodgers, KELLER WILLIAMS REALTY GULF COAST. PAR
- $175,0002 bd2 ba884 sqft501 W Magnolia St, Bay Minette, AL 36507ActiveMLS ID #397485, Bart Cox, Shark Realty. Baldwin Realtors
- $139,5003 bd2 ba1.4k sqft77 Hill St, Atmore, AL 36502For SaleMLS ID #673620, Jaime Champion, Reynolds Real Estate. PAR
- $144,9003 bd2 ba900 sqft213 Wilson Ave, Atmore, AL 36502ActiveMLS ID #387305, Lisa D Reynolds, Reynolds Real Estate. Baldwin Realtors
- $220,0003 bd2 ba1.3k sqft16360 Tolbert Rd, Bay Minette, AL 36507ActiveMLS ID #392382, Heather Jackson, Delta Realty LLC. Baldwin Realtors
- $139,0002 bd2 ba840 sqft43198 Pine Grove Rd, Bay Minette, AL 36507ActiveMLS ID #399008, Rick Carruth, eXp Realty, LLC Gulf Shores Branch. Baldwin Realtors
