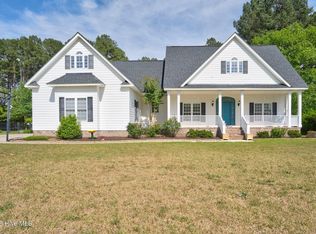
Welcome to one of the most impressive homes in Bailey! This beautiful 4 bedroom, 2.5 bath home offers over 2,400 sq. ft. of exceptional living space with a layout designed for both everyday living and entertaining. The open floor plan features a spacious living room with fireplace flowing seamlessly into a stunning custom kitchen with granite countertops, stainless steel appliances, and a large island--the perfect gathering spot for family and friends. The first floor primary suite provides a private retreat complete with a spacious custom bathroom. You'll also appreciate the convenience of a first floor laundry room and dedicated dining area. Step outside and enjoy a double attached garage, covered front porch, screened in back porch, and expansive deck perfect for grilling and entertaining, all overlooking a beautifully private backyard oasis enclosed by a vinyl privacy fence. With its spacious floor plan, custom finishes, first floor primary suite, incredible outdoor living spaces, and private backyard, this is truly a home that stands above the rest in Bailey! Call today to schedule your private showing!
For sale
Price cut: $20K (10/9)
$409,500
5732 Roseheath Road, Bailey, NC 27807
4beds
2,489sqft
Single Family Residence
Built in 2021
0.69 Acres Lot
$408,700 Zestimate®
$165/sqft
$-- HOA
What's special
Vinyl privacy fenceCovered front porchBeautifully private backyard oasisFirst floor primary suiteDouble attached garageOpen floor planLarge island
- 65 days
- 419
- 7
Zillow last checked:
Listing updated:
Listed by:
Adam Bartholomew 252-544-1031,
Moorefield Real Estate LLC
Source: Hive MLS,MLS#: 100597360 Originating MLS: Rocky Mount Area Association of Realtors
Originating MLS: Rocky Mount Area Association of RealtorsFacts & features
Interior
Bedrooms & bathrooms
- Bedrooms: 4
- Bathrooms: 3
- Full bathrooms: 2
- 1/2 bathrooms: 1
Rooms
- Room types: Great Room, Dining Room, Master Bedroom, Laundry, Bedroom 2, Bedroom 3, Bonus Room, Other
Primary bedroom
- Level: First
Bedroom 2
- Level: Second
Bedroom 3
- Level: Second
Bonus room
- Description: 544 SF
- Level: Second
Dining room
- Level: First
Great room
- Level: First
Kitchen
- Level: First
Laundry
- Description: With cabinets
- Level: First
Other
- Description: Foyer
- Level: First
Heating
- Electric, Forced Air, Heat Pump
Cooling
- Central Air
Features
- Master Downstairs, Walk-in Closet(s), High Ceilings, Entrance Foyer, Gas Log, Walk-In Closet(s)
- Flooring: LVT/LVP, Carpet
- Has fireplace: Yes
- Fireplace features: Gas Log
Interior area
- Total structure area: 2,489
- Total interior livable area: 2,489 sqft
Property
Parking
- Total spaces: 2
- Parking features: Garage Faces Side, On Site, Paved, Garage
- Attached garage spaces: 2
Features
- Levels: One and One Half
- Patio & porch: Covered, Deck, Porch, Screened
- Fencing: Back Yard,Vinyl,Fenced
- View description: None
- Waterfront features: None
- Frontage type: See Remarks
Lot
- Size: 0.69 Acres
- Dimensions: 232' x 284' x 210'
Details
- Parcel number: 276600568904
- Zoning: R40
- Special conditions: Standard
Construction
Type & style
- Home type: SingleFamily
- Property subtype: Single Family Residence
Materials
- Vinyl Siding, Wood Frame
- Foundation: Crawl Space
- Roof: Shingle
Condition
- New construction: No
- Year built: 2021
Utilities & green energy
- Sewer: Septic Tank
- Water: Public
- Utilities for property: Water Connected
Community & HOA
Community
- Subdivision: Morganshire
HOA
- Has HOA: No
- Amenities included: None
Location
- Region: Bailey
Financial & listing details
- Price per square foot: $165/sqft
- Tax assessed value: $478,370
- Annual tax amount: $3,657
- Date on market: 8/19/2026
- Cumulative days on market: 65 days
- Listing agreement: Exclusive Right To Sell
- Listing terms: Cash,Conventional,FHA,VA Loan
- Road surface type: Paved
Estimated market value
$408,700
$388,000 - $429,000
$2,548/mo
Price history
| Date | Event | Price |
|---|---|---|
| 10/9/2026 | Price change | $409,500-4.7%$165/sqft |
Source:  Doorify MLS #10187269 Report a problem Doorify MLS #10187269 Report a problem | ||
| 10/6/2026 | Price change | $429,500-2.3%$173/sqft |
Source: Doorify MLS #10187269 Report a problem | ||
| 10/1/2026 | Price change | $439,500-4.4%$177/sqft |
Source: Doorify MLS #10187269 Report a problem | ||
| 9/23/2026 | Price change | $459,500-1.1%$185/sqft |
Source: Doorify MLS #10187269 Report a problem | ||
| 9/11/2026 | Price change | $464,500-0.9%$187/sqft |
Source: Doorify MLS #10187269 Report a problem | ||
| 8/19/2026 | Listed for sale | $468,500+23.6%$188/sqft |
Source:  Hive MLS #100597360 Report a problem Hive MLS #100597360 Report a problem | ||
| 11/23/2021 | Sold | $379,000-0.2%$152/sqft |
Source: Hive MLS #100273451 Report a problem | ||
| 9/23/2021 | Pending sale | $379,900$153/sqft |
Source: Hive MLS #100273451 Report a problem | ||
| 5/26/2021 | Listed for sale | $379,900+1256.8%$153/sqft |
Source: Hive MLS #100273451 Report a problem | ||
| 11/19/2020 | Sold | $28,000$11/sqft |
Source: Public Record Report a problem | ||
| 5/31/2018 | Listing removed | $28,000$11/sqft |
Source: UNITED COUNTRY/STONE AUCTION #100088527 Report a problem | ||
| 4/19/2018 | Listed for sale | $28,000$11/sqft |
Source: UNITED COUNTRY/STONE AUCTION #100088527 Report a problem | ||
Public tax history
| Year | Property taxes | Tax assessment |
|---|---|---|
| 2024 | $3,617 +43.9% | $478,370 +54.3% |
| 2023 | $2,513 | $310,110 |
| 2022 | $2,513 +1194% | $310,110 +1129.6% |
| 2021 | $194 +3.4% | $25,220 |
| 2020 | $188 | $25,220 |
| 2019 | $188 | $25,220 |
| 2018 | $188 | $25,220 |
| 2017 | $188 | $25,220 |
| 2015 | $188 | $25,220 |
Find assessor info on the county website
Monthly payment
Est. payment
Payment breakdown
Explore the cost of this home by adjusting the details. Changes won't be saved.Climate risks
Neighborhood: 27807
Nearby schools
Schools provided by the listing agent
- Elementary: Bailey
- Middle: Southern Nash
- High: Southern Nash
Source: Hive MLS. This data may not be complete. We recommend contacting the local school district to confirm school assignments for this home.
Similar homes
- $398,5003 bd2 ba1.9k sqft5230 Roseheath Court, Bailey, NC 27807New Construction

 MLS ID #100601675, Jeff Stone, Stone Auction & Realty. Hive MLS
 - $425,3003 bd2 ba2k sqft5256 Roseheath Court, Bailey, NC 27807New Construction
 MLS ID #100601673, Jeff Stone, Stone Auction & Realty. Hive MLS
 - $360,0004 bd3 ba2.7k sqft9200 Shallow Creek Trl, Bailey, NC 27807For Sale

 MLS ID #10198428, Anita Oxford. Doorify MLS
 - $408,5004 bd3 ba2.6k sqft3509 Buster Court Lot 35, Bailey, NC 27807New Construction
 MLS ID #100594876, Shakeia Danay White, Adams Homes Realty NC, Inc.. Hive MLS
 - $347,9004 bd3 ba2.3k sqft8937 Ava Dr, Bailey, NC 27807New ConstructionDoorify MLS
- $435,0003 bd3 ba2.1k sqft6862 Fire Tower Rd, Bailey, NC 27807For SaleMLS ID #10183210, Brett Hooke. Doorify MLS
- $403,0004 bd3 ba2.6k sqft3518 Buster Court Lot 25, Bailey, NC 27807New ConstructionMLS ID #100591179, Shakeia Danay White, Adams Homes Realty NC, Inc.. Hive MLS
- $359,9004 bd3 ba2.4k sqft9391 Shallow Creek Trl, Bailey, NC 27807For SaleMLS ID #10193200, Mark Edward Hargrove. Doorify MLS
- $475,0003 bd2 ba2.3k sqft8714 Surrey Top Rd, Bailey, NC 27807For SaleMLS ID #10190393, Sharon Evans. Doorify MLS
- $394,0004 bd3 ba2.5k sqft3560 Buster Court Lot 27, Bailey, NC 27807New ConstructionMLS ID #100594759, Shakeia Danay White, Adams Homes Realty NC, Inc.. Hive MLS
- $399,5003 bd3 ba2.5k sqft9445 Shallow Creek Trail Lot 65, Bailey, NC 27807New ConstructionMLS ID #100594219, Shakeia Danay White, Adams Homes Realty NC, Inc.. Hive MLS
- $380,0003 bd3 ba1.6k sqft5601 Martys Ct, Bailey, NC 27807New ConstructionMLS ID #10179723, Jim Allen. Doorify MLS
- $379,5004 bd3 ba2.2k sqft3536 Buster Court Lot 26, Bailey, NC 27807New ConstructionMLS ID #100594853, Shakeia Danay White, Adams Homes Realty NC, Inc.. Hive MLS
- $382,0003 bd3 ba2.2k sqft9405 Byron Court #212-06, Bailey, NC 27807New ConstructionMLS ID #100594912, Stephanie Soliman, Adams Homes Realty NC, Inc.. Hive MLS
- $499,0003 bd3 ba2.4k sqft3842 Sportsman Rd, Spring Hope, NC 27882For SaleMLS ID #10198696, Maggie Thompson. Doorify MLS
- $510,0004 bd3 ba2.3k sqft5570 Martys Court, Bailey, NC 27807New ConstructionMLS ID #100606751, Jim E Allen, Coldwell Banker HPW Raleigh Midtown. Hive MLS
- $329,9003 bd2 ba1.7k sqft4143 Needham Road, Bailey, NC 27807For SaleMLS ID #100596330, Cole Dudley, Right Realty Group. Hive MLS
- $382,0003 bd3 ba2.3k sqft9430 Shallow Creek Trail Lot 60, Bailey, NC 27807New ConstructionMLS ID #100595065, Shakeia Danay White, Adams Homes Realty NC, Inc.. Hive MLS
- $425,0003 bd2 ba1.7k sqft5547 Martys Ct, Bailey, NC 27807New ConstructionMLS ID #10116702, Jim Allen. Doorify MLS
- $374,0003 bd2 ba2.1k sqft9410 Shallow Creek Trail Lot 59, Bailey, NC 27807New ConstructionMLS ID #100594388, Shakeia Danay White, Adams Homes Realty NC, Inc.. Hive MLS
