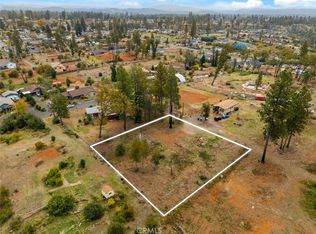
Welcome to 5733 Copeland Road, Paradise! This stunning brand-new construction offers 3 bedrooms 2 bathrooms and 1,475 square feet of thoughtfully designed living space on an impressive 0.84-acre lot!Step inside to an inviting open-concept floor plan filled with natural light where the spacious living area flows seamlessly into the modern kitchen and dining space, making it perfect for entertaining or everyday living. The private primary suite provides a peaceful retreat with an en-suite bathroom and generous closet space while two additional bedrooms offer flexibility for family, guests or a home office.Outside the expansive 0.84-acre property provides endless opportunities to create your dream outdoor space whether you envision a shop, RV parking, garden, pool or simply room to spread out and enjoy the peaceful surroundings.Enjoy the peace of mind that comes with new construction, including modern finishes, energy-efficient features, and low-maintenance living. Conveniently located near shopping, dining, schools, and local amenities, this beautiful home offers the perfect blend of comfort, style and space.Don’t miss your opportunity to own a brand-new home on nearly an acre in the growing Paradise community!
Pending
Listed by: Realty One Group Complete • Jessica Kashirets • Contact: 916.616.2111
$449,999
5733 Copeland Rd, Paradise, CA 95969
3beds
1,475sqft
Single Family Residence
Built in 2026
0.84 Acres Lot
$449,600 Zestimate®
$305/sqft
$-- HOA
What's special
- 6 days
- 11
- 0
Likely to sell faster than
Zillow last checked:
Listing updated:
Listed by:
Jessica Kashirets DRE #02061557 916.616.2111,
Realty One Group Complete
Source: CRMLS,MLS#: PA26172469 Originating MLS: California Regional MLS
Originating MLS: California Regional MLSFacts & features
Interior
Bedrooms & bathrooms
- Bedrooms: 3
- Bathrooms: 2
- Full bathrooms: 2
- Main level bathrooms: 2
- Main level bedrooms: 3
Rooms
- Room types: Bedroom, Kitchen, Laundry, Living Room, Primary Bedroom, Other, Pantry, Dining Room
Primary bedroom
- Features: Main Level Primary
Bedroom
- Features: All Bedrooms Down
Bedroom
- Features: Bedroom on Main Level
Bathroom
- Features: Bathtub, Closet, Dual Sinks, Full Bath on Main Level, Soaking Tub, Separate Shower, Tub Shower, Walk-In Shower
Kitchen
- Features: Kitchen Island, Quartz Counters, Walk-In Pantry
Other
- Features: Walk-In Closet(s)
Pantry
- Features: Walk-In Pantry
Heating
- Central
Cooling
- Central Air
Appliances
- Included: Dishwasher, Electric Range, Free-Standing Range, Disposal, Microwave
- Laundry: Inside, Laundry Room
Features
- Breakfast Bar, Ceiling Fan(s), Separate/Formal Dining Room, Open Floorplan, Pantry, Quartz Counters, Recessed Lighting, All Bedrooms Down, Bedroom on Main Level, Main Level Primary, Walk-In Pantry, Walk-In Closet(s)
- Flooring: Laminate, Tile
- Doors: Sliding Doors
- Windows: Double Pane Windows
- Has fireplace: Yes
- Fireplace features: Electric, Living Room
- Common walls with other units/homes: No Common Walls
Interior area
- Total interior livable area: 1,475 sqft
Property
Parking
- Total spaces: 2
- Parking features: Driveway, Garage Faces Front, RV Access/Parking
- Attached garage spaces: 2
Features
- Levels: One
- Stories: 1
- Entry location: Front Door
- Patio & porch: Covered, Patio
- Exterior features: Rain Gutters
- Pool features: None
- Spa features: None
- Has view: Yes
- View description: Neighborhood
Lot
- Size: 0.84 Acres
- Features: 0-1 Unit/Acre, Level
Details
- Additional structures: Shed(s)
- Parcel number: 054290019000
- Special conditions: Standard
Construction
Type & style
- Home type: SingleFamily
- Architectural style: Contemporary
- Property subtype: Single Family Residence
Materials
- Stucco
- Foundation: Slab
- Roof: Composition
Condition
- Turnkey
- New construction: Yes
- Year built: 2026
Utilities & green energy
- Electric: 220 Volts in Laundry
- Sewer: Septic Tank
- Water: Public
- Utilities for property: Electricity Connected, Water Connected
Community & HOA
Community
- Features: Suburban
- Security: Carbon Monoxide Detector(s), Smoke Detector(s)
Location
- Region: Paradise
Financial & listing details
- Price per square foot: $305/sqft
- Tax assessed value: $44,500
- Date on market: 8/6/2026
- Cumulative days on market: 6 days
- Listing terms: Submit
Estimated market value
$449,600
$427,000 - $472,000
$2,435/mo
Price history
| Date | Event | Price |
|---|---|---|
| 8/14/2026 | Pending sale | $449,999$305/sqft |
Source: MetroList Services of CA #226099649 Report a problem | ||
| 8/7/2026 | Listed for sale | $449,999+912.4%$305/sqft |
Source: MetroList Services of CA #226099649 Report a problem | ||
| 11/4/2025 | Sold | $44,450-10.7%$30/sqft |
Source:  CRMLS #SN25236941 Report a problem CRMLS #SN25236941 Report a problem | ||
| 10/28/2025 | Pending sale | $49,800$34/sqft |
Source: CRMLS #SN25236941 Report a problem | ||
| 10/1/2025 | Listing removed | $49,800-14.9%$34/sqft |
Source:  SDMLS #SN25132843 Report a problem SDMLS #SN25132843 Report a problem | ||
| 6/23/2025 | Listed for sale | $58,500-83%$40/sqft |
Source: SDMLS #SN25132843 Report a problem | ||
| 5/11/2005 | Sold | $345,000+167.4%$234/sqft |
Source: Public Record Report a problem | ||
| 12/3/1997 | Sold | $129,000$87/sqft |
Source: Public Record Report a problem | ||
Public tax history
| Year | Property taxes | Tax assessment |
|---|---|---|
| 2026 | -- | $44,500 -1.1% |
| 2025 | $526 -9.5% | $45,000 -10% |
| 2024 | $581 -1.8% | $50,000 |
| 2023 | $592 0% | $50,000 |
| 2022 | $592 +58.4% | $50,000 +66.7% |
| 2021 | $374 +29.9% | $30,000 |
| 2020 | $288 +0% | $30,000 |
| 2019 | $288 -82.3% | $30,000 -88.9% |
| 2018 | $1,626 -37.7% | $270,000 +8% |
| 2017 | $2,608 +13% | $250,000 +11.1% |
| 2016 | $2,308 +7.2% | $225,000 +7.1% |
| 2015 | $2,152 | $210,000 |
| 2014 | $2,152 | $210,000 +2.4% |
| 2013 | -- | $205,000 +7.9% |
| 2012 | -- | $190,000 -15.6% |
| 2011 | -- | $225,000 -10% |
| 2010 | -- | $250,000 |
| 2009 | -- | $250,000 -31.7% |
| 2008 | -- | $366,116 +2% |
| 2007 | -- | $358,938 +2% |
| 2006 | -- | $351,900 +79.2% |
| 2005 | -- | $196,385 +35.6% |
| 2004 | -- | $144,869 +1.9% |
| 2003 | -- | $142,215 +2% |
| 2002 | -- | $139,428 +2% |
| 2001 | -- | $136,695 |
Find assessor info on the county website
Monthly payment
Est. payment
Payment breakdown
Explore the cost of this home by adjusting the details. Changes won't be saved.Climate risks
Neighborhood: 95969
Similar homes
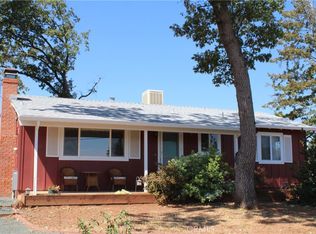
- $429,0003 bd2 ba1.5k sqft1651 Timber Ln, Paradise, CA 95969For Sale
 MLS ID #SN26198080, Brittany Scott, Keller Williams Realty Chico Area. CRMLS
 - $385,0003 bd2 ba1.2k sqft5442 S Libby Rd, Paradise, CA 95969New Construction
 MLS ID #PA26198547, Vadim Shkrobanets, CAPITAL GROUP REALTY, INC.. CRMLS
 - $455,0003 bd2 ba1.7k sqft591 Valley View Dr, Paradise, CA 95969New Construction
 MLS ID #SN26162766, Jessica Williams, Connect Real Estate Group. CRMLS
 - $489,0003 bd2 ba1.8k sqft1369 Nunneley Rd, Paradise, CA 95969For Sale
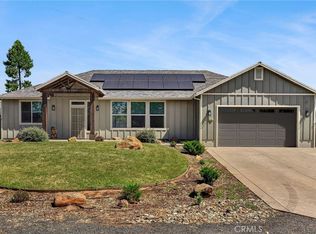 MLS ID #PA26138411, Sally Johns, Ironwood Real Estate. CRMLS
Local buyer's agents are ready to help
