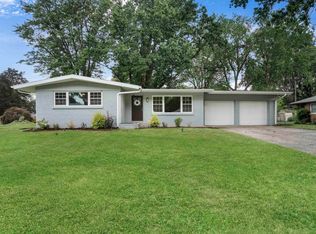
RARE FIND IN NEWBURGH...FULL FINISHED BASEMENT...4-BEDROOMS...Located on a Large Corner Extensively Landscaped Lot Between Newburgh and Evansville...4-Bedrooms (2-Main Floor and 2-Upstairs) + 2-Full Baths...Large Eat-In Kitchen with All Appliances...Dual Washer/Dryers Sets on Main Floor & Lower Level Included...Numerous Upgrades Include Roof 2025, Windows 2022, A/C 2024, Hot Water Heater 2020, Whole House Generator 2025 and Much More...2-Fireplaces in Both the Living Room & Basement Family Room...Basement also Features a Private Office and Hobby Room...Lots & Lots of Real Hardwood Flooring...Tons & Tons of Storage in the Huge Attic Area...Large Garden Shed with Overhead Garage Door...2-10 Supreme Home Warranty is in Place...Don't Miss Seeing this One!!
Pending
Price cut: $5K (7/29)
$264,900
5733 Garden Valley Rd, Newburgh, IN 47630
4beds
2,484sqft
Single Family Residence
Built in 1952
0.33 Acres Lot
$-- Zestimate®
$--/sqft
$-- HOA
What's special
Real hardwood flooring
- 99 days
- 654
- 20
Zillow last checked:
Listing updated:
Listed by:
Mike Enlow Cell:812-453-5852,
F.C. TUCKER EMGE,
Ann Enlow,
F.C. TUCKER EMGE
Source: IRMLS,MLS#: 202621190
Facts & features
Interior
Bedrooms & bathrooms
- Bedrooms: 4
- Bathrooms: 2
- Full bathrooms: 2
- Main level bedrooms: 2
Bedroom 1
- Level: Main
Bedroom 2
- Level: Main
Family room
- Level: Lower
- Area: 500
- Dimensions: 25 x 20
Kitchen
- Level: Main
- Area: 242
- Dimensions: 22 x 11
Living room
- Level: Main
- Area: 345
- Dimensions: 23 x 15
Office
- Level: Lower
- Area: 104
- Dimensions: 13 x 8
Heating
- Natural Gas, Forced Air, High Efficiency Furnace
Cooling
- Central Air, Ceiling Fan(s)
Appliances
- Included: Disposal, Dishwasher, Microwave, Refrigerator, Washer, Electric Cooktop, Dryer-Electric, Exhaust Fan, Washer/Dryer Stacked, Gas Water Heater
- Laundry: Main Level
Features
- Bookcases, Ceiling Fan(s), Eat-in Kitchen, Natural Woodwork, Stand Up Shower, Tub/Shower Combination, Great Room
- Flooring: Hardwood, Carpet, Tile, Vinyl
- Windows: Multi Pane Windows, Window Treatments, Blinds
- Basement: Full,Partially Finished,Block,Sump Pump
- Attic: Storage
- Number of fireplaces: 2
- Fireplace features: Family Room, Living Room
Interior area
- Total structure area: 3,348
- Total interior livable area: 2,484 sqft
- Finished area above ground: 1,684
- Finished area below ground: 800
Video & virtual tour
Property
Parking
- Total spaces: 2
- Parking features: Carport, Garage Door Opener, Concrete
- Has garage: Yes
- Carport spaces: 2
- Has uncovered spaces: Yes
Features
- Levels: One and One Half
- Stories: 1.5
- Patio & porch: Covered
- Fencing: None
Lot
- Size: 0.33 Acres
- Dimensions: 105 x 140
- Features: Corner Lot, Level, City/Town/Suburb, Landscaped
Details
- Additional structures: Shed
- Additional parcels included: 8712-32-403-026.000-019
- Parcel number: 871232403027.000019
- Other equipment: Generator-Whole House, Sump Pump
Construction
Type & style
- Home type: SingleFamily
- Architectural style: Traditional
- Property subtype: Single Family Residence
Materials
- Brick
- Roof: Composition,Dimensional Shingles
Condition
- New construction: No
- Year built: 1952
Details
- Warranty included: Yes
Utilities & green energy
- Electric: CenterPoint Energy
- Gas: CenterPoint Energy
- Sewer: Public Sewer
- Water: Well, Indiana American Water Co
- Utilities for property: Cable Available
Green energy
- Energy efficient items: Windows
Community & HOA
Community
- Features: None
- Security: Smoke Detector(s)
- Subdivision: Epworth Village
Location
- Region: Newburgh
Financial & listing details
- Tax assessed value: $176,100
- Annual tax amount: $1,072
- Date on market: 6/2/2026
- Listing terms: Cash,Conventional,FHA,VA Loan
Estimated market value
Not available
Estimated sales range
Not available
Not available
Price history
| Date | Event | Price |
|---|---|---|
| 8/27/2026 | Pending sale | $264,900 |
Source: | ||
| 7/29/2026 | Price change | $264,900-1.9% |
Source: | ||
| 7/21/2026 | Price change | $269,900-3.6% |
Source: | ||
| 7/19/2026 | Listed for sale | $279,900 |
Source: | ||
| 6/29/2026 | Pending sale | $279,900 |
Source: | ||
| 6/2/2026 | Listed for sale | $279,900 |
Source: | ||
Public tax history
| Year | Property taxes | Tax assessment |
|---|---|---|
| 2025 | $1,061 +15.7% | $176,100 +8.3% |
| 2024 | $917 +9.3% | $162,600 +8.4% |
| 2023 | $839 +32.7% | $150,000 +12.9% |
| 2022 | $632 +11.2% | $132,900 +25% |
| 2021 | $569 +0.2% | $106,300 +8% |
| 2020 | $568 -2.6% | $98,400 |
| 2019 | $583 +6.2% | $98,400 +2.9% |
| 2018 | $549 +4% | $95,600 +3.2% |
| 2017 | $527 +11.2% | $92,600 +2% |
| 2016 | $474 +3.2% | $90,800 -0.1% |
| 2014 | $459 +0.4% | $90,900 -1% |
| 2013 | $458 -2.3% | $91,800 -0.2% |
| 2012 | $468 +2.4% | $92,000 +2.2% |
| 2011 | $457 +15.4% | $90,000 +0.8% |
| 2010 | $396 +2% | $89,300 |
| 2009 | $388 +5.1% | $89,300 +5.3% |
| 2007 | $369 -29.1% | $84,800 +4.8% |
| 2006 | $521 | $80,900 |
Find assessor info on the county website
Monthly payment
Est. payment
Payment breakdown
Explore the cost of this home by adjusting the details. Changes won't be saved.Climate risks
Neighborhood: 47630
Nearby schools
Schools provided by the listing agent
- Elementary: Newburgh
- Middle: Castle South
- High: Castle
- District: Warrick County School Corp.
Source: IRMLS. This data may not be complete. We recommend contacting the local school district to confirm school assignments for this home.