Welcome to your lake getaway on desirable Sandy Pt Rd. Interior features an open living area with a cathedral ceiling and windows framing the lake. This main level opens to a large lakeside deck. Inside, the cozy fireplace invites you to stay through the fall and winter. Lower level walkout offers a family room, bedroom area and another bath. Upstairs the loft has bedroom space, built in storage and a bath. Major bonus is the backlot with climate controlled garage and workshop. Perfect weekend retreat or place to enjoy lake living all year around.
For sale
$649,000
5733 Sandy Point Rd, Rockwell City, IA 50579
3beds
1,162sqft
Single Family Residence
Built in ----
9,234 Square Feet Lot
$620,400 Zestimate®
$559/sqft
$-- HOA
What's special
Cozy fireplaceLower level walkoutLarge lakeside deckWindows framing the lakeCathedral ceilingFamily room
- 7 days
- 238
- 7
Likely to sell faster than
Zillow last checked:
Listing updated:
Listed by:
Diane L. Decker,
Decker and Company Real Estate
Source: Fort Dodge BOR,MLS#: 30275
Facts & features
Interior
Bedrooms & bathrooms
- Bedrooms: 3
- Bathrooms: 3
- Full bathrooms: 3
- Main level bathrooms: 1
- Main level bedrooms: 1
Bedroom 1
- Description: Carpet
- Level: Main
- Area: 82.65
- Dimensions: 8.7 x 9.5
Bedroom 2
- Description: Carpet
- Level: Upper
- Area: 200
- Dimensions: 10 x 20
Bedroom 3
- Description: Carpet
- Level: Lower
- Area: 110
- Dimensions: 10 x 11
Bathroom 1
- Description: Vinyl
- Level: Main
Bathroom 2
- Level: Upper
Bathroom 3
- Level: Lower
Dining room
- Description: Carpet
- Level: Main
- Area: 96
- Dimensions: 8 x 12
Family room
- Description: Carpet
- Level: Lower
- Area: 21032
- Dimensions: 11 x 1912
Kitchen
- Description: Vinyl
- Level: Main
Living room
- Description: Carpet
- Level: Main
- Area: 192
- Dimensions: 12 x 16
Heating
- Forced Air
Cooling
- Central Air
Appliances
- Included: Built-in Microwave, Dishwasher, Dryer, Gas Range, Refrigerator, Washer, Gas Water Heater
- Laundry: Lower Level
Features
- Cathedral Ceiling(s), Great Room, Kitchen Island
- Windows: Skylight(s)
- Basement: Full,Partially Finished,Sump Pump,Walk-Out Access
- Has fireplace: Yes
- Fireplace features: Gas
Interior area
- Total structure area: 1,162
- Total interior livable area: 1,162 sqft
Property
Parking
- Total spaces: 2
- Parking features: Garage
- Garage spaces: 2
Features
- Patio & porch: Deck, Patio
- Exterior features: Dock
Lot
- Size: 9,234 Square Feet
- Dimensions: 25lake 43 road x 109/114
Details
- Parcel number: 893233327003
- Zoning description: Residential
Construction
Type & style
- Home type: SingleFamily
- Architectural style: Other
- Property subtype: Single Family Residence
Materials
- Cedar
- Foundation: Block
- Roof: Asphalt
Utilities & green energy
- Electric: Circuit Breakers
Community & HOA
Community
- Subdivision: Other
Location
- Region: Rockwell City
Financial & listing details
- Price per square foot: $559/sqft
- Tax assessed value: $454,760
- Annual tax amount: $4,696
- Date on market: 9/26/2026
- Road surface type: Paved
Estimated market value
$620,400
$589,000 - $651,000
$1,623/mo
Price history
| Date | Event | Price |
|---|---|---|
| 9/26/2026 | Listed for sale | $649,000+69.7%$559/sqft |
Source:  Fort Dodge BOR #30275 Report a problem Fort Dodge BOR #30275 Report a problem | ||
| 11/8/2019 | Sold | $382,500-3.2%$329/sqft |
Source:  Northwest Iowa Regional BOR #806710 Report a problem Northwest Iowa Regional BOR #806710 Report a problem | ||
| 9/24/2019 | Listed for sale | $395,000+37.4%$340/sqft |
Source: Green Real Estate & Auction Co #806710 Report a problem | ||
| 8/3/2010 | Sold | $287,500$247/sqft |
Source: Public Record Report a problem | ||
Public tax history
| Year | Property taxes | Tax assessment |
|---|---|---|
| 2025 | $4,674 +3.1% | $385,270 -8.1% |
| 2024 | $4,534 +6.9% | $419,130 |
| 2023 | $4,242 +0.5% | $419,130 +27.7% |
| 2022 | $4,220 +10.2% | $328,090 |
| 2021 | $3,828 +10.4% | $328,090 +15.2% |
| 2020 | $3,468 +9.2% | $284,700 +8.9% |
| 2019 | $3,176 +0.5% | $261,390 +12% |
| 2018 | $3,160 +10.7% | $233,350 +5.9% |
| 2016 | $2,854 | $220,400 +13.6% |
| 2015 | $2,854 +19% | $194,050 |
| 2014 | $2,398 +3% | $194,050 |
| 2013 | $2,328 +1.9% | -- |
| 2012 | $2,284 +0.9% | -- |
| 2011 | $2,264 -1.3% | -- |
| 2010 | $2,294 +13.1% | -- |
| 2009 | $2,028 +8.8% | -- |
| 2008 | $1,864 | -- |
Find assessor info on the county website
Monthly payment
Est. payment
Payment breakdown
Explore the cost of this home by adjusting the details. Changes won't be saved.Climate risks
Neighborhood: 50579
Nearby schools
Schools provided by the listing agent
- District: South Central Calhoun
Source: Fort Dodge BOR. This data may not be complete. We recommend contacting the local school district to confirm school assignments for this home.
- $430,2003 bd2 ba4.9k sqft5729 Sandy Point Rd, Rockwell City, IA 50579Off Market
- $479,2002 bd3 ba2.3k sqft5735 Sandy Point Rd, Rockwell City, IA 50579Off Market
- $626,8004 bd2 ba5.7k sqft5725 Sandy Point Rd, Rockwell City, IA 50579Off Market
- $666,4004 bd3 ba6.4k sqft5739 Sandy Point Rd, Rockwell City, IA 50579Off Market
Similar homes
- $639,0004 bd3 ba1k sqft6291 Twin Lakes Rd, Manson, IA 50563For Sale By Owner

- $399,9002 bd1 ba1.2k sqft7342 Twin Lakes Rd, Manson, IA 50563For Sale
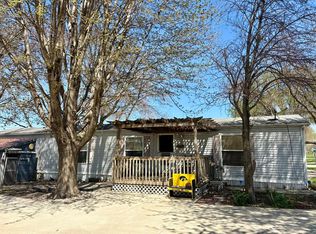 MLS ID #28716, Stephanie Bishop. Fort Dodge BOR
 - $419,9003 bd1 ba1.4k sqft3280 180th St, Sac City, IA 50583For Sale
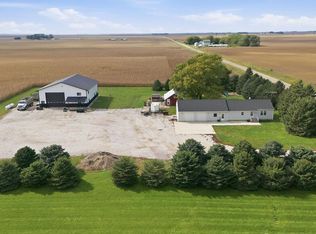 MLS ID #30264, Brooke Eischeid. Fort Dodge BOR
 - $349,9004 bd2 ba1.2k sqft53884 180th Ave, Pocahontas, IA 50574For Sale
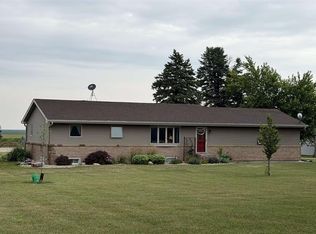 MLS ID #30234, Madelyn Riles. Fort Dodge BOR
