Skip main navigation
Closed
  • $385,000

    5734 Faulconbridge Rd, Charlotte, NC 28227

    3beds
    1,747sqft
    Single Family Residence
    Built in 1970
    0.36 Acres Lot
    $389,800 Zestimate®
    $220/sqft
    $2,089 Estimated rent

    Home value

    $389,800

    $370,000 - $409,000

    $2,089/mo

    Zestimate® history
    Loading
    Loading...

    Owner options

    List your home for rent

    $2,089/mo

    Rent Zestimate®

    Find your next renter with Zillow Rental Manager. Plus, with online applications, you can quickly screen prospective tenants – for free.

    Learn more

    $2,089/mo

    Rent Zestimate®

    Refinance and save

    $2,420/mo

    Est. payment

    Refinancing to a lower rate could help reduce your monthly payments and save thousands over the life of the loan.

    See today's rates

    $2,420/mo

    Est. payment

    Explore your selling options

    Work with a Zillow partner agent

    Leverage their expertise and Zillow's premium Showcase listings to get your home seen by more buyers.

    Get started

    List with your own agent

    Get your home in front of millions of buyers by listing it on Zillow.

    Learn how to do it

    Sell it yourself

    Take full control of how buyers see your home on Zillow by listing For Sale by Owner (FSBO).

    List your home

    What's special

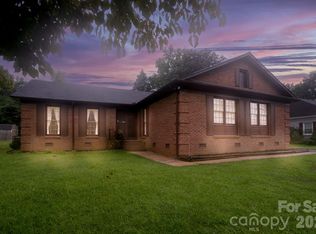
    Welcome to this beautiful ranch in the established Birnam Woods neighborhood, where timeless character meets modern style. Situated on a spacious, level lot with mature trees and lush landscaping, this 3-bedroom, 2-bath home offers inviting curb appeal and thoughtfully refreshed interiors designed for comfortable everyday living. Inside, you'll find an open, light-filled layout featuring recessed lighting, fresh neutral finishes, and a cozy living room centered around a classic brick fireplace with custom built-in shelving. The kitchen is both stylish and functional, showcasing white cabinetry, generous prep space, and an adjoining breakfast area that overlooks the backyard. French doors and large windows throughout the home bring in abundant natural light while creating a seamless connection between indoor and outdoor living. The spacious primary suite offers a peaceful retreat with an en-suite bath, while the secondary bedrooms provide flexibility for guests, a home office, or hobbies. Step outside to enjoy the expansive screened porch and adjacent deck, perfect for relaxing, entertaining, or enjoying the backyard. A detached shed provides additional space for lawn equipment, tools, or workshop needs, and the oversized yard offers plenty of room for gardening, play, or future outdoor enhancements. Located in the desirable Birnam Woods community, this home offers the benefit of an established neighborhood with no HOA while remaining just minutes from shopping, dining, and everyday conveniences along Albemarle Road. Outdoor enthusiasts will appreciate nearby Reedy Creek Nature Preserve and Park, with miles of walking trails, athletic fields, and nature programs, while Uptown Charlotte, Plaza Midwood, and the University City area are all within an easy drive, providing convenient access to entertainment, restaurants, employers, and major commuter routes.

    Zillow last checked:

    Listing updated:

    Listed by:

    Jeremy George jeremy@jbolos.com,

    Keller Williams South Park,

    John Bolos,

    Keller Williams South Park

    Bought with:

    Lauren Schwab

    Real Broker, LLC

    Source: Canopy MLS as distributed by MLS GRID,MLS#: 4411161MLS Logo

    Facts & features

    Interior

    Bedrooms & bathrooms
    • Bedrooms: 3
    • Bathrooms: 2
    • Full bathrooms: 2
    • Main level bedrooms: 3
    Primary bedroom
    • Level: Main
    Bedroom s
    • Level: Main
    Bedroom s
    • Level: Main
    Bathroom full
    • Level: Main
    Bathroom full
    • Level: Main
    Breakfast
    • Level: Main
    Dining area
    • Level: Main
    Kitchen
    • Level: Main
    Laundry
    • Level: Main
    Living room
    • Level: Main
    Heating
    • Forced Air, Natural Gas
    Cooling
    • Ceiling Fan(s), Central Air
    Appliances
    • Included: Bar Fridge, Dishwasher, Exhaust Hood, Gas Range, Gas Water Heater
    • Laundry: Laundry Closet, Main Level
    Features
    • Breakfast Bar, Built-in Features
    • Doors: French Doors
    • Has basement: No
    • Attic: Pull Down Stairs
    • Fireplace features: Living Room
    Interior area
    • Total structure area: 1,747
    • Total interior livable area: 1,747 sqft
    • Finished area above ground: 1,747
    • Finished area below ground: 0

    Property

    Parking
    • Parking features: Driveway
    • Has uncovered spaces: Yes
    Features
    • Levels: One
    • Stories: 1
    • Patio & porch: Patio, Screened
    Lot
    • Size: 0.36 Acres
    Details
    • Additional structures: Shed(s)
    • Parcel number: 10907312
    • Zoning: R-3
    • Special conditions: Standard

    Construction

    Type & style
    • Home type: SingleFamily
    • Property subtype: Single Family Residence
    Materials
    • Brick Full
    • Foundation: Crawl Space
    Condition
    • New construction: No
    • Year built: 1970

    Utilities & green energy

    • Sewer: Public Sewer
    • Water: City

    Community & HOA

    Community
    • Subdivision: Birnam Woods
    Location
    • Region: Charlotte

    Financial & listing details

    • Price per square foot: $220/sqft
    • Tax assessed value: $319,900
    • Annual tax amount: $2,628
    • Date on market: 8/6/2026
    • Cumulative days on market: 22 days
    • Road surface type: Concrete, Paved

    Price history

    DateEventPrice
    10/30/2026Sold$385,000-3.8%$220/sqft
    Source: Canopy MLS as distributed by MLS GRID #4411161 Report a problem
    9/11/2026Listed for sale$400,000$229/sqft
    Source: Canopy MLS as distributed by MLS GRID #4411161 Report a problem
    8/16/2026Pending sale$400,000$229/sqft
    Source: Canopy MLS as distributed by MLS GRID #4411161 Report a problem
    8/6/2026Listed for sale$400,000+31.1%$229/sqft
    Source: Canopy MLS as distributed by MLS GRID #4411161 Report a problem
    12/5/2023Listing removed--
    Source: Zillow Rentals Report a problem
    12/3/2023Listed for rent$1,925+71.1%$1/sqft
    Source: Zillow Rentals Report a problem
    12/31/2020Sold$305,000+5.2%$175/sqft
    Source: Canopy MLS as distributed by MLS GRID #3687477 Report a problem
    12/1/2020Listed for sale$289,900+133.8%$166/sqft
    Source: The Matt Stone Team #3687477 Report a problem
    6/2/2013Listing removed$1,125$1/sqft
    Source: Millen Realty and Property Management Report a problem
    5/8/2013Listed for rent$1,125$1/sqft
    Source: Millen Realty and Property Management Report a problem
    11/26/2012Listing removed$1,125$1/sqft
    Source: Millen Realty and Property Management #2116946 Report a problem
    10/9/2012Listed for rent$1,125$1/sqft
    Source: Millen Realty and Property Management Report a problem
    7/29/2010Sold$124,000+6%$71/sqft
    Source: Public Record Report a problem
    11/23/2004Sold$117,000$67/sqft
    Source: Public Record Report a problem

    Public tax history

    YearProperty taxesTax assessment
    2025$2,628 +2%$319,900
    2024$2,576 +3.6%$319,900
    2023$2,486 +33.7%$319,900 +78%
    2022$1,860 $179,700
    2021-- $179,700
    2020$1,841 +0.9%$179,700
    2019$1,826 +23.3%$179,700 +67.5%
    2018$1,481 +2.7%$107,300
    2017$1,442 $107,300
    2016$1,442 $107,300
    2015$1,442 +0.2%$107,300 -10%
    2014$1,440 $119,200
    2013-- $119,200
    2012-- $119,200
    2011-- $119,200 +7.7%
    2010-- $110,700
    2009-- $110,700
    2008-- $110,700
    2007-- $110,700
    2006-- $110,700
    2005-- $110,700
    2004-- $110,700
    2003-- $110,700 +14.5%
    2002-- $96,690
    2001-- $96,690
    2000-- $96,690
    Find assessor info on the county website

    Neighborhood: Hickory Ridge

    Nearby schools

    GreatSchools rating
    Schools provided by the listing agent
    • Elementary: J.H. Gunn
    • Middle: Albemarle
    • High: Rocky River

    Source: Canopy MLS as distributed by MLS GRID. This data may not be complete. We recommend contacting the local school district to confirm school assignments for this home.

    Get a cash offer in 3 minutes
    Find out how much your home could sell for in as little as 3 minutes with a no-obligation cash offer.
    Estimated market value

    $389,800

    Get a cash offer in 3 minutes
    Find out how much your home could sell for in as little as 3 minutes with a no-obligation cash offer.
    Estimated market value

    $389,800