Skip main navigation
Closed
  • $597,400

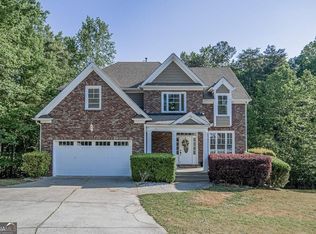
    5734 Nix Bridge Rd, Gainesville, GA 30506

    4beds
    2,317sqft
    Single Family Residence, Residential
    Built in 2025
    0.66 Acres Lot
    $604,200 Zestimate®
    $258/sqft
    $2,661 Estimated rent

    Home value

    $604,200

    $556,000 - $659,000

    $2,661/mo

    Zestimate® history
    Loading
    Loading...

    Owner options

    List your home for rent

    $2,661/mo

    Rent Zestimate®

    Find your next renter with Zillow Rental Manager. Plus, with online applications, you can quickly screen prospective tenants – for free.

    Learn more

    $2,661/mo

    Rent Zestimate®

    Refinance and save

    $4,052/mo

    Est. payment

    Refinancing to a lower rate could help reduce your monthly payments and save thousands over the life of the loan.

    See today's rates

    $4,052/mo

    Est. payment

    Explore your selling options

    Work with a Zillow partner agent

    Leverage their expertise and Zillow's premium Showcase listings to get your home seen by more buyers.

    Get started

    List with your own agent

    Get your home in front of millions of buyers by listing it on Zillow.

    Learn how to do it

    Sell it yourself

    Take full control of how buyers see your home on Zillow by listing For Sale by Owner (FSBO).

    List your home

    What's special

    Beamed ceilingsGenerous walk-in pantrySeparate showerQuartz countertopsWhite cabinetryCustom kitchenKitchen island
    Builder incentives now available up to $12,000 ! Use towards closing costs or rate buydown; could be bought down to "4.5%" - restriction apply, see lender info in docs for details, Jeffery Zulauf with Cross Country Mortgage. New Custom Craftsman in Stratford on Lanier – Lakeside Luxury Living! Welcome to this stunning new construction custom Craftsman-style home nestled in the quiet, lakeside Stratford on Lanier community – a sought-after swim/tennis neighborhood offering tranquility and convenience. This spacious 4-bedroom, 3.5-bath home is packed with high-end finishes and upgrades throughout. Step into the bright and open main living area featuring a gas fireplace with a designer accent wall, beamed ceilings, and seamless flow into the custom kitchen. Culinary enthusiasts will love the white cabinetry, quartz countertops, kitchen island, natural gas cooktop, separate oven and microwave, elegant range hood, and a generous walk-in pantry. Retreat to the large master suite complete with a spa-inspired bath, soaking tub, separate shower, and double vanity. A second master or en-suite bedroom provides flexibility for guests or multigenerational living. Two additional bedrooms share a convenient Jack and Jill bath. The upstairs laundry room includes a utility sink and ample storage. Enjoy year-round outdoor living on the expansive 12x28 covered back deck—perfect for entertaining or relaxing. Additional highlights include a stained wood front entry, unfinished basement stubbed for a bath, Rainbird irrigation system in the front yard, and a garage door opener with built-in camera for added security. Don't miss your chance to own this beautifully designed home in one of Lake Lanier’s most charming communities! Convenient to Gainesville, Dahlonega, North GA outlets in Dawsonville, & the North GA mountains. Seller, Builder, Broker, Agent not held liable or responsible for any accidents.

    Zillow last checked:

    Listing updated:

    Listed by:

    Steven Adams,

    Keller Williams Lanier Partners

    Bought with:

    Daniel Thornhill, 376922

    Keller Williams Realty Atlanta Partners

    Source: FMLS GA,MLS#: 7571343MLS Logo

    Facts & features

    Interior

    Bedrooms & bathrooms
    • Bedrooms: 4
    • Bathrooms: 4
    • Full bathrooms: 3
    • 1/2 bathrooms: 1
    Primary bedroom
    • Features: Double Master Bedroom, Oversized Master
    • Level: Double Master Bedroom, Oversized Master
    Bedroom
    • Features: Double Master Bedroom, Oversized Master
    Primary bathroom
    • Features: Double Vanity, Separate Tub/Shower, Soaking Tub
    Dining room
    • Features: Open Concept, Separate Dining Room
    Kitchen
    • Features: Breakfast Bar, Breakfast Room, Cabinets Stain, Cabinets White, Eat-in Kitchen, Kitchen Island, Pantry Walk-In, Stone Counters, View to Family Room
    Heating
    • Central, Heat Pump
    Cooling
    • Ceiling Fan(s), Central Air, Heat Pump
    Appliances
    • Included: Dishwasher, Disposal, Gas Cooktop, Gas Oven, Microwave, Range Hood, Self Cleaning Oven
    • Laundry: Laundry Room, Sink, Upper Level
    Features
    • Beamed Ceilings, Double Vanity, Entrance Foyer, High Speed Internet, Recessed Lighting, Walk-In Closet(s)
    • Flooring: Ceramic Tile, Hardwood
    • Windows: Double Pane Windows, Insulated Windows
    • Basement: Bath/Stubbed,Daylight,Exterior Entry,Full,Interior Entry,Unfinished
    • Attic: Pull Down Stairs
    • Number of fireplaces: 1
    • Fireplace features: Family Room, Gas Log
    • Common walls with other units/homes: No Common Walls
    Interior area
    • Total structure area: 2,317
    • Total interior livable area: 2,317 sqft
    • Finished area above ground: 2,317
    • Finished area below ground: 0

    Property

    Parking
    • Total spaces: 2
    • Parking features: Attached, Garage, Garage Door Opener, Garage Faces Front, Kitchen Level
    • Attached garage spaces: 2
    Accessibility
    • Accessibility features: None
    Features
    • Levels: Two
    • Stories: 2
    • Patio & porch: Covered, Deck, Front Porch, Rear Porch
    • Exterior features: Lighting, Rain Gutters, Rear Stairs, No Dock
    • Pool features: None
    • Spa features: None
    • Fencing: None
    • Has view: Yes
    • View description: Neighborhood, Rural, Trees/Woods
    • Waterfront features: None
    • Body of water: Lanier
    Lot
    • Size: 0.66 Acres
    • Dimensions: 165 x 174
    • Features: Back Yard, Cleared, Front Yard, Landscaped, Sloped, Sprinklers In Front
    Details
    • Additional structures: None
    • Parcel number: 10016 000030
    • Other equipment: None
    • Horse amenities: None

    Construction

    Type & style
    • Home type: SingleFamily
    • Architectural style: Country,Craftsman,Farmhouse
    • Property subtype: Single Family Residence, Residential
    Materials
    • Brick, HardiPlank Type, Wood Siding
    • Foundation: Concrete Perimeter
    • Roof: Metal,Ridge Vents,Shingle
    Condition
    • New Construction
    • New construction: Yes
    • Year built: 2025
    Details
    • Warranty included: Yes

    Utilities & green energy

    • Electric: 110 Volts
    • Sewer: Septic Tank
    • Water: Public
    • Utilities for property: Cable Available, Electricity Available, Natural Gas Available, Phone Available, Underground Utilities, Water Available
    Green energy
    • Energy efficient items: None
    • Energy generation: None

    Community & HOA

    Community
    • Features: Clubhouse, Homeowners Assoc, Near Schools, Near Shopping, Pickleball, Pool, Sidewalks, Street Lights, Tennis Court(s)
    • Security: Security Lights, Smoke Detector(s)
    • Subdivision: Stratford On Lanier
    HOA
    • Has HOA: Yes
    • Services included: Maintenance Grounds, Swim, Tennis
    • HOA fee: $425 annually
    Location
    • Region: Gainesville

    Financial & listing details

    • Price per square foot: $258/sqft
    • Tax assessed value: $253,800
    • Annual tax amount: $430
    • Date on market: 5/1/2025
    • Cumulative days on market: 147 days
    • Electric utility on property: Yes
    • Road surface type: Asphalt, Concrete, Paved

    Price history

    DateEventPrice
    11/4/2025Sold$597,400$258/sqft
    Source: FMLS GA #7571343 Report a problem
    10/3/2025Pending sale$597,400$258/sqft
    Source: GAMLS #10512490 Report a problem
    8/28/2025Price change$597,400-0.1%$258/sqft
    Source: FMLS GA #7571343 Report a problem
    8/14/2025Price change$597,900-0.2%$258/sqft
    Source: GAMLS #10512490 Report a problem
    7/29/2025Price change$598,900-0.2%$258/sqft
    Source: GAMLS #10512490 Report a problem
    7/14/2025Price change$599,900-2.4%$259/sqft
    Source: GAMLS #10512490 Report a problem
    6/30/2025Price change$614,8500%$265/sqft
    Source: GAMLS #10512490 Report a problem
    6/24/2025Price change$614,900-2.4%$265/sqft
    Source: GAMLS #10512490 Report a problem
    6/13/2025Price change$629,900-0.8%$272/sqft
    Source: GAMLS #10512490 Report a problem
    5/22/2025Price change$634,900-1.6%$274/sqft
    Source: GAMLS #10512490 Report a problem
    5/1/2025Listed for sale$644,900+1189.8%$278/sqft
    Source: FMLS GA #7571343 Report a problem
    5/6/2024Sold$50,000+66.7%$22/sqft
    Source: Public Record Report a problem
    7/27/2021Sold$30,000-29.4%$13/sqft
    Source: GAMLS #8919568 Report a problem
    4/21/2021Price change$42,500-5.6%$18/sqft
    Source: Hive MLS #979682 Report a problem
    2/8/2021Listed for sale$45,000-74.3%$19/sqft
    Source: Greater Athens Properties #979682 Report a problem
    8/30/2013Sold$175,000+483.3%$76/sqft
    Source: Public Record Report a problem
    5/20/2012Listed for sale$30,000$13/sqft
    Source: Norton Agency #5021638 Report a problem

    Public tax history

    YearProperty taxesTax assessment
    2025$2,492 +480%$101,520 +462.7%
    2024$430 -3.5%$18,040
    2023$445 +115.8%$18,040 +123.3%
    2022$206 -6.4%$8,080
    2021$220 +0.1%$8,080
    2020$220 -3.2%$8,080
    2019$227 +6.3%$8,080 +5.2%
    2018$214 -1.1%$7,680
    2017$216 +3.6%$7,680
    2016$209 +153.9%$7,680 +81.1%
    2015$82 $4,240
    2014$82 $4,240
    2013-- --
    2012-- --
    2011-- --
    2010-- --
    2009$152 +2.8%--
    2007$148 -7%--
    2006$159 +3.6%--
    2005$153 +4.9%--
    2004$146 +3.1%--
    2003$142 -9.6%--
    2002$157 +52.7%--
    2001$103 +3.2%--
    2000$99 $4,144
    Find assessor info on the county website

    Neighborhood: 30506

    Nearby schools

    GreatSchools rating
    Schools provided by the listing agent
    • Elementary: Lanier
    • Middle: Chestatee
    • High: Chestatee

    Source: FMLS GA. This data may not be complete. We recommend contacting the local school district to confirm school assignments for this home.

    Get a cash offer in 3 minutes
    Find out how much your home could sell for in as little as 3 minutes with a no-obligation cash offer.
    Estimated market value
    $604,200
    Get a cash offer in 3 minutes
    Find out how much your home could sell for in as little as 3 minutes with a no-obligation cash offer.
    Estimated market value
    $604,200